Qualifies for 100% financing, no PMI, $5,000 toward closing costs, and $5,000 in down payment assistance.
Welcome to 6819 Mint St, where a thoughtfully designed floor plan, modern finishes, and a spacious lot come together just minutes from Uptown Charlotte.
Step inside to an inviting open-concept main living area that seamlessly connects the kitchen, dining, and living spaces—perfect for everyday living and entertaining. Upstairs, you'll find spacious bedrooms with ample storage, including a well-appointed primary suite featuring a private en-suite bathroom, dual vanities, and a walk-in closet.
Outside, enjoy the freedom and flexibility of a spacious lot with NO HOA, giving you more room to make the property your own. Convenient access to Uptown Charlotte puts employment, dining, entertainment, and everything the city has to offer within easy reach.
Don’t miss your incredible opportunity for this new construction home.
Active
$349,900
6819 Mint St, Charlotte, NC 28214
3beds
1,636sqft
Single Family Residence
Built in 2026
0.63 Acres Lot
$349,300 Zestimate®
$214/sqft
$-- HOA
What's special
Modern finishesSpacious lotWell-appointed primary suiteWalk-in closetPrivate en-suite bathroomDual vanitiesThoughtfully designed floor plan
- 19 days
- 1,379
- 223
Likely to sell faster than
Zillow last checked:
Listing updated:
Listed by:
Anthony Swain anthony.swain@compass.com,
COMPASS
Source: Canopy MLS as distributed by MLS GRID,MLS#: 4422512
Facts & features
Interior
Bedrooms & bathrooms
- Bedrooms: 3
- Bathrooms: 3
- Full bathrooms: 2
- 1/2 bathrooms: 1
Primary bedroom
- Level: Upper
- Area: 211.5 Square Feet
- Dimensions: 16' 11" X 12' 6"
Bedroom s
- Level: Upper
- Area: 139.46 Square Feet
- Dimensions: 10' 4" X 13' 6"
Bedroom s
- Level: Upper
- Area: 129.18 Square Feet
- Dimensions: 10' 11" X 11' 10"
Bathroom half
- Level: Main
- Area: 27.56 Square Feet
- Dimensions: 5' 4" X 5' 2"
Bathroom full
- Level: Upper
- Area: 47.44 Square Feet
- Dimensions: 5' 9" X 8' 3"
Bathroom full
- Level: Upper
- Area: 62.6 Square Feet
- Dimensions: 9' 9" X 6' 5"
Dining area
- Level: Main
- Area: 103.81 Square Feet
- Dimensions: 7' 0" X 14' 10"
Kitchen
- Level: Main
- Area: 127.24 Square Feet
- Dimensions: 8' 7" X 14' 10"
Laundry
- Level: Upper
- Area: 35.66 Square Feet
- Dimensions: 6' 7" X 5' 5"
Living room
- Level: Main
- Area: 179.15 Square Feet
- Dimensions: 12' 1" X 14' 10"
Heating
- Central
Cooling
- Central Air
Appliances
- Included: Dishwasher, Disposal, Electric Range, Microwave, Refrigerator with Ice Maker
- Laundry: Laundry Room, Upper Level
Features
- Kitchen Island, Open Floorplan, Pantry, Walk-In Closet(s)
- Flooring: Vinyl
- Doors: Sliding Doors
- Windows: Insulated Windows
- Has basement: No
- Attic: Pull Down Stairs
Interior area
- Total structure area: 1,636
- Total interior livable area: 1,636 sqft
- Finished area above ground: 1,636
- Finished area below ground: 0
Property
Parking
- Total spaces: 2
- Parking features: Driveway, Attached Garage, Garage Faces Front, Garage on Main Level
- Attached garage spaces: 2
- Has uncovered spaces: Yes
Features
- Levels: Two
- Stories: 2
- Patio & porch: Patio
Lot
- Size: 0.63 Acres
Details
- Parcel number: 03521223
- Zoning: N1-B
- Special conditions: Standard
Construction
Type & style
- Home type: SingleFamily
- Property subtype: Single Family Residence
Materials
- Vinyl
- Foundation: Slab
Condition
- New construction: Yes
- Year built: 2026
Utilities & green energy
- Sewer: Public Sewer
- Water: City
Community & HOA
Community
- Security: Carbon Monoxide Detector(s), Smoke Detector(s)
- Subdivision: None
Location
- Region: Charlotte
Financial & listing details
- Price per square foot: $214/sqft
- Tax assessed value: $99,200
- Date on market: 9/11/2026
- Cumulative days on market: 20 days
- Listing terms: Cash,Conventional,FHA,VA Loan
- Road surface type: Concrete, Paved
Estimated market value
$349,300
$332,000 - $367,000
$2,039/mo
Price history
| Date | Event | Price |
|---|---|---|
| 9/11/2026 | Listed for sale | $349,900$214/sqft |
Source:  Canopy MLS as distributed by MLS GRID #4422512 Report a problem Canopy MLS as distributed by MLS GRID #4422512 Report a problem | ||
Public tax history
Tax history is unavailable.
Monthly payment
Est. payment
Payment breakdown
Explore the cost of this home by adjusting the details. Changes won't be saved.Climate risks
Neighborhood: Coulwood East
Nearby schools
Schools provided by the listing agent
- Elementary: Paw Creek
- Middle: Coulwood STEM Academy
- High: West Mecklenburg
Source: Canopy MLS as distributed by MLS GRID. This data may not be complete. We recommend contacting the local school district to confirm school assignments for this home.

Similar homes
- $349,9003 bd3 ba1.6k sqft150 Hansard Dr, Charlotte, NC 28214New Construction
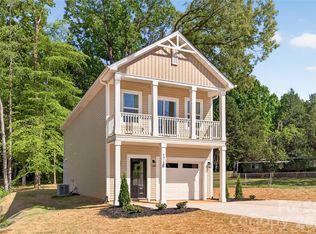
 MLS ID #4416025, Stephanie Brown, Better Homes and Garden Real Estate Paracle. Canopy MLS as distributed by MLS GRID
 - $368,0003 bd3 ba1.6k sqft1224 Harland St, Charlotte, NC 28216For Sale
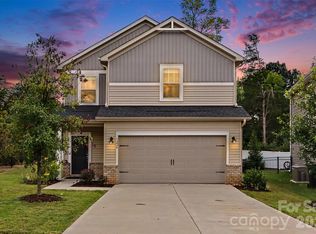 MLS ID #4419812, Tanzy Wilson, Finish Line Realty LLC. Canopy MLS as distributed by MLS GRID
 - $368,0003 bd3 ba1.7k sqft1160 Harland St, Charlotte, NC 28216For Sale
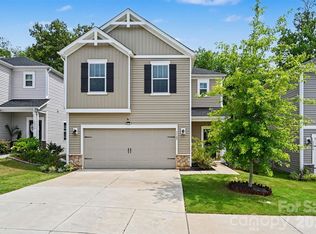 MLS ID #4396970, Niki Neel, Keller Williams South Park. Canopy MLS as distributed by MLS GRID
 - $340,0003 bd3 ba1.4k sqft4816 Raspberry Knoll Dr, Charlotte, NC 28208For Sale
 MLS ID #4405142, Matt Stone, Stone Realty Group. Canopy MLS as distributed by MLS GRID
 - $315,0003 bd3 ba1.5k sqft2025 Bishop Madison Ln #9, Charlotte, NC 28216New ConstructionMLS ID #4415261, Natalie Miles, EXP Realty LLC. Canopy MLS as distributed by MLS GRID
- $390,0004 bd3 ba2.1k sqft329 Wildmore Way, Charlotte, NC 28214For SaleMLS ID #4413878, Kristina Sitdikov, DASH Carolina. Canopy MLS as distributed by MLS GRID
- $399,0004 bd3 ba2.1k sqft1735 Byrum St, Charlotte, NC 28216New ConstructionMLS ID #4401180, Cindy Ferguson, Coldwell Banker Realty. Canopy MLS as distributed by MLS GRID
- $324,9003 bd3 ba1.5k sqft2920 Capitol Dr, Charlotte, NC 28208New ConstructionCanopy MLS as distributed by MLS GRID
- $399,0003 bd2 ba1.2k sqft2204 Rozzelles Ferry Rd, Charlotte, NC 28208For SaleMLS ID #4421942, Allison McAlpine, Call It Closed International Inc. Canopy MLS as distributed by MLS GRID
- $347,8403 bd3 ba1.3k sqft501 Annagh Dr, Charlotte, NC 28217New ConstructionCanopy MLS as distributed by MLS GRID
- $347,5903 bd3 ba1.3k sqft521 Annagh Dr, Charlotte, NC 28217New ConstructionCanopy MLS as distributed by MLS GRID
- $260,0003 bd3 ba1.5k sqft3021 Fiddlewood St, Charlotte, NC 28214For SaleMLS ID #4413207, Kristen Bernard, Keller Williams South Park. Canopy MLS as distributed by MLS GRID
- $450,0005 bd3 ba2k sqft420 Killian Ave, Mount Holly, NC 28120New ConstructionMLS ID #4429703, Stephanie Brown, Better Homes and Garden Real Estate Paracle. Canopy MLS as distributed by MLS GRID
- $399,0004 bd3 ba2.1k sqft5035 San Francisco Cres, Charlotte, NC 28216New ConstructionMLS ID #4413168, Stephanie Brown, Better Homes and Garden Real Estate Paracle. Canopy MLS as distributed by MLS GRID
- $336,8403 bd3 ba1.3k sqft509 Annagh Dr, Charlotte, NC 28217New ConstructionCanopy MLS as distributed by MLS GRID
- $336,8403 bd3 ba1.3k sqft517 Annagh Dr, Charlotte, NC 28217New ConstructionCanopy MLS as distributed by MLS GRID
- $342,7604 bd3 ba1.5k sqft5108 S Tryon St, Charlotte, NC 28217New ConstructionCanopy MLS as distributed by MLS GRID
- $342,7604 bd3 ba1.5k sqft5116 S Tryon St, Charlotte, NC 28217New ConstructionCanopy MLS as distributed by MLS GRID
- $330,0003 bd2 ba1.4k sqft6111 Country Walk Dr, Charlotte, NC 28212For SaleMLS ID #4420274, Kiwan Bigelow, Keller Williams Connected. Canopy MLS as distributed by MLS GRID
- $335,8403 bd3 ba1.3k sqft513 Annagh Dr, Charlotte, NC 28217New ConstructionCanopy MLS as distributed by MLS GRID
