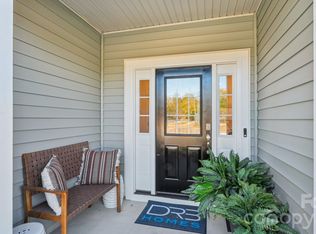

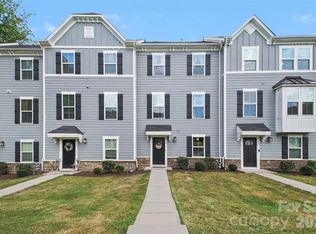
This beautifully crafted new townhome by DRB Homes offers 3 bedrooms, 2.5 baths, approximately 1,600 square feet, and a 1-car garage. The open-concept main level features a spacious family room, functional kitchen, and Luxury Vinyl Plank flooring throughout. Upstairs, the oversized primary suite includes a private bath with a spacious walk-in shower, semi-frameless glass door, and private water closet. Two generously sized secondary bedrooms offer flexibility for family, guests, or a home office. Craftsman-style exterior details include partial stone accents, board-and-batten siding, shaker shingles, and a covered entrance for added curb appeal. Located in Bell Glen, a boutique community of just 54 new townhomes, this home combines quality craftsmanship, stylish finishes, and low-maintenance living in a convenient and growing Charlotte location. Enjoy easy access to I-485, Hwy 16, Uptown Charlotte, Charlotte Douglas International Airport, shopping, dining, and everyday conveniences. Home currently under construction. Representative photos may be shown. Additional homes and builder incentives may be available. Contact the Community Sales Consultant for current incentives, additional availability, and to schedule your tour. Appointments are highly recommended.
Active
$317,990
7551 Ethora Way, Charlotte, NC 28216
3beds
1,573sqft
Townhouse
Built in 2026
-- sqft lot
$317,100 Zestimate®
$202/sqft
$189/mo HOA
What's special
Craftsman-style exterior detailsFunctional kitchenBoard-and-batten sidingSpacious family roomPartial stone accentsOversized primary suiteShaker shingles
- 15 days
- 381
- 57
Likely to sell faster than
Zillow last checked:
Listing updated:
Listed by:
Juan Garcia jgarcia@drbgroup.com,
DRB Group of North Carolina, LLC
Source: Canopy MLS as distributed by MLS GRID,MLS#: 4424272
Facts & features
Interior
Bedrooms & bathrooms
- Bedrooms: 3
- Bathrooms: 3
- Full bathrooms: 2
- 1/2 bathrooms: 1
Primary bedroom
- Features: En Suite Bathroom, Walk-In Closet(s)
- Level: Upper
Family room
- Features: Open Floorplan
Kitchen
- Features: Kitchen Island
- Level: Main
Heating
- Central
Cooling
- Central Air
Appliances
- Included: Dishwasher, Disposal, Electric Range, Microwave
- Laundry: In Hall
Features
- Has basement: No
Interior area
- Total structure area: 1,573
- Total interior livable area: 1,573 sqft
- Finished area above ground: 1,573
- Finished area below ground: 0
Property
Parking
- Total spaces: 1
- Parking features: Driveway, Attached Garage, Garage on Main Level
- Attached garage spaces: 1
- Has uncovered spaces: Yes
Features
- Levels: Two
- Stories: 2
- Entry location: Main
Details
- Parcel number: 03515252
- Zoning: MULTI-FAMILY R-8MF(CD)
- Special conditions: Standard
Construction
Type & style
- Home type: Townhouse
- Property subtype: Townhouse
Materials
- Vinyl
- Foundation: Slab
Condition
- New construction: Yes
- Year built: 2026
Utilities & green energy
- Sewer: Public Sewer
- Water: City
Community & HOA
Community
- Subdivision: Bell Glen
HOA
- Has HOA: Yes
- HOA fee: $189 monthly
- HOA name: CAMS
Location
- Region: Charlotte
Financial & listing details
- Price per square foot: $202/sqft
- Tax assessed value: $317,990
- Date on market: 9/13/2026
- Cumulative days on market: 15 days
- Road surface type: Concrete, Paved
Estimated market value
$317,100
$301,000 - $333,000
$2,156/mo
Price history
| Date | Event | Price |
|---|---|---|
| 9/13/2026 | Listed for sale | $317,990$202/sqft |
Source:  Canopy MLS as distributed by MLS GRID #4424272 Report a problem Canopy MLS as distributed by MLS GRID #4424272 Report a problem | ||
Public tax history
Tax history is unavailable.
Monthly payment
Est. payment
Payment breakdown
Explore the cost of this home by adjusting the details. Changes won't be saved.Climate risks
Neighborhood: Oakdale
Nearby schools
Schools provided by the listing agent
- Elementary: Mountain Island Lake Academy
- Middle: Mountain Island Lake Academy
- High: West Mecklenburg
Source: Canopy MLS as distributed by MLS GRID. This data may not be complete. We recommend contacting the local school district to confirm school assignments for this home.
Similar homes
- $315,9003 bd3 ba1.6k sqft7611 Ethora Way, Charlotte, NC 28216New Construction

 Canopy MLS as distributed by MLS GRID
 - $297,9003 bd3 ba1.6k sqft7563 Ethora Way, Charlotte, NC 28216New Construction
 Canopy MLS as distributed by MLS GRID
 - $320,8803 bd3 ba1.6k sqft9016 Foggy Brook Loop, Charlotte, NC 28216New Construction
 Canopy MLS as distributed by MLS GRID
 - $338,0003 bd3 ba1.7k sqft4518 Valley Walk Dr, Charlotte, NC 28216For Sale
 MLS ID #4415326, Madhavi Rachhadia, NorthGroup Real Estate LLC. Canopy MLS as distributed by MLS GRID
 - $368,0003 bd3 ba1.7k sqft1160 Harland St, Charlotte, NC 28216For SaleMLS ID #4396970, Niki Neel, Keller Williams South Park. Canopy MLS as distributed by MLS GRID
- $336,8403 bd3 ba1.3k sqft509 Annagh Dr, Charlotte, NC 28217New ConstructionCanopy MLS as distributed by MLS GRID
- $335,8403 bd3 ba1.3k sqft505 Annagh Dr, Charlotte, NC 28217New ConstructionCanopy MLS as distributed by MLS GRID
- $336,8403 bd3 ba1.3k sqft517 Annagh Dr, Charlotte, NC 28217New ConstructionCanopy MLS as distributed by MLS GRID
- $347,8403 bd3 ba1.3k sqft501 Annagh Dr, Charlotte, NC 28217New ConstructionCanopy MLS as distributed by MLS GRID
- $347,5903 bd3 ba1.3k sqft521 Annagh Dr, Charlotte, NC 28217New ConstructionCanopy MLS as distributed by MLS GRID
- $389,9903 bd3 ba1.8k sqft8328 Discovery Ln, Charlotte, NC 28216New ConstructionCanopy MLS as distributed by MLS GRID
- $342,7604 bd3 ba1.5k sqft5108 S Tryon St, Charlotte, NC 28217New ConstructionCanopy MLS as distributed by MLS GRID
- $342,7604 bd3 ba1.5k sqft5116 S Tryon St, Charlotte, NC 28217New ConstructionCanopy MLS as distributed by MLS GRID
- $278,5003 bd3 ba1.5k sqft2013 Custer St, Charlotte, NC 28216New ConstructionMLS ID #4390590, Angela Ambroise, Urban Roots Real Estate Advisors LLC. Canopy MLS as distributed by MLS GRID
- $278,5003 bd3 ba1.5k sqft2021 Custer St, Charlotte, NC 28216New ConstructionMLS ID #4390592, Angela Ambroise, Urban Roots Real Estate Advisors LLC. Canopy MLS as distributed by MLS GRID
- $278,5003 bd3 ba1.5k sqft2025 Custer St, Charlotte, NC 28216New ConstructionMLS ID #4390594, Angela Ambroise, Urban Roots Real Estate Advisors LLC. Canopy MLS as distributed by MLS GRID
- $278,5003 bd3 ba1.5k sqft2017 Custer St, Charlotte, NC 28216New ConstructionMLS ID #4390591, Angela Ambroise, Urban Roots Real Estate Advisors LLC. Canopy MLS as distributed by MLS GRID
- $341,7604 bd3 ba1.5k sqft5120 S Tryon St, Charlotte, NC 28217New ConstructionCanopy MLS as distributed by MLS GRID
- $341,7604 bd3 ba1.5k sqft5112 S Tryon St, Charlotte, NC 28217New ConstructionCanopy MLS as distributed by MLS GRID
