
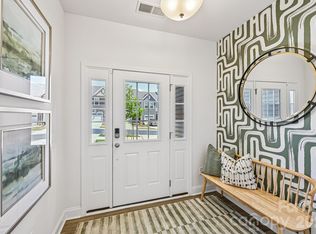
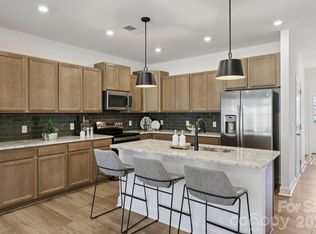
This beautifully crafted new townhome by DRB Homes offers 3 bedrooms, 2.5 baths, approximately 1,573 square feet, and a 1-car garage. The open-concept main level features a spacious family room, functional kitchen, and Luxury Vinyl Plank flooring throughout. Upstairs, the oversized primary suite includes a private bath with a spacious walk-in shower, semi-frameless glass door, and private water closet. Two generously sized secondary bedrooms offer flexibility for family, guests, or a home office. Craftsman-style exterior details include partial stone accents, board-and-batten siding, shaker shingles, and a covered entrance for added curb appeal. Located in Bell Glen, a boutique community of just 54 new townhomes, this home combines quality craftsmanship, stylish finishes, and low-maintenance living in a convenient and growing Charlotte location. Enjoy easy access to I-485, Hwy 16, Uptown Charlotte, Charlotte Douglas International Airport, shopping, dining, and everyday conveniences. Home currently under construction. Representative photos may be shown. Additional homes and builder incentives may be available. Contact the Community Sales Consultant for current incentives, additional availability, and to schedule your tour. Appointments are highly recommended.
Under contract-show
$311,900
7559 Ethora Way, Charlotte, NC 28202
3beds
1,573sqft
Townhouse
Built in 2026
-- sqft lot
$-- Zestimate®
$198/sqft
$189/mo HOA
What's special
Craftsman-style exterior detailsFunctional kitchenBoard-and-batten sidingSpacious family roomPartial stone accentsOversized primary suiteShaker shingles
- 5 days |
- 29 |
- 0 |
Zillow last checked:
Listing updated:
Listed by:
John Miles Jr jmiles@drbgroup.com,
DRB Group of North Carolina, LLC
Source: Canopy MLS as distributed by MLS GRID,MLS#: 4416641
Facts & features
Interior
Bedrooms & bathrooms
- Bedrooms: 3
- Bathrooms: 3
- Full bathrooms: 2
- 1/2 bathrooms: 1
Primary bedroom
- Features: En Suite Bathroom, Split BR Plan, Walk-In Closet(s)
- Level: Upper
Bedroom s
- Level: Upper
Bedroom s
- Level: Upper
Bathroom half
- Level: Main
Dining area
- Level: Main
Family room
- Level: Main
Kitchen
- Features: Kitchen Island
- Level: Main
Laundry
- Level: Upper
Heating
- Central, Electric, Forced Air
Cooling
- Central Air, Dual, Zoned
Appliances
- Included: Dishwasher, Disposal, Electric Range, Electric Water Heater, Plumbed For Ice Maker
- Laundry: Electric Dryer Hookup, Laundry Closet, Upper Level
Features
- Kitchen Island, Open Floorplan, Pantry, Walk-In Closet(s)
- Flooring: Carpet, Vinyl
- Doors: Insulated Door(s)
- Has basement: No
- Attic: Pull Down Stairs
Interior area
- Total structure area: 1,573
- Total interior livable area: 1,573 sqft
- Finished area above ground: 1,573
- Finished area below ground: 0
Property
Parking
- Total spaces: 1
- Parking features: Driveway, Attached Garage, Garage Faces Front, Garage on Main Level
- Attached garage spaces: 1
- Has uncovered spaces: Yes
- Details: Attached 1 Car Garage with Extended Driveway!
Features
- Levels: Two
- Stories: 2
- Entry location: Main
Details
- Additional structures: Shed(s)
- Parcel number: 03515254
- Zoning: N1-B
- Special conditions: Standard
Construction
Type & style
- Home type: Townhouse
- Property subtype: Townhouse
Materials
- Hardboard Siding, Stone Veneer
- Foundation: Slab
Condition
- New construction: Yes
- Year built: 2026
Details
- Builder model: Litchfield
- Builder name: DRB Homes
Utilities & green energy
- Sewer: Public Sewer
- Water: City
Community & HOA
Community
- Subdivision: Bell Glen
HOA
- Has HOA: Yes
- HOA fee: $189 monthly
- HOA name: Community Association Management Services (CAMS)
- HOA phone: 877-672-2267
Location
- Region: Charlotte
Financial & listing details
- Price per square foot: $198/sqft
- Tax assessed value: $75,000
- Date on market: 8/20/2026
- Cumulative days on market: 32 days
- Road surface type: Concrete, Paved
Estimated market value
Not available
Estimated sales range
Not available
Not available
Price history
| Date | Event | Price |
|---|---|---|
| 8/20/2026 | Listed for sale | $311,900$198/sqft |
Source:  Canopy MLS as distributed by MLS GRID #4416641 Report a problem Canopy MLS as distributed by MLS GRID #4416641 Report a problem | ||
Public tax history
Tax history is unavailable.
Monthly payment
Est. payment
Payment breakdown
Explore the cost of this home by adjusting the details. Changes won't be saved.Climate risks
Neighborhood: Oakdale
Nearby schools
GreatSchools rating
- 3/10Mountain Island Lake AcademyGrades: PK-8Distance: 0.9 mi
- 2/10West Mecklenburg HighGrades: 9-12Distance: 4.2 mi
Schools provided by the listing agent
- Elementary: Mountain Island Lake Academy
- Middle: Mountain Island Lake Academy
- High: West Mecklenburg
Source: Canopy MLS as distributed by MLS GRID. This data may not be complete. We recommend contacting the local school district to confirm school assignments for this home.
- $311,2003 bd3 ba1.5k sqft7559 Ethora Way, Charlotte, NC 28216Off Market
- $319,9003 bd3 ba1.5k sqft7567 Ethora Way, Charlotte, NC 28216New Construction
- $317,9003 bd3 ba1.6k sqft7603 Ethora Way, Charlotte, NC 28216New Construction

- $312,9003 bd3 ba1.5k sqft7607 Ethora Way, Charlotte, NC 28216Pending
- $315,9003 bd3 ba1.5k sqft7611 Ethora Way, Charlotte, NC 28216New Construction
- $343,0004 bd3 ba2.2k sqft1427 Galesburg St, Charlotte, NC 28216Off Market
- $282,000-- bd-- ba-- sqft7410 Old Plank Rd, Charlotte, NC 28216Off Market
- $319,9003 bd3 ba1.5k sqft7617 Ethora Way, Charlotte, NC 28216Pending
A local agent can set up tours, give advice and negotiate with sellers.
Similar homes
- $317,9003 bd3 ba1.6k sqft7603 Ethora Way, Charlotte, NC 28216New Construction
 Canopy MLS as distributed by MLS GRID
 - $340,0003 bd2 ba1.5k sqft6816 Pennyroyal Way, Charlotte, NC 28216For Sale
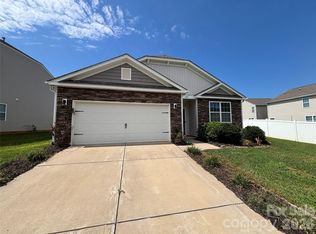 MLS ID #4416598, Al Pfannkuch, Better Homes and Garden Real Estate Paracle. Canopy MLS as distributed by MLS GRID
 - $319,9003 bd2 ba1.4k sqft6923 Sunman Rd, Charlotte, NC 28216For Sale
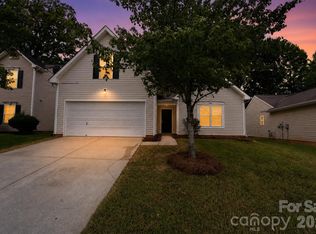 MLS ID #4416147, Steve Metarelis, OfferPad Brokerage LLC. Canopy MLS as distributed by MLS GRID
 - $315,9003 bd3 ba1.5k sqft7611 Ethora Way, Charlotte, NC 28216New ConstructionDRB Homes
- $299,9003 bd3 ba1.3k sqft6555 Wedron Ct #82, Charlotte, NC 28216For SaleMLS ID #4399510, Oumar Niang, Austin-Barnett Realty LLC. Canopy MLS as distributed by MLS GRID
- $319,3903 bd3 ba1.5k sqft2317 Belterra Dr, Charlotte, NC 28216For SaleMLS ID #4371534, Cameron Frank, Yancey Realty, LLC. Canopy MLS as distributed by MLS GRID
- from $344,9903 bd3 ba1.7k sqftAvett Plan, Ellis Townes, Charlotte, NC 28216New ConstructionTRI Pointe Homes
- $319,9003 bd3 ba1.5k sqft7567 Ethora Way, Charlotte, NC 28216New ConstructionCanopy MLS as distributed by MLS GRID
- $319,9003 bd3 ba1.5k sqft7629 Ethora Way, Charlotte, NC 28216New ConstructionCanopy MLS as distributed by MLS GRID
- $315,0003 bd3 ba1.5k sqft1508 Hollow Maple Dr, Charlotte, NC 28216For SaleMLS ID #4411969, Reggie Carson, NextHome Authority. Canopy MLS as distributed by MLS GRID
- $319,9004 bd3 ba1.5k sqft1528 Harland St, Charlotte, NC 28216For SaleMLS ID #4400321, Eva Hockenberry, Mainstay Brokerage LLC. Canopy MLS as distributed by MLS GRID
- $297,9003 bd3 ba1.6k sqft7563 Ethora Way, Charlotte, NC 28216New ConstructionCanopy MLS as distributed by MLS GRID
- $295,0003 bd3 ba1.3k sqft2207 Belterra Dr, Charlotte, NC 28216For SaleMLS ID #4361913, Sherika Dyer, Keller Williams Ballantyne Area. Canopy MLS as distributed by MLS GRID
- from $352,9903 bd3 ba1.8k sqftDouglas Plan, Ellis Townes, Charlotte, NC 28216New ConstructionTRI Pointe Homes
- $269,9003 bd2 ba1.1k sqft1311 Braveheart Ln, Charlotte, NC 28216For SaleMLS ID #4416968, Robert Salmons, Entera Realty LLC. Canopy MLS as distributed by MLS GRID
- $--3 bd2 ba1.4k sqft6813 Ciera Nichole Ct, Charlotte, NC 28214AuctionServiceLink Auction
- $300,0003 bd3 ba1.3k sqft1131 Jordans Pond Ln, Charlotte, NC 28214For SaleMLS ID #4388666, Lisa McGill, Opendoor Brokerage LLC. Canopy MLS as distributed by MLS GRID
- $330,0003 bd3 ba1.5k sqft6111 Whispering Brook Ct, Charlotte, NC 28216For SaleMLS ID #4400967, John Bolos, Keller Williams South Park. Canopy MLS as distributed by MLS GRID
- $374,9903 bd3 ba1.9k sqft7211 Archimedes Ln, Charlotte, NC 28216New ConstructionTRI Pointe Homes
- $314,8803 bd3 ba1.3k sqft9008 Foggy Brook Loop, Charlotte, NC 28216New ConstructionMLS ID #4408817, Jimmy McClurg, Meritage Homes of the Carolinas. Canopy MLS as distributed by MLS GRID
