Step into this beautifully designed three-story townhome that perfectly blends comfort, style and functionality. As an end unit, this home is filled with fabulous natural light that creates a bright and welcoming atmosphere throughout.
The spacious layout features 3 bedrooms, 2 full baths, and 2 half baths, offering flexibility for everyday living and entertaining. The heart of the home is the great kitchen, complete with ample cabinetry, generous counter space, and a layout that opens seamlessly into the main living area leading to a spacious outdoor deck and the formal dining room/office which is complete with a built-in dry bar—perfect for gatherings with family and friends.
Upstairs, you’ll find well-appointed bedrooms including a comfortable primary suite with ample walk-in closet. The primary bath features a dual sink, separate tub and shower as well as a private water closet.
The lower level includes a convenient one-car garage and additional living space with half bath that can easily adapt to your lifestyle needs whether a large home office, media room, workout area or combine all 3 in this large space.
With its bright end-unit location, versatile floor plan, and stylish kitchen, this townhome offers low-maintenance living without sacrificing space or charm. A fantastic opportunity to enjoy modern townhome living in a layout that truly works for today’s lifestyle.
As well-Location Location Location-walk to popular Ayrsley for shopping, dining or to catch a movie or simply step outside your front door and head over to the pool. With close proximity to all kinds of shopping, dining nearby, easy access to 485 to commute to uptown and the airport this townhome has everything you are looking for and more! Call your agent right away and schedule to see this beauty before it’s gone!
Closed
$399,900
7703 Jackson Pond Dr, Charlotte, NC 28273
3beds
2,579sqft
Townhouse
Built in 2009
0.05 Acres Lot
$400,100 Zestimate®
$155/sqft
$2,360 Estimated rent
Home value
$400,100
$372,000 - $428,000
$2,360/mo
Zestimate® history
Owner options
List your home for rent
$2,360/mo
Rent Zestimate®
Find your next renter with Zillow Rental Manager. Plus, with online applications, you can quickly screen prospective tenants – for free.
$2,360/mo
Rent Zestimate®
Refinance and save
$2,683/mo
Est. payment
Refinancing to a lower rate could help reduce your monthly payments and save thousands over the life of the loan.
$2,683/mo
Est. payment
Explore your selling options
Work with a Zillow partner agent
Leverage their expertise and Zillow's premium Showcase listings to get your home seen by more buyers.
Get startedList with your own agent
Get your home in front of millions of buyers by listing it on Zillow.
Learn how to do itSell it yourself
Take full control of how buyers see your home on Zillow by listing For Sale by Owner (FSBO).
List your homeWhat's special
Zillow last checked:
Listing updated:
Listed by:
Wendy Stout Choquette wendy@choquetteproperties.com,
Choquette Properties Inc
Bought with:
Austin Baker
Ivester Jackson Christie's
Source: Canopy MLS as distributed by MLS GRID,MLS#: 4354464
Facts & features
Interior
Bedrooms & bathrooms
- Bedrooms: 3
- Bathrooms: 4
- Full bathrooms: 2
- 1/2 bathrooms: 2
Primary bedroom
- Features: En Suite Bathroom, Garden Tub, Storage, Walk-In Closet(s)
- Level: Third
Bedroom s
- Level: Third
Bedroom s
- Level: Third
Bathroom half
- Level: Main
Bathroom full
- Features: Garden Tub, Walk-In Closet(s), See Remarks
- Level: Third
Bathroom full
- Level: Third
Breakfast
- Level: Upper
Dining room
- Features: Built-in Features
- Level: Upper
Family room
- Level: Main
Kitchen
- Features: Kitchen Island
- Level: Upper
Laundry
- Features: Storage
- Level: Third
Living room
- Features: Ceiling Fan(s)
- Level: Upper
Heating
- Forced Air, Natural Gas
Cooling
- Central Air
Appliances
- Included: Dishwasher, Disposal, Gas Range, Microwave, Refrigerator, Washer/Dryer
- Laundry: Laundry Room, Third Level
Features
- Built-in Features, Soaking Tub, Kitchen Island, Open Floorplan, Pantry, Storage, Walk-In Closet(s)
- Flooring: Carpet, Hardwood, Tile
- Has basement: No
- Attic: Pull Down Stairs
Interior area
- Total structure area: 1,636
- Total interior livable area: 2,579 sqft
- Finished area above ground: 2,579
- Finished area below ground: 0
Property
Parking
- Total spaces: 1
- Parking features: Driveway, Attached Garage, Garage Faces Front, Garage on Main Level
- Attached garage spaces: 1
- Has uncovered spaces: Yes
Features
- Levels: Three Or More
- Stories: 3
- Entry location: Main
- Patio & porch: Deck
- Pool features: Community
Lot
- Size: 0.05 Acres
- Features: Corner Lot, End Unit
Details
- Parcel number: 20326201
- Zoning: MUDD-O
- Special conditions: Standard
Construction
Type & style
- Home type: Townhouse
- Property subtype: Townhouse
Materials
- Brick Partial, Vinyl
- Foundation: Slab
Condition
- New construction: No
- Year built: 2009
Utilities & green energy
- Sewer: Public Sewer
- Water: City
Community & HOA
Community
- Features: Recreation Area, Sidewalks, Street Lights
- Security: Security System
- Subdivision: Ayrsley
HOA
- Has HOA: Yes
- HOA fee: $281 monthly
- HOA name: Central Park Townhomes at Ayrsley
- HOA phone: 877-672-2267
Location
- Region: Charlotte
Financial & listing details
- Price per square foot: $155/sqft
- Tax assessed value: $360,300
- Annual tax amount: $2,817
- Date on market: 3/12/2026
- Cumulative days on market: 52 days
- Listing terms: Cash,Conventional,FHA,VA Loan
- Road surface type: Concrete, Paved
Price history
| Date | Event | Price |
|---|---|---|
| 6/8/2026 | Sold | $399,900$155/sqft |
Source:  Canopy MLS as distributed by MLS GRID #4354464 Report a problem Canopy MLS as distributed by MLS GRID #4354464 Report a problem | ||
| 4/15/2026 | Price change | $399,900-3.6%$155/sqft |
Source: Canopy MLS as distributed by MLS GRID #4354464 Report a problem | ||
| 3/12/2026 | Listed for sale | $415,000+23.9%$161/sqft |
Source: Canopy MLS as distributed by MLS GRID #4354464 Report a problem | ||
| 10/13/2021 | Sold | $335,000-4.3%$130/sqft |
Source: Canopy MLS as distributed by MLS GRID #3776848 Report a problem | ||
| 9/14/2021 | Pending sale | $349,900$136/sqft |
Source: Canopy MLS as distributed by MLS GRID #3776848 Report a problem | ||
| 9/8/2021 | Price change | $349,900-4.1%$136/sqft |
Source: Canopy MLS as distributed by MLS GRID #3776848 Report a problem | ||
| 9/2/2021 | Price change | $364,900-2.7%$141/sqft |
Source: Canopy MLS as distributed by MLS GRID #3776848 Report a problem | ||
| 8/19/2021 | Listed for sale | $374,900+71.9%$145/sqft |
Source: Canopy MLS as distributed by MLS GRID #3776848 Report a problem | ||
| 2/20/2018 | Sold | $218,116-3.1%$85/sqft |
Source: Canopy MLS as distributed by MLS GRID #3347756 Report a problem | ||
| 1/9/2018 | Pending sale | $225,000$87/sqft |
Source: Allen Tate Union County New Town Road #3347756 Report a problem | ||
| 12/29/2017 | Listed for sale | $225,000+13.6%$87/sqft |
Source: Allen Tate Union County New Town Road #3347756 Report a problem | ||
| 7/29/2016 | Sold | $198,000-0.5%$77/sqft |
Source: Agent Provided Report a problem | ||
| 7/8/2016 | Pending sale | $198,900$77/sqft |
Source: Keller Williams - Fort Mill #1101591 Report a problem | ||
| 6/16/2016 | Listed for sale | $198,900+20.5%$77/sqft |
Source: Keller Williams - Fort Mill #1101591 Report a problem | ||
| 6/15/2009 | Sold | $165,000$64/sqft |
Source: Public Record Report a problem | ||
Public tax history
| Year | Property taxes | Tax assessment |
|---|---|---|
| 2025 | $2,817 +1.4% | $360,300 |
| 2024 | $2,778 +3.4% | $360,300 |
| 2023 | $2,687 +15% | $360,300 +51.3% |
| 2022 | $2,337 | $238,100 |
| 2021 | $2,337 | $238,100 |
| 2020 | $2,337 +0.3% | $238,100 |
| 2019 | $2,331 +0.9% | $238,100 +36.8% |
| 2018 | $2,310 +1.6% | $174,000 |
| 2017 | $2,273 | $174,000 |
| 2016 | $2,273 | $174,000 |
| 2015 | $2,273 0% | $174,000 |
| 2014 | $2,274 | $174,000 |
| 2013 | -- | $174,000 |
| 2012 | -- | $174,000 |
| 2011 | -- | $174,000 +521.4% |
| 2010 | -- | $28,000 |
Find assessor info on the county website
Neighborhood: 28273
Nearby homes
- $354,8003 bd3 ba1.7k sqft7707 Jackson Pond Dr, Charlotte, NC 28273Off Market
- $382,5003 bd2 ba2.4k sqft7711 Jackson Pond Dr, Charlotte, NC 28273Off Market
- $365,4003 bd4 ba2.4k sqft7715 Jackson Pond Dr, Charlotte, NC 28273Off Market
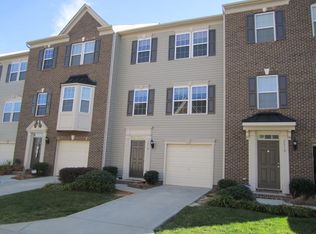
- $336,3003 bd3 ba2k sqft2315 Rachelwood Dr, Charlotte, NC 28273Off Market
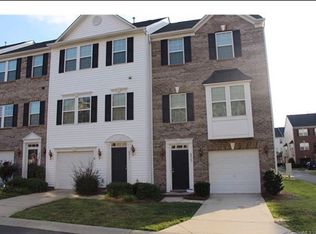
- $368,8003 bd4 ba2k sqft2315 Rachelwood Dr #97, Charlotte, NC 28273Off Market
- $294,9002 bd2 ba958 sqft2330 Rachelwood Dr, Charlotte, NC 28273Sold
- $324,9002 bd2 ba1.2k sqft2322 Rachelwood Dr #104, Charlotte, NC 28273New Construction
- $289,9002 bd2 ba958 sqft2326 Rachelwood Dr #103, Charlotte, NC 28273New Construction
Nearby schools
GreatSchools rating
- 1/10South Pine AcademyGrades: PK-5Distance: 0.6 mi
- 2/10Southwest Middle SchoolGrades: 6-8Distance: 3.5 mi
- 6/10Palisades High SchoolGrades: 9-11Distance: 5.5 mi
Get a cash offer in 3 minutes
Find out how much your home could sell for in as little as 3 minutes with a no-obligation cash offer.
Estimated market value
$400,100
Get a cash offer in 3 minutes
Find out how much your home could sell for in as little as 3 minutes with a no-obligation cash offer.
Estimated market value
$400,100
- North Carolina
- Mecklenburg County
- Charlotte
- 28273
- 7703 Jackson Pond Dr
Nearby cities
Nearby neighborhoods
Nearby zip codes
Other Charlotte Topics
