LOWER RATE + LOWER PAYMENT
2% Lower Rate Year 1 • 1% Lower Year 2
Charming all-brick ranch with thoughtful updates, a great backyard and no HOA! Inside, you’ll find beautiful a fully remodeled kitchen with updated cabinetry, countertops and finishes. The bathroom has also been updated, giving this classic home a fresh, move-in-ready feel.
Several important improvements have already been taken care of, including an HVAC system approximately 4 years old and a new electrical breaker panel. The kitchen was also rewired as part of the renovation approximately 2 years ago.
Out back, enjoy a fenced yard, spacious deck and hot tub—a wonderful setup for relaxing, entertaining or simply enjoying your own private outdoor space. Conveniently located near I-77 with easy access to Fort Mill, Rock Hill and Charlotte.
Active
$350,000
561 Forest Way Dr, Fort Mill, SC 29715
3beds
1,237sqft
Single Family Residence
Built in 1973
1.74 Acres Lot
$346,700 Zestimate®
$283/sqft
$-- HOA
What's special
Fenced yardAll-brick ranchSpacious deckHot tubGreat backyardUpdated cabinetry
- 26 days
- 3,102
- 335
Likely to sell faster than
Zillow last checked:
Listing updated:
Listed by:
Buffy Foor buffy@buffyfoorgroup.com,
Keller Williams Connected
Source: Canopy MLS as distributed by MLS GRID,MLS#: 4422815
Facts & features
Interior
Bedrooms & bathrooms
- Bedrooms: 3
- Bathrooms: 2
- Full bathrooms: 1
- 1/2 bathrooms: 1
- Main level bedrooms: 3
Primary bedroom
- Level: Main
Bedroom s
- Level: Main
Bedroom s
- Level: Main
Bathroom full
- Level: Main
Bathroom half
- Level: Main
Dining area
- Level: Main
Kitchen
- Level: Main
Living room
- Level: Main
Heating
- Electric, Heat Pump
Cooling
- Ceiling Fan(s), Electric, Heat Pump
Appliances
- Included: Dishwasher, Electric Range, Electric Water Heater, Exhaust Fan, Microwave, Refrigerator
- Laundry: Outside
Features
- Flooring: Tile, Vinyl, Wood
- Has basement: No
Interior area
- Total structure area: 1,237
- Total interior livable area: 1,237 sqft
- Finished area above ground: 1,237
- Finished area below ground: 0
Video & virtual tour
Property
Parking
- Total spaces: 1
- Parking features: Attached Carport
- Carport spaces: 1
Features
- Levels: One
- Stories: 1
- Patio & porch: Deck
- Has spa: Yes
- Spa features: Heated
- Fencing: Back Yard,Fenced
Lot
- Size: 1.74 Acres
- Dimensions: 98 x 656 x 154 x 618
Details
- Additional structures: Shed(s)
- Parcel number: 7180000033
- Zoning: RC-I
- Special conditions: Standard
Construction
Type & style
- Home type: SingleFamily
- Architectural style: Ranch
- Property subtype: Single Family Residence
Materials
- Brick Full
- Foundation: Crawl Space
- Roof: Composition
Condition
- New construction: No
- Year built: 1973
Utilities & green energy
- Sewer: Septic Installed
- Water: Well
Community & HOA
Community
- Subdivision: Forest Lake
Location
- Region: Fort Mill
Financial & listing details
- Price per square foot: $283/sqft
- Tax assessed value: $265,100
- Annual tax amount: $1,689
- Date on market: 9/24/2026
- Cumulative days on market: 26 days
- Listing terms: Cash,Conventional
- Road surface type: Dirt, Paved
Estimated market value
$346,700
$329,000 - $364,000
$2,067/mo
Price history
| Date | Event | Price |
|---|---|---|
| 9/24/2026 | Listed for sale | $350,000+59.1%$283/sqft |
Source:  Canopy MLS as distributed by MLS GRID #4422815 Report a problem | ||
| 11/30/2017 | Sold | $220,000$178/sqft |
Source: Canopy MLS as distributed by MLS GRID #3323407 Report a problem | ||
| 10/12/2017 | Pending sale | $220,000$178/sqft |
Source: Fort Mill #3323407 Report a problem | ||
| 9/25/2017 | Listed for sale | $220,000+63.1%$178/sqft |
Source: Keller Williams at Baxter #3323407 Report a problem | ||
| 4/12/2013 | Sold | $134,900$109/sqft |
Source: Public Record Report a problem | ||
Public tax history
| Year | Property taxes | Tax assessment |
|---|---|---|
| 2025 | $1,689 +14.4% | $9,620 +15% |
| 2024 | $1,476 +3.2% | $8,365 |
| 2023 | $1,431 +0.9% | $8,365 |
| 2022 | $1,419 -31.7% | $8,365 |
| 2021 | $2,078 | $8,365 |
| 2020 | -- | $8,365 -3.4% |
| 2019 | -- | $8,660 |
| 2018 | -- | $8,660 +78.9% |
| 2017 | $2,361 | $4,840 |
| 2016 | $2,361 | $4,840 |
| 2014 | $2,361 | $4,840 |
| 2013 | $2,361 | $4,840 -35.7% |
| 2012 | -- | $7,530 +17.8% |
| 2010 | -- | $6,390 |
| 2009 | -- | $6,390 |
| 2008 | -- | $6,390 +50% |
| 2007 | -- | $4,260 |
| 2006 | -- | $4,260 +28.3% |
| 2005 | -- | $3,320 |
| 2004 | -- | $3,320 |
| 2003 | -- | $3,320 |
| 2002 | -- | $3,320 |
| 2001 | -- | $3,320 +38.3% |
| 2000 | -- | $2,400 |
Find assessor info on the county website
Monthly payment
Est. payment
Payment breakdown
Explore the cost of this home by adjusting the details. Changes won't be saved.Climate risks
Neighborhood: 29715
Nearby schools
Schools provided by the listing agent
- Elementary: Flint Hill
- Middle: Flint Hill
- High: Nation Ford
Source: Canopy MLS as distributed by MLS GRID. This data may not be complete. We recommend contacting the local school district to confirm school assignments for this home.

Similar homes
- $400,0003 bd2 ba1.6k sqft104 Hallett St, Fort Mill, SC 29715For Sale
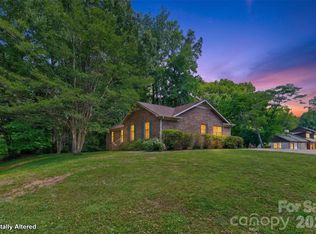
 MLS ID #4377654, Joey Lindsey, Keller Williams Ballantyne Area. Canopy MLS as distributed by MLS GRID
- $343,0003 bd2 ba1.6k sqft1732 Forest Lake Dr, Rock Hill, SC 29732For Sale
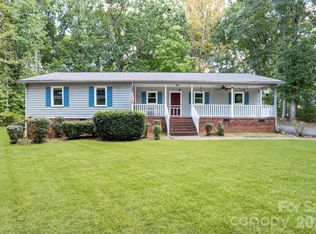 MLS ID #4423359, Don Gomez, C-A-RE Realty. Canopy MLS as distributed by MLS GRID
- $345,0002 bd2 ba1.2k sqft105 Marine Dr, Pineville, NC 28134For Sale
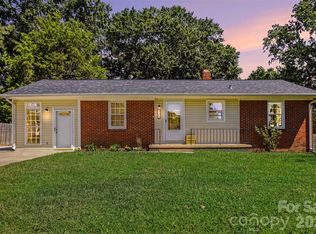 MLS ID #4423680, Joey Lindsey, Keller Williams Ballantyne Area. Canopy MLS as distributed by MLS GRID
- $429,0003 bd3 ba1.6k sqft1805 Lillian Ln, Fort Mill, SC 29708For Sale
 MLS ID #4411780, Jill Moyer, Redfin Corporation. Canopy MLS as distributed by MLS GRID
- $299,9003 bd1 ba1.5k sqft485 Ponderosa Dr, Indian Land, SC 29707For SaleMLS ID #4418247, Margaret House, Hawkins Realty Inc.. Canopy MLS as distributed by MLS GRID
- $355,0003 bd2 ba1.7k sqft3101 Canterberry Dr, Gastonia, NC 28056For SaleMLS ID #4428849, Justin Sizemore, EXP Realty LLC Ballantyne. Canopy MLS as distributed by MLS GRID
- $314,9903 bd2 ba1.3k sqft625 Stillwater Ct, Clover, SC 29710For SaleMLS ID #4364329, Jason Klugh, Northgroup Real Estate. Canopy MLS as distributed by MLS GRID
- $347,5003 bd2 ba1.6k sqft248 Hillcrest Ave, Rock Hill, SC 29732For SaleMLS ID #4425348, Pamela Love Orsburn, Howard Hanna Allen Tate Charlotte South. Canopy MLS as distributed by MLS GRID
- $369,8003 bd2 ba1.3k sqft2115 Teddington Dr, Charlotte, NC 28214For SaleMLS ID #4428436, JT Davis, EXP Realty LLC. Canopy MLS as distributed by MLS GRID
- $325,0003 bd2 ba1.7k sqft7218 Lakeside Dr, Charlotte, NC 28215For SaleMLS ID #4430119, Kristen Bernard, Keller Williams South Park. Canopy MLS as distributed by MLS GRID
- $350,0003 bd2 ba1.3k sqft5204 Ashie Ave, Matthews, NC 28104For SaleMLS ID #4424402, Zanthia Hastings, Real Broker, LLC. Canopy MLS as distributed by MLS GRID
- $350,0003 bd1 ba1.1k sqft717 Tennyson Dr, Charlotte, NC 28208For SaleMLS ID #4372165, Luz Cardona, G Brokerage. Canopy MLS as distributed by MLS GRID
- $370,0003 bd2 ba1.7k sqft1172 Rainbow Cir, Ridgeway, SC 29704For SaleMLS ID #4387808, Lynn Plexico, Lynn Plexico Real Estate. Canopy MLS as distributed by MLS GRID
- $385,0003 bd2 ba1.2k sqft1518 Keeling Pl, Charlotte, NC 28210For SaleMLS ID #4422796, Kristen Bernard, Keller Williams South Park. Canopy MLS as distributed by MLS GRID
- $270,0003 bd1 ba1k sqft4012 Crestview Dr, Rock Hill, SC 29732For SaleMLS ID #4421136, Brenda Bain, Real Broker, LLC Indian Land. Canopy MLS as distributed by MLS GRID
- $335,0003 bd2 ba1.1k sqft3819 Farmview Rd, Charlotte, NC 28205For SaleMLS ID #4432325, Celia Leland, Celia Estrada, REALTORS. Canopy MLS as distributed by MLS GRID
- $389,9993 bd2 ba1.7k sqft953 Twin Lakes Rd, Rock Hill, SC 29732For SaleMLS ID #4396547, Gaby Delgado, Rinehart Realty Corporation. Canopy MLS as distributed by MLS GRID
- $370,0003 bd2 ba1.4k sqft4900 Cricklewood Ln, Charlotte, NC 28212For SaleMLS ID #4425460, Maureen Mahood, Sell Your Home Charlotte. Canopy MLS as distributed by MLS GRID
- $350,0004 bd2 ba1.8k sqft310 Ferret Ln, York, SC 29745For SaleMLS ID #4409252, James Taylor, Mark Spain Real Estate. Canopy MLS as distributed by MLS GRID
- $375,0003 bd3 ba1.5k sqft419 Holly Dr, Belmont, NC 28012For SaleMLS ID #4431894, Kim Bigach, Keller Williams Connected. Canopy MLS as distributed by MLS GRID
