Move-In Ready & Thoughtfully Updated in Rock Hill! Welcome to 4012 Crestview Dr, a charming 3-bedroom, 1-bath home offering 1,039 sq. ft. of comfortable living space. This well-maintained home features numerous updates, making it an excellent opportunity for a buyer looking for comfort, value, and convenience. Recent improvements include a 2025 kitchen upgrade, 2024 bathroom renovation, and new flooring installed in 2024. The HVAC system was replaced in 2019, providing added peace of mind. The functional floor plan offers comfortable living spaces with modern touches throughout. Situated on a spacious lot, the property offers plenty of outdoor space for entertaining, gardening, recreation, or simply relaxing. Conveniently located in Rock Hill with easy access to shopping, dining, schools, parks, and major roadways. Updated, well cared for, and ready for its next owner—don't miss the opportunity to make 4012 Crestview Dr your new home!
Active
Price cut: $10K (11/3)
$260,000
4012 Crestview Dr, Rock Hill, SC 29732
3beds
1,039sqft
Single Family Residence
Built in 1976
0.51 Acres Lot
$258,000 Zestimate®
$250/sqft
$-- HOA
What's special
Spacious lotModern touches throughoutFunctional floor plan
- 48 days
- 746
- 55
Zillow last checked:
Listing updated:
Listed by:
Brenda Bain 803-554-1202,
Real Broker, LLC Indian Land,
Brian McCarron,
Real Broker, LLC Indian Land
Source: Canopy MLS as distributed by MLS GRID,MLS#: 4421136
Facts & features
Interior
Bedrooms & bathrooms
- Bedrooms: 3
- Bathrooms: 1
- Full bathrooms: 1
- Main level bedrooms: 3
Primary bedroom
- Level: Main
Bedroom s
- Level: Main
Bedroom s
- Level: Main
Bathroom full
- Level: Main
Dining room
- Level: Main
Kitchen
- Level: Main
Laundry
- Level: Main
Heating
- Central, Natural Gas
Cooling
- Central Air
Appliances
- Included: Electric Oven, Gas Water Heater, Microwave
- Laundry: Electric Dryer Hookup, Inside, Laundry Room, Washer Hookup
Features
- Flooring: Carpet, Vinyl
- Doors: Insulated Door(s)
- Windows: Insulated Windows
- Has basement: No
- Attic: Pull Down Stairs
Interior area
- Total structure area: 1,039
- Total interior livable area: 1,039 sqft
- Finished area above ground: 1,039
- Finished area below ground: 0
Video & virtual tour
Property
Parking
- Total spaces: 3
- Parking features: Driveway
- Uncovered spaces: 3
Features
- Levels: One
- Stories: 1
- Patio & porch: Deck, Patio
- Exterior features: Storage
Lot
- Size: 0.51 Acres
- Features: Level, Wooded
Details
- Additional structures: Shed(s)
- Parcel number: 5860106028
- Zoning: RC-I
- Special conditions: Standard
Construction
Type & style
- Home type: SingleFamily
- Property subtype: Single Family Residence
Materials
- Vinyl
- Foundation: Crawl Space
- Roof: Composition
Condition
- New construction: No
- Year built: 1976
Utilities & green energy
- Sewer: Septic Installed
- Water: Well
- Utilities for property: Cable Available, Electricity Connected
Community & HOA
Community
- Subdivision: Lakewood
Location
- Region: Rock Hill
Financial & listing details
- Price per square foot: $250/sqft
- Tax assessed value: $157,400
- Annual tax amount: $690
- Date on market: 9/26/2026
- Cumulative days on market: 48 days
- Listing terms: Cash,Conventional,FHA,VA Loan
- Electric utility on property: Yes
- Road surface type: Dirt, Gravel, Paved
Estimated market value
$258,000
$245,000 - $271,000
$1,568/mo
Price history
| Date | Event | Price |
|---|---|---|
| 11/3/2026 | Price change | $260,000-3.7%$250/sqft |
Source:  Canopy MLS as distributed by MLS GRID #4421136 Report a problem | ||
| 10/14/2026 | Price change | $270,000-1.8%$260/sqft |
Source: Canopy MLS as distributed by MLS GRID #4421136 Report a problem | ||
| 9/26/2026 | Listed for sale | $274,900+131.2%$265/sqft |
Source: Canopy MLS as distributed by MLS GRID #4421136 Report a problem | ||
| 5/6/2016 | Sold | $118,900$114/sqft |
Source: Canopy MLS as distributed by MLS GRID #3160932 Report a problem | ||
Public tax history
| Year | Property taxes | Tax assessment |
|---|---|---|
| 2025 | $690 +12.1% | $5,052 +15% |
| 2024 | $615 -2.5% | $4,393 |
| 2023 | $631 -0.3% | $4,393 |
| 2022 | $633 -33.3% | $4,393 |
| 2021 | $950 | $4,393 +3% |
| 2020 | -- | $4,265 +11.6% |
| 2019 | -- | $3,820 |
| 2018 | -- | $3,820 |
| 2017 | $377 | $3,820 -12.2% |
| 2016 | $377 | $4,350 +50% |
| 2014 | $377 | $2,900 -2% |
| 2013 | $377 | $2,960 |
| 2012 | -- | $2,960 -5.7% |
| 2010 | -- | $3,140 |
| 2009 | -- | $3,140 |
| 2008 | -- | $3,140 -9.8% |
| 2007 | -- | $3,480 |
| 2006 | -- | $3,480 +22.1% |
| 2005 | -- | $2,850 |
| 2004 | -- | $2,850 |
| 2003 | -- | $2,850 |
| 2002 | -- | $2,850 |
| 2001 | -- | $2,850 +14.5% |
| 2000 | -- | $2,490 |
Find assessor info on the county website
Monthly payment
Est. payment
Payment breakdown
Explore the cost of this home by adjusting the details. Changes won't be saved.Climate risks
Neighborhood: 29732
Nearby schools
Schools provided by the listing agent
- Elementary: Mount Gallant
- Middle: Dutchman Creek
- High: Northwestern
Source: Canopy MLS as distributed by MLS GRID. This data may not be complete. We recommend contacting the local school district to confirm school assignments for this home.

Similar homes
- $249,9003 bd2 ba1.2k sqft1648 Midbrook Dr, Rock Hill, SC 29732For Sale

 MLS ID #4439989, Zach Willis, Stephen Cooley Real Estate. Canopy MLS as distributed by MLS GRID
- $269,0003 bd2 ba1k sqft1311 Mount Gallant Rd, Rock Hill, SC 29732For Sale
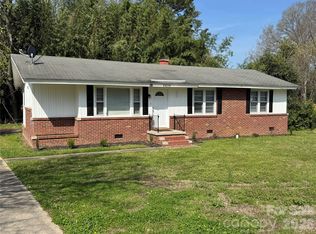 MLS ID #4357489, Jeff Beamguard, Reeves Realty & Associates. Canopy MLS as distributed by MLS GRID
- $278,0002 bd2 ba1.4k sqft2154 Rosewood Dr, Rock Hill, SC 29732For Sale
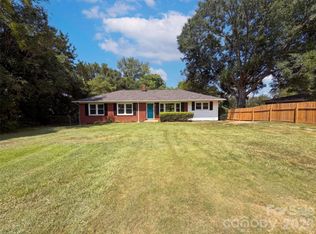 MLS ID #4422391, Verria Hairston, Opendoor Brokerage LLC. Canopy MLS as distributed by MLS GRID
- $269,9003 bd2 ba1k sqft507 Old High Ct, Rock Hill, SC 29730For Sale
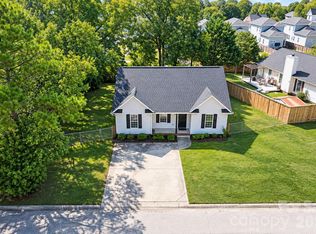 MLS ID #4418628, Cristal Silva Rodriguez, COMPASS. Canopy MLS as distributed by MLS GRID
- $245,0003 bd2 ba1.2k sqft113 Horsley Ave, Belmont, NC 28012For SaleMLS ID #4440529, Judith Taboada Sierra, EXP Realty LLC Ballantyne. Canopy MLS as distributed by MLS GRID
- $225,0003 bd2 ba1k sqft1342 McCullough St, Rock Hill, SC 29730For SaleMLS ID #4432366, Farrah Hall, Costello Real Estate and Investments LLC. Canopy MLS as distributed by MLS GRID
- $259,0003 bd2 ba1.2k sqft605 W 19th Ave, Gastonia, NC 28052For SaleMLS ID #4440775, Wendy Eaves, Howard Hanna Allen Tate Gastonia. Canopy MLS as distributed by MLS GRID
- $217,5003 bd1 ba1k sqft1064 Stonewall Ave, Rock Hill, SC 29730For SaleMLS ID #4431396, Marcy Little, Keller Williams South Park. Canopy MLS as distributed by MLS GRID
- $225,0003 bd1 ba1.1k sqft1170 Parkmont Ln, Rock Hill, SC 29730For SaleMLS ID #4413651, Cheryl Boyd, RE/MAX Executive. Canopy MLS as distributed by MLS GRID
- $220,0002 bd2 ba1k sqft1084 Cherry Meadow Ln #9B, Rock Hill, SC 29732For SaleMLS ID #4441185, John Rinehart, Rinehart Realty Corp- Fort Mil. Canopy MLS as distributed by MLS GRID
- $299,9003 bd2 ba1.4k sqft753 Schuyler Dr, Rock Hill, SC 29730For SaleMLS ID #4412118, Tanner Clark, Stephen Cooley Real Estate. Canopy MLS as distributed by MLS GRID
- $285,0003 bd2 ba1.2k sqft1667 Oak View Way, Rock Hill, SC 29730For SaleMLS ID #4415405, Verria Hairston, Opendoor Brokerage LLC. Canopy MLS as distributed by MLS GRID
- $280,0003 bd2 ba1.2k sqft114 Lauren Ct, Gastonia, NC 28056For SaleMLS ID #4435457, Susan Poteat, Gilleland Realty Inc. Canopy MLS as distributed by MLS GRID
- $249,9002 bd1 ba1.3k sqft5349 S New Hope Rd, Belmont, NC 28012For SaleMLS ID #4435181, Nolan Raby, Coldwell Banker Carver-Pressley, Realtors. Canopy MLS as distributed by MLS GRID
- $276,0003 bd2 ba1.2k sqft205 Wrentree Ln, Gastonia, NC 28056For SaleMLS ID #4428687, Theresa OKelley, Premier South. Canopy MLS as distributed by MLS GRID
- $274,9002 bd1 ba1k sqft227 Lowry St, Pineville, NC 28134For SaleMLS ID #4427877, Zach Willis, Stephen Cooley Real Estate. Canopy MLS as distributed by MLS GRID
- $250,0003 bd2 ba1.2k sqft1006 Iris Dr, Gastonia, NC 28056For SaleMLS ID #4375329, AJ Anderson Monk, Fathom Realty NC LLC. Canopy MLS as distributed by MLS GRID
- $249,9003 bd2 ba1.1k sqft617 Oakwood Ln, Gastonia, NC 28056For SaleMLS ID #4385772, Angie Annas, RE/MAX A-Team. Canopy MLS as distributed by MLS GRID
- $251,5002 bd2 ba1.1k sqft201 Horsley Ave, Belmont, NC 28012For SaleMLS ID #4422333, Eddie Noles, Residential Valuation, Inc. Canopy MLS as distributed by MLS GRID
- $265,0003 bd2 ba1.1k sqft221 Auten Cir, Mount Holly, NC 28120For SaleMLS ID #4416125, Thomas Tran, TT Realty & Investment Group. Canopy MLS as distributed by MLS GRID
