Beautifully remodeled home on a rare 0.86 acre lot in the highly sought after Indian Brook subdivision in Matthews!
Known for its larger homesites , mature trees, and established landscaping. This move in ready 3-bedroom,2-bath home offers the perfect combination of modern updates and comfortable living, all on nearly an acre-something you don't find often in this area. Step inside to a fully updated interior featuring fresh finishes , an open and inviting layout,and abundant natural light throughout .The spacious living areas flow seamlessly , making it ideal for both everyday living and entertaining. The updated kitchen and bathrooms provide a clean modern feel while the 1496 Sf of thoughtfully designed space offers both functionality and comfort. In addition to the main home the property features an 18x20 detached garage, perfect for storage ,a workshop or additional parking -adding flexibility and value for homeowners with hobbies ,equipment or extra vehicles. Outside the expansive lot provides endless possibilities-room for outdoor entertaining or gardening,or simply enjoy the privacy and natural setting.Conveniently located near shopping, dining and major roadways, this home offers easy access to everything Matthews and the surrounding Charlotte area have to offer while still enjoying the quiet established setting of Indian Brook. Homes with this much land , updates, no HOA, and location don't come available often Schedule your show today .
Under contract-no show
Price cut: $30K (7/16)
$399,900
6016 Indian Brook Dr, Matthews, NC 28104
3beds
1,496sqft
:
Get pre-qualified$2,426/mo
Single Family Residence
Built in 1985
0.86 Acres Lot
$396,800 Zestimate®
$267/sqft
$-- HOA
What's special
Fresh finishesBeautifully remodeled homeAbundant natural light throughoutEstablished landscapingFully updated interiorMature treesExpansive lot
- 87 days |
- 2,165 |
- 185 |
Zillow last checked:
Listing updated:
Listed by:
Lisa White rpm002@msn.com,
Central Piedmont Properties
Source: Canopy MLS as distributed by MLS GRID,MLS#: 4377872
Facts & features
Interior
Bedrooms & bathrooms
- Bedrooms: 3
- Bathrooms: 2
- Full bathrooms: 2
- Main level bedrooms: 3
Primary bedroom
- Level: Main
Bedroom s
- Level: Main
Bedroom s
- Level: Main
Bathroom full
- Level: Main
Kitchen
- Features: Breakfast Bar
- Level: Main
Laundry
- Level: Main
Living room
- Level: Main
Heating
- Electric, Heat Pump
Cooling
- Electric, Heat Pump
Appliances
- Included: Dishwasher, Electric Range, Electric Water Heater, Microwave, Refrigerator
- Laundry: Laundry Closet
Features
- Breakfast Bar
- Flooring: Vinyl
- Doors: Sliding Doors, Storm Door(s)
- Windows: Storm Window(s)
- Has basement: No
- Fireplace features: Living Room, Wood Burning
Interior area
- Total structure area: 1,496
- Total interior livable area: 1,496 sqft
- Finished area above ground: 1,496
- Finished area below ground: 0
Video & virtual tour
Property
Parking
- Total spaces: 4
- Parking features: Attached Carport
- Garage spaces: 1
- Carport spaces: 1
- Covered spaces: 2
- Uncovered spaces: 2
- Details: attached carport and separate 1 car garage storage bldg
Features
- Levels: One
- Stories: 1
- Patio & porch: Covered, Deck, Front Porch
Lot
- Size: 0.86 Acres
- Features: Wooded
Details
- Parcel number: 07132230
- Zoning: AP4
- Special conditions: Standard
Construction
Type & style
- Home type: SingleFamily
- Architectural style: Ranch
- Property subtype: Single Family Residence
Materials
- Rough Sawn, Wood
- Foundation: Crawl Space
Condition
- New construction: No
- Year built: 1985
Utilities & green energy
- Sewer: Public Sewer
- Water: City
- Utilities for property: Cable Available, Cable Connected, Electricity Connected
Community & HOA
Community
- Subdivision: Indian Brook
Location
- Region: Matthews
Financial & listing details
- Price per square foot: $267/sqft
- Tax assessed value: $385,600
- Annual tax amount: $2,574
- Date on market: 5/4/2026
- Cumulative days on market: 87 days
- Listing terms: Cash,Conventional,FHA,VA Loan
- Electric utility on property: Yes
- Road surface type: Gravel, Paved
Estimated market value
$396,800
$377,000 - $417,000
$2,270/mo
Price history
| Date | Event | Price |
|---|---|---|
| 7/28/2026 | Pending sale | $399,900$267/sqft |
Source:  Canopy MLS as distributed by MLS GRID #4377872 Report a problem Canopy MLS as distributed by MLS GRID #4377872 Report a problem | ||
| 7/16/2026 | Price change | $399,900-7%$267/sqft |
Source: Canopy MLS as distributed by MLS GRID #4377872 Report a problem | ||
| 7/3/2026 | Price change | $429,900-4.3%$287/sqft |
Source: Canopy MLS as distributed by MLS GRID #4377872 Report a problem | ||
| 6/7/2026 | Price change | $449,000-0.2%$300/sqft |
Source: Canopy MLS as distributed by MLS GRID #4377872 Report a problem | ||
| 5/26/2026 | Price change | $449,900-2.2%$301/sqft |
Source: Canopy MLS as distributed by MLS GRID #4377872 Report a problem | ||
| 5/14/2026 | Price change | $459,9000%$307/sqft |
Source: Canopy MLS as distributed by MLS GRID #4377872 Report a problem | ||
| 5/4/2026 | Listed for sale | $460,000+294.8%$307/sqft |
Source: Canopy MLS as distributed by MLS GRID #4377872 Report a problem | ||
| 3/18/2021 | Listing removed | -- |
Source: Owner Report a problem | ||
| 12/28/2018 | Listing removed | $1,500$1/sqft |
Source: Owner Report a problem | ||
| 12/16/2018 | Price change | $1,500-3.2%$1/sqft |
Source: Owner Report a problem | ||
| 12/3/2018 | Price change | $1,550-3.1%$1/sqft |
Source: Owner Report a problem | ||
| 11/25/2018 | Listed for rent | $1,600$1/sqft |
Source: Owner Report a problem | ||
| 1/2/2004 | Sold | $116,500-12.7%$78/sqft |
Source: Public Record Report a problem | ||
| 2/7/2001 | Sold | $133,500$89/sqft |
Source: Public Record Report a problem | ||
Public tax history
| Year | Property taxes | Tax assessment |
|---|---|---|
| 2025 | $2,574 +16.4% | $385,600 +48.4% |
| 2024 | $2,211 +0.7% | $259,800 |
| 2023 | $2,196 | $259,800 |
| 2022 | $2,196 +0.1% | $259,800 |
| 2021 | $2,194 +47.1% | $259,800 +76.6% |
| 2020 | $1,492 +0.5% | $147,100 |
| 2019 | $1,485 +29.2% | $147,100 0% |
| 2018 | $1,149 | $147,140 +0% |
| 2017 | $1,149 -4.4% | $147,100 0% |
| 2016 | $1,202 | $147,140 |
| 2015 | $1,202 +14.5% | $147,140 -0.8% |
| 2014 | $1,050 | $148,320 |
| 2013 | -- | $148,320 |
| 2012 | -- | $148,320 |
| 2011 | -- | $148,320 |
| 2010 | -- | $148,320 |
| 2009 | $1,047 | $148,320 |
| 2008 | $1,047 +7.5% | $148,320 +12.3% |
| 2007 | $974 +8.3% | $132,070 |
| 2006 | $900 | $132,070 |
| 2005 | -- | $132,070 |
| 2004 | -- | $132,070 +17.6% |
| 2003 | -- | $112,260 |
| 2002 | -- | $112,260 |
| 2001 | -- | $112,260 |
| 2000 | -- | $112,260 |
Find assessor info on the county website
Monthly payment
Est. payment
Payment breakdown
Explore the cost of this home by adjusting the details. Changes won't be saved.Climate risks
Neighborhood: 28104
Nearby schools
GreatSchools rating
- 7/10Indian Trail Elementary SchoolGrades: PK-5Distance: 1.3 mi
- 6/10Sun Valley Middle SchoolGrades: 6-8Distance: 2.7 mi
- 5/10Sun Valley High SchoolGrades: 9-12Distance: 2.8 mi
Schools provided by the listing agent
- Elementary: Indian Trail
- Middle: Sun Valley
- High: Sun Valley
Source: Canopy MLS as distributed by MLS GRID. This data may not be complete. We recommend contacting the local school district to confirm school assignments for this home.
- $394,2003 bd2 ba1.7k sqft6024 Indian Brook Dr, Matthews, NC 28104Off Market

- $364,0003 bd2 ba1.3k sqft6008 Indian Brook Dr, Matthews, NC 28104Off Market
- $446,3004 bd3 ba2.1k sqft6032 Indian Brook Dr, Matthews, NC 28104Off Market
- $353,2001 bd2 ba1.3k sqft3217 Bow Club Trl, Matthews, NC 28104Off Market
- $395,2003 bd2 ba1.6k sqft3233 Bow Club Trl, Matthews, NC 28104Off Market
- $417,2003 bd2 ba1.8k sqft3225 Bow Club Trl, Matthews, NC 28104Off Market
- $429,5001 bd2 ba1.7k sqft3209 Bow Club Trl, Matthews, NC 28104Off Market
- $406,9003 bd2 ba1.6k sqft6040 Indian Brook Dr, Matthews, NC 28104Off Market
A local agent can set up tours, give advice and negotiate with sellers.
Similar homes
- $407,0003 bd2 ba1.3k sqft4330 Colebrook Rd, Charlotte, NC 28215For Sale
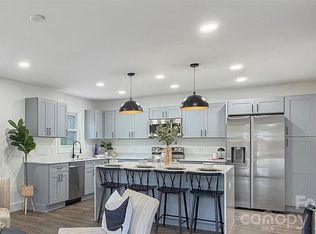
 MLS ID #4362704, Claudia Andrade, NorthGroup Real Estate LLC. Canopy MLS as distributed by MLS GRID
 - $499,0003 bd3 ba1.9k sqft4029 Cyprus Ct, Indian Trail, NC 28079For Sale
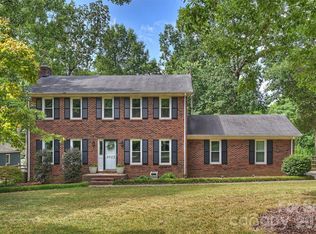 MLS ID #4405910, Natalie Rutherford, COMPASS. Canopy MLS as distributed by MLS GRID
 - $325,9003 bd2 ba1k sqft6921 Kirkcaldy Ln, Mint Hill, NC 28227For Sale
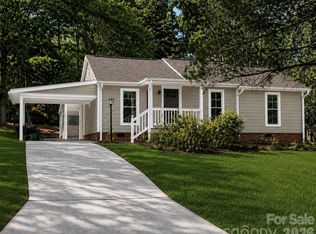 MLS ID #4382265, Bobbie Little, Southern Homes of the Carolinas, Inc. Canopy MLS as distributed by MLS GRID
 - $360,0003 bd2 ba1.4k sqft4604 Old Hickory Rd, Lancaster, SC 29720For Sale
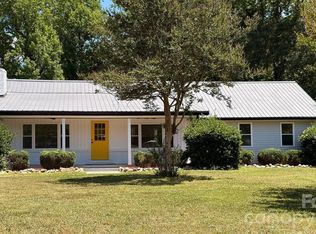 MLS ID #4395077, Alicia Debnam, Fathom Realty NC LLC. Canopy MLS as distributed by MLS GRID
 - $429,0004 bd3 ba1.8k sqft126 Fox Chase Dr, Goose Creek, SC 29445For Sale
 MLS ID #26018464, Kevin Richter. CTMLS
 - from $385,9903 bd2 ba1.6k sqftAria Plan, Secrest Commons, Monroe, NC 28112New ConstructionDR Horton
- $439,9004 bd3 ba2.2k sqft11206 Longhedge Ln, Charlotte, NC 28273For SaleMLS ID #4402153, John Torres, Southern Homes of the Carolinas, Inc. Canopy MLS as distributed by MLS GRID
- $399,9004 bd2 ba1.6k sqft1309 Fairmont St, Charlotte, NC 28216For SaleMLS ID #4367473, Amber Lineberger, RE/MAX Crossroads. Canopy MLS as distributed by MLS GRID
- $459,9903 bd3 ba1.7k sqft4022 Puddle Pond Rd, Indian Trail, NC 28079New ConstructionDream Finders Homes
- from $374,1763 bd2 ba2.1k sqftBerglund Modern Farmhouse Plan, Monroe, NC: Build On Your Lot, Monroe, NC 28110New ConstructionAmericas Home Place
- from $439,9903 bd2 ba1.5k sqftMalta Plan, Esplanade at Northgate, Indian Trail, NC 28079New ConstructionTaylor Morrison
- $399,9903 bd2 ba1.8k sqftWaxhaw Landing, Monroe, NC 28112New ConstructionMLS ID #4294722, Ryan Strait, Mattamy Carolina Corporation. Canopy MLS as distributed by MLS GRID
- $399,0003 bd3 ba1.7k sqft5117 Parker Forest Rd, Charlotte, NC 28215New ConstructionMLS ID #4390932, Maria Wilhelm, DR Horton Inc. Canopy MLS as distributed by MLS GRID
- $339,9005 bd2 ba1.9k sqft361 Sleepy Hollow Rd, Charlotte, NC 28217For SaleMLS ID #4400246, Chris Crawley, Keller Williams Ballantyne Area. Canopy MLS as distributed by MLS GRID
- from $389,0003 bd2 ba1.5k sqftBrunswick Plan, Clairmont, Charlotte, NC 28215New ConstructionMungo Homes, Inc
- from $345,6073 bd2 ba2.1k sqftSouthfork Modern Farmhouse Plan, Monroe, NC: Build On Your Lot, Monroe, NC 28110New ConstructionAmericas Home Place
- from $397,8003 bd2 ba1.8k sqftAvery Plan, Ashton Park, Monroe, NC 28110New ConstructionEastwood Homes
- from $411,9904 bd3 ba1.6k sqftTaylor Plan, Cardinal Creek, Charlotte, NC 28215New ConstructionDR Horton
- $310,0004 bd3 ba1.6k sqft810 Echo Glen Rd, Charlotte, NC 28213For SaleMLS ID #4386453, Chris Crawley, Keller Williams Ballantyne Area. Canopy MLS as distributed by MLS GRID
- from $338,0183 bd2 ba2.1k sqftOxford Modern Farmhouse Plan, Monroe, NC: Build On Your Lot, Monroe, NC 28110New ConstructionAmericas Home Place
