Completely renovated bungalow in Biddle Heights! This home features updated bathrooms, and a beautiful kitchen with quartz countertops, new cabinetry, stainless steel appliances, and a brand-new refrigerator. A washer and dryer are also included!
Outside, enjoy a fully fenced backyard oasis with a new patio slab, storage shed, and newly sodded front yard.
The location is hard to beat! Enjoy convenient access to the Gold Line, connecting you to Uptown, Elizabeth, Plaza Midwood, and more. You're also close to Savona Mill, major highways, Charlotte Douglas International Airport, dining, shopping, and entertainment.
This Biddle Heights bungalow is one you don't want to miss!
Active
Price cut: $14K (10/13)
$335,000
2104 Saint Mark St, Charlotte, NC 28216
3beds
1,186sqft
Single Family Residence
Built in 1946
0.14 Acres Lot
$326,000 Zestimate®
$282/sqft
$-- HOA
What's special
Completely renovated bungalowBeautiful kitchenNew patio slabFully fenced backyard oasisNewly sodded front yardBrand-new refrigeratorQuartz countertops
- 58 days
- 473
- 88
Zillow last checked:
Listing updated:
Listed by:
Shelley Gilmore Shelley@costellorei.com,
Costello Real Estate and Investments LLC
Source: Canopy MLS as distributed by MLS GRID,MLS#: 4416689
Facts & features
Interior
Bedrooms & bathrooms
- Bedrooms: 3
- Bathrooms: 2
- Full bathrooms: 2
- Main level bedrooms: 3
Primary bedroom
- Level: Main
Kitchen
- Features: Kitchen Island
Laundry
- Features: Built-in Features
- Level: Main
Heating
- Central, Forced Air, Natural Gas
Cooling
- Ceiling Fan(s), Central Air
Appliances
- Included: Dishwasher, Disposal, Dryer, Gas Cooktop, Gas Oven, Ice Maker, Microwave, Refrigerator, Refrigerator with Ice Maker, Washer/Dryer
- Laundry: Gas Dryer Hookup, In Unit, Utility Room, Main Level
Features
- Kitchen Island, Open Floorplan, Storage
- Has basement: No
Interior area
- Total structure area: 1,186
- Total interior livable area: 1,186 sqft
- Finished area above ground: 1,186
- Finished area below ground: 0
Property
Parking
- Total spaces: 2
- Parking features: Driveway, On Street
- Uncovered spaces: 2
Features
- Levels: One
- Stories: 1
- Patio & porch: Deck, Front Porch, Patio, Porch
- Exterior features: Storage
- Fencing: Back Yard,Full,Privacy,Wood
Lot
- Size: 0.14 Acres
- Features: Cleared
Details
- Additional structures: Shed(s)
- Parcel number: 07503106
- Zoning: N1-C
- Special conditions: Standard
Construction
Type & style
- Home type: SingleFamily
- Architectural style: A-Frame
- Property subtype: Single Family Residence
Materials
- Fiber Cement
- Foundation: Crawl Space
Condition
- New construction: No
- Year built: 1946
Utilities & green energy
- Sewer: Public Sewer
- Water: City
Community & HOA
Community
- Security: Smoke Detector(s)
- Subdivision: Biddle Heights
Location
- Region: Charlotte
Financial & listing details
- Price per square foot: $282/sqft
- Tax assessed value: $318,400
- Annual tax amount: $2,616
- Date on market: 8/21/2026
- Cumulative days on market: 58 days
- Listing terms: Cash,Conventional,FHA
- Road surface type: Gravel, Concrete, Paved
Estimated market value
$326,000
$310,000 - $342,000
$1,796/mo
Price history
| Date | Event | Price |
|---|---|---|
| 10/13/2026 | Price change | $335,000-4%$282/sqft |
Source:  Canopy MLS as distributed by MLS GRID #4416689 Report a problem Canopy MLS as distributed by MLS GRID #4416689 Report a problem | ||
| 8/21/2026 | Listed for sale | $349,000+1.2%$294/sqft |
Source: Canopy MLS as distributed by MLS GRID #4416689 Report a problem | ||
| 5/5/2026 | Listing removed | $345,000$291/sqft |
Source: Canopy MLS as distributed by MLS GRID #4295196 Report a problem | ||
| 3/18/2026 | Listed for sale | $345,000-1.4%$291/sqft |
Source: Canopy MLS as distributed by MLS GRID #4295196 Report a problem | ||
| 2/2/2026 | Listing removed | $2,100$2/sqft |
Source: Canopy MLS as distributed by MLS GRID #4332205 Report a problem | ||
| 12/31/2025 | Listed for rent | $2,100+6.3%$2/sqft |
Source: Canopy MLS as distributed by MLS GRID #4332205 Report a problem | ||
| 12/31/2025 | Listing removed | $350,000$295/sqft |
Source: Canopy MLS as distributed by MLS GRID #4295196 Report a problem | ||
| 12/2/2025 | Price change | $350,000-1.4%$295/sqft |
Source: Canopy MLS as distributed by MLS GRID #4295196 Report a problem | ||
| 10/30/2025 | Price change | $355,000-5.3%$299/sqft |
Source: Canopy MLS as distributed by MLS GRID #4295196 Report a problem | ||
| 10/14/2025 | Price change | $375,000-1.3%$316/sqft |
Source: Canopy MLS as distributed by MLS GRID #4295196 Report a problem | ||
| 8/23/2025 | Listed for sale | $380,000+1.9%$320/sqft |
Source: Canopy MLS as distributed by MLS GRID #4295196 Report a problem | ||
| 11/5/2023 | Listing removed | -- |
Source: Zillow Rentals Report a problem | ||
| 10/30/2023 | Listed for rent | $1,975+231.9%$2/sqft |
Source: Zillow Rentals Report a problem | ||
| 8/17/2023 | Sold | $373,000-0.5%$315/sqft |
Source: Canopy MLS as distributed by MLS GRID #4044408 Report a problem | ||
| 7/5/2023 | Listed for sale | $374,980+88.8%$316/sqft |
Source: Canopy MLS as distributed by MLS GRID #CAR4044408 Report a problem | ||
| 4/17/2023 | Sold | $198,600-9.7%$167/sqft |
Source: Canopy MLS as distributed by MLS GRID #3936183 Report a problem | ||
| 1/23/2023 | Listed for sale | $219,900$185/sqft |
Source: Canopy MLS as distributed by MLS GRID #3936183 Report a problem | ||
| 8/20/2011 | Listing removed | $595$1/sqft |
Source: Stikeleather Realty #2030852 Report a problem | ||
| 5/12/2011 | Price change | $595-7.8%$1/sqft |
Source: Stikeleather Realty #999338 Report a problem | ||
| 1/3/2011 | Listed for rent | $645$1/sqft |
Source: Stikeleather Realty #969887 Report a problem | ||
Public tax history
| Year | Property taxes | Tax assessment |
|---|---|---|
| 2025 | $2,616 +2% | $318,400 |
| 2024 | $2,564 | $318,400 +138% |
| 2023 | -- | $133,800 +51.2% |
| 2022 | -- | $88,500 |
| 2021 | -- | $88,500 |
| 2020 | -- | $88,500 |
| 2019 | -- | $88,500 +30% |
| 2018 | $967 +3.4% | $68,100 |
| 2017 | $935 | $68,100 -1.9% |
| 2016 | $935 | $69,400 |
| 2015 | $935 -1.9% | $69,400 |
| 2014 | $953 | -- |
| 2013 | -- | $69,400 |
| 2012 | -- | $69,400 |
| 2011 | -- | $69,400 -1% |
| 2010 | -- | $70,100 |
| 2009 | -- | $70,100 |
| 2008 | -- | $70,100 |
| 2007 | -- | $70,100 |
| 2006 | -- | $70,100 |
| 2005 | -- | $70,100 |
| 2004 | -- | $70,100 |
| 2003 | -- | $70,100 +15.2% |
| 2002 | -- | $60,840 |
| 2001 | -- | $60,840 |
| 2000 | -- | $60,840 |
Find assessor info on the county website
Monthly payment
Est. payment
Payment breakdown
Explore the cost of this home by adjusting the details. Changes won't be saved.Climate risks
Neighborhood: Lincoln Heights
Nearby schools
Schools provided by the listing agent
- Elementary: Bruns Avenue
- Middle: Ranson
- High: West Charlotte
Source: Canopy MLS as distributed by MLS GRID. This data may not be complete. We recommend contacting the local school district to confirm school assignments for this home.
Similar homes

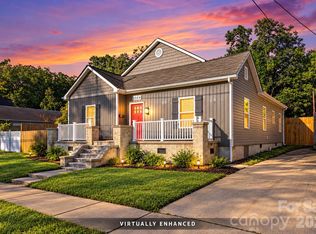
- $325,0004 bd2 ba1.6k sqft1309 Fairmont St, Charlotte, NC 28216For Sale
 MLS ID #4433569, Brandon Jackson, Better Homes and Garden Real Estate Paracle. Canopy MLS as distributed by MLS GRID
 - $250,0002 bd1 ba703 sqft2604 Booker Ave, Charlotte, NC 28216For Sale
 MLS ID #4434429, Melissa Darrisaw, Realty One Group Revolution. Canopy MLS as distributed by MLS GRID
 - $315,0003 bd3 ba1.5k sqft2025 Bishop Madison Ln #9, Charlotte, NC 28216New Construction
 MLS ID #4415261, Natalie Miles, EXP Realty LLC. Canopy MLS as distributed by MLS GRID
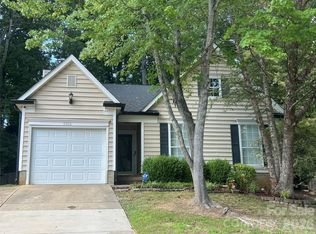
 - $314,0003 bd2 ba1.4k sqft9206 Rotherham Ln, Charlotte, NC 28216For Sale
 MLS ID #4419892, Pam Baskin, ERA Live Moore. Canopy MLS as distributed by MLS GRID
 - $229,9903 bd1 ba1k sqft2304 Kennesaw Dr, Charlotte, NC 28216For SaleMLS ID #4424190, James Launius, Real Broker, LLC. Canopy MLS as distributed by MLS GRID
- $339,0003 bd2 ba1.1k sqft2216 Milton Rd, Charlotte, NC 28215For SaleMLS ID #4399842, Hattie Allmon Wheeler, Rubec Properties LLC. Canopy MLS as distributed by MLS GRID
- $254,0003 bd1 ba1k sqft3616 Fagan Way, Charlotte, NC 28216For SaleMLS ID #4415425, Suzanne Smith, Mark Spain Real Estate. Canopy MLS as distributed by MLS GRID
- $324,9953 bd1 ba1k sqft2601 Ashley Rd, Charlotte, NC 28208For SaleMLS ID #4364614, Mike Boris, Nestlewood Realty, LLC. Canopy MLS as distributed by MLS GRID
- $339,9003 bd1 ba1k sqft4023 Strangford Ave, Charlotte, NC 28215For SaleMLS ID #4395242, Holly Sullivan, EXP Realty LLC Ballantyne. Canopy MLS as distributed by MLS GRID
- $380,0004 bd2 ba1.4k sqft3001 Dalecrest Dr, Charlotte, NC 28269For SaleMLS ID #4425220, Linda Rivas Diaz, Future Homes Realty Inc. Canopy MLS as distributed by MLS GRID
- $339,9003 bd3 ba1.5k sqft323 Whispering Pines Dr, Charlotte, NC 28217For SaleMLS ID #4404610, Drew Bartek, Realty One Group Revolution. Canopy MLS as distributed by MLS GRID
- $335,0003 bd1 ba1k sqft4217 Winfield Dr, Charlotte, NC 28205For SaleMLS ID #4404491, Gregory Evangelist, E Realty. Canopy MLS as distributed by MLS GRID
- $305,0004 bd3 ba1.6k sqft810 Echo Glen Rd, Charlotte, NC 28213For SaleMLS ID #4386453, Chris Crawley, Keller Williams Ballantyne Area. Canopy MLS as distributed by MLS GRID
- $330,0003 bd2 ba1.4k sqft6111 Country Walk Dr, Charlotte, NC 28212For SaleMLS ID #4420274, Kiwan Bigelow, Keller Williams Connected. Canopy MLS as distributed by MLS GRID
- $349,9003 bd3 ba1.6k sqft6819 Mint St, Charlotte, NC 28214New ConstructionMLS ID #4431102, Anthony Swain, EXP Realty LLC Ballantyne. Canopy MLS as distributed by MLS GRID
- $280,0003 bd1 ba1k sqft3628 Michigan Ave, Charlotte, NC 28215For SaleMLS ID #4422605, Alex Muntian, Keller Williams Ballantyne Area. Canopy MLS as distributed by MLS GRID
- $299,0003 bd2 ba1.1k sqft125 Oregon St, Charlotte, NC 28208For SaleMLS ID #4420329, Kevin Jones, KATT Properties, LLC. Canopy MLS as distributed by MLS GRID
- $388,0003 bd2 ba1.3k sqft4330 Colebrook Rd, Charlotte, NC 28215For SaleMLS ID #4362704, Claudia Andrade, NorthGroup Real Estate LLC. Canopy MLS as distributed by MLS GRID
- $350,0003 bd2 ba1.1k sqft105 McGee St, Fort Mill, SC 29715For SaleMLS ID #4435377, Debbie Houser, Real Broker, LLC. Canopy MLS as distributed by MLS GRID
- $349,9003 bd3 ba1.6k sqft803 Key St, Charlotte, NC 28208New ConstructionMLS ID #4431172, Anthony Swain, EXP Realty LLC Ballantyne. Canopy MLS as distributed by MLS GRID
