Welcome to 125 Oregon St — a beautifully crafted townhome offering modern style, low-maintenance living, and an exceptional location just minutes from Uptown Charlotte. This thoughtfully designed 3-bedroom, 2-bathroom home features granite countertops, white shaker kitchen cabinets, stainless steel appliances, stylish tile showers, an electric water heater, and washer/dryer connections for everyday comfort and convenience. A private driveway provides valuable off-street parking.
Perfectly positioned near Uptown Charlotte, this home offers easy access to some of the city’s top destinations, including Bank of America Stadium, Truist Field, the NASCAR Hall of Fame, and Romare Bearden Park. Enjoy being close to Charlotte’s thriving dining, brewery, and entertainment scene, with convenient access to popular neighborhoods including South End, NoDa, Plaza Midwood, and Optimist Hall.
Whether you are searching for your next primary residence or a stylish city home close to everything Charlotte has to offer, 125 Oregon St delivers the ideal blend of comfort, convenience, and location.
NOTE: The seller will entertain selling all available units at this property as a package for any interested investors. 3320 Boyd St, Unit A (MLS #: 4420318)
Active
Price cut: $10.9K (10/2)
$299,000
125 Oregon St, Charlotte, NC 28208
3beds
1,182sqft
Townhouse
Built in 2005
0.08 Acres Lot
$-- Zestimate®
$253/sqft
$-- HOA
What's special
Private drivewayStylish tile showersOff-street parkingGranite countertopsWhite shaker kitchen cabinetsStainless steel appliances
- 44 days
- 236
- 16
Zillow last checked:
Listing updated:
Listed by:
Kevin Jones kevin@kattrealty.com,
KATT Properties, LLC
Source: Canopy MLS as distributed by MLS GRID,MLS#: 4420329
Facts & features
Interior
Bedrooms & bathrooms
- Bedrooms: 3
- Bathrooms: 2
- Full bathrooms: 2
- Main level bedrooms: 3
Primary bedroom
- Level: Main
Bedroom s
- Level: Main
Bedroom s
- Level: Main
Bathroom full
- Level: Main
Bathroom full
- Level: Main
Dining area
- Level: Main
Kitchen
- Level: Main
Living room
- Level: Main
Heating
- Central
Cooling
- Central Air
Appliances
- Included: Electric Range, Microwave, Refrigerator
- Laundry: Electric Dryer Hookup, Washer Hookup
Features
- Has basement: No
Interior area
- Total structure area: 1,182
- Total interior livable area: 1,182 sqft
- Finished area above ground: 1,182
- Finished area below ground: 0
Property
Parking
- Parking features: Driveway
- Has uncovered spaces: Yes
Features
- Levels: One
- Stories: 1
- Entry location: Main
Lot
- Size: 0.08 Acres
Details
- Parcel number: 06512820
- Zoning: N1-C
- Special conditions: Standard
Construction
Type & style
- Home type: Townhouse
- Property subtype: Townhouse
Materials
- Hardboard Siding
- Foundation: Slab
Condition
- New construction: No
- Year built: 2005
Utilities & green energy
- Sewer: Public Sewer
- Water: City
Community & HOA
Community
- Subdivision: Central Place
Location
- Region: Charlotte
Financial & listing details
- Price per square foot: $253/sqft
- Tax assessed value: $195,700
- Date on market: 9/1/2026
- Cumulative days on market: 131 days
- Road surface type: Concrete, Paved
Estimated market value
Not available
Estimated sales range
Not available
Not available
Price history
| Date | Event | Price |
|---|---|---|
| 10/2/2026 | Price change | $299,000-3.5%$253/sqft |
Source:  Canopy MLS as distributed by MLS GRID #4420329 Report a problem Canopy MLS as distributed by MLS GRID #4420329 Report a problem | ||
| 9/1/2026 | Listed for sale | $309,900+3.3%$262/sqft |
Source: Canopy MLS as distributed by MLS GRID #4420329 Report a problem | ||
| 8/10/2026 | Listing removed | $299,900$254/sqft |
Source: Canopy MLS as distributed by MLS GRID #4380783 Report a problem | ||
| 7/10/2026 | Price change | $299,900-3.3%$254/sqft |
Source: Canopy MLS as distributed by MLS GRID #4380783 Report a problem | ||
| 6/19/2026 | Price change | $310,000-1.6%$262/sqft |
Source: Canopy MLS as distributed by MLS GRID #4380783 Report a problem | ||
| 6/5/2026 | Price change | $315,000-1.5%$266/sqft |
Source: Canopy MLS as distributed by MLS GRID #4380783 Report a problem | ||
| 5/16/2026 | Listed for sale | $319,900$271/sqft |
Source: Canopy MLS as distributed by MLS GRID #4380783 Report a problem | ||
| 3/7/2020 | Listing removed | $1,195$1/sqft |
Source: Carolina RealtyXpert LLC #3578056 Report a problem | ||
| 1/24/2020 | Price change | $1,195-7.7%$1/sqft |
Source: Carolina RealtyXpert LLC Report a problem | ||
| 1/13/2020 | Price change | $1,295-4.1%$1/sqft |
Source: Carolina RealtyXpert LLC Report a problem | ||
| 12/11/2019 | Listed for rent | $1,350$1/sqft |
Source: Carolina RealtyXpert LLC Report a problem | ||
Public tax history
| Year | Property taxes | Tax assessment |
|---|---|---|
| 2024 | -- | $220,600 |
| 2023 | -- | $220,600 +87.9% |
| 2022 | -- | $117,400 |
| 2021 | -- | $117,400 +5.3% |
| 2020 | -- | $111,500 |
| 2019 | $1,168 -8.5% | $111,500 +21.6% |
| 2018 | $1,277 +2.9% | $91,700 |
| 2017 | $1,240 | $91,700 |
| 2016 | $1,240 | $91,700 |
| 2015 | $1,240 +0.1% | $91,700 |
| 2014 | $1,240 | -- |
| 2013 | -- | $91,700 -0.3% |
| 2012 | -- | $92,000 -4.1% |
| 2011 | -- | $95,900 +12.3% |
| 2010 | -- | $85,400 +72.9% |
| 2009 | -- | $49,400 |
| 2008 | -- | $49,400 -42.2% |
| 2007 | -- | $85,400 +312.6% |
| 2006 | -- | $20,700 +381.4% |
| 2005 | -- | $4,300 |
| 2004 | -- | $4,300 |
| 2003 | -- | $4,300 +72% |
| 2002 | -- | $2,500 |
| 2001 | -- | $2,500 |
| 2000 | -- | $2,500 |
Find assessor info on the county website
Monthly payment
Est. payment
Payment breakdown
Explore the cost of this home by adjusting the details. Changes won't be saved.Climate risks
Neighborhood: Lakewood
Nearby schools
Schools provided by the listing agent
- Elementary: Thomasboro Academy
Source: Canopy MLS as distributed by MLS GRID. This data may not be complete. We recommend contacting the local school district to confirm school assignments for this home.

Similar homes
- $295,0003 bd2 ba1.1k sqft3320 Boyd St #A, Charlotte, NC 28208New Construction

 MLS ID #4420318, Kevin Jones, KATT Properties, LLC. Canopy MLS as distributed by MLS GRID
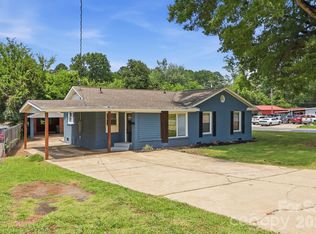
 - $285,0003 bd2 ba1.4k sqft4800 Westridge Dr, Charlotte, NC 28208For Sale
 MLS ID #4400257, Chris Crawley, Keller Williams Ballantyne Area. Canopy MLS as distributed by MLS GRID
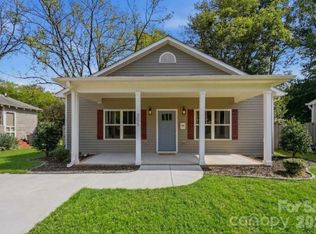
 - $360,0003 bd2 ba1.4k sqft305 Harrison St, Charlotte, NC 28208For Sale
 MLS ID #4428943, Holly Dede, Better Homes and Garden Real Estate Paracle. Canopy MLS as distributed by MLS GRID
 - $279,9003 bd2 ba1.2k sqft2825 Mayfair Ave, Charlotte, NC 28208For Sale
 MLS ID #4430334, Cherie Burris, RE/MAX Executive. Canopy MLS as distributed by MLS GRID
 - $325,0004 bd2 ba1.6k sqft1309 Fairmont St, Charlotte, NC 28216For SaleMLS ID #4433569, Brandon Jackson, Better Homes and Garden Real Estate Paracle. Canopy MLS as distributed by MLS GRID
- $349,9003 bd3 ba1.6k sqft803 Key St, Charlotte, NC 28208New ConstructionMLS ID #4431172, Anthony Swain, EXP Realty LLC Ballantyne. Canopy MLS as distributed by MLS GRID
- $314,9004 bd2 ba1.3k sqft5412 Milhaven Ln, Charlotte, NC 28269New ConstructionCanopy MLS as distributed by MLS GRID
- $340,0003 bd3 ba1.4k sqft4816 Raspberry Knoll Dr, Charlotte, NC 28208For SaleMLS ID #4405142, Matt Stone, Stone Realty Group. Canopy MLS as distributed by MLS GRID
- $365,0002 bd3 ba1.4k sqft3134 Bending Birch Pl, Charlotte, NC 28206For SaleMLS ID #4418404, Drew Ludeke, Coldwell Banker Realty. Canopy MLS as distributed by MLS GRID
- $250,0003 bd2 ba1.5k sqft4313 Eaves Ln, Charlotte, NC 28215For SaleMLS ID #4413642, Octavia Arthur, Arthur Realty LLC. Canopy MLS as distributed by MLS GRID
- $300,0003 bd3 ba1.3k sqftWaters Edge, Belmont, NC 28012For SaleMLS ID #4418222, Nicole McAlister, Keller Williams Ballantyne Area. Canopy MLS as distributed by MLS GRID
- $315,0003 bd3 ba1.5k sqft2920 Capitol Dr, Charlotte, NC 28208New ConstructionCanopy MLS as distributed by MLS GRID
- $404,7853 bd4 ba1.5k sqft1017 Revival Row, Charlotte, NC 28208New ConstructionCanopy MLS as distributed by MLS GRID
- $260,0003 bd3 ba1.5k sqft3021 Fiddlewood St, Charlotte, NC 28214For SaleMLS ID #4413207, Kristen Bernard, Keller Williams South Park. Canopy MLS as distributed by MLS GRID
- $395,0003 bd3 ba1.6k sqft3628 Glenwood Dr, Charlotte, NC 28208New ConstructionMLS ID #4424579, Stephanie Brown, Better Homes and Garden Real Estate Paracle. Canopy MLS as distributed by MLS GRID
- $349,9993 bd2 ba1.4k sqft539 Frank Dr, Charlotte, NC 28215For SaleMLS ID #4424356, Shenelle Crawford, Keller Williams South Park. Canopy MLS as distributed by MLS GRID
- $305,0004 bd3 ba1.6k sqft810 Echo Glen Rd, Charlotte, NC 28213For SaleMLS ID #4386453, Chris Crawley, Keller Williams Ballantyne Area. Canopy MLS as distributed by MLS GRID
- $401,2003 bd3 ba1.4k sqft3308 Meredith Ave, Charlotte, NC 28208New ConstructionMLS ID #4424500, Jasmine Swaggard, Costello Real Estate and Investments LLC. Canopy MLS as distributed by MLS GRID
- $406,4003 bd3 ba1.4k sqft3312 Meredith Ave, Charlotte, NC 28208New ConstructionMLS ID #4424512, Jasmine Swaggard, Costello Real Estate and Investments LLC. Canopy MLS as distributed by MLS GRID
- $406,4003 bd3 ba1.4k sqft3304 Meredith Ave, Charlotte, NC 28208New ConstructionMLS ID #4424476, Jasmine Swaggard, Costello Real Estate and Investments LLC. Canopy MLS as distributed by MLS GRID
