Welcome to 3320 Boyd Street, Unit: B – a stunning new construction townhome offering modern finishes, low-maintenance living, and an unbeatable Charlotte location just minutes from Uptown Charlotte. This beautifully designed 3-bedroom, 2-bathroom home features an open-concept layout with granite countertops, white shaker kitchen cabinets, stainless steel appliances, dishwasher, stylish tile showers, ceiling fans, electric water heater, and washer/dryer connections for everyday convenience and comfort. The property also offers a spacious 4-car driveway, providing ample off-street parking.
Located just outside Uptown Charlotte, this property places you just minutes from some of the city’s most exciting dining, entertainment, sports, and nightlife destinations. Enjoy quick access to Bank of America Stadium, Truist Field, the NASCAR Hall of Fame, Romare Bearden Park, and Charlotte’s thriving restaurant and brewery scene. This location also offers easy connectivity to nearby hotspots including South End, NoDa, Plaza Midwood, and Optimist Hall — one of Charlotte’s most popular food and entertainment destinations.
Whether you are looking for your next primary residence, a stylish city home, or an investment opportunity in one of Charlotte’s rapidly growing areas, this property checks all the boxes.
For real estate investors, there is an additional opportunity available: the seller is also willing to sell the two attached neighboring townhomes, creating a rare chance to acquire multiple adjacent units in a high-demand Charlotte market. This could be an excellent opportunity for rental portfolio expansion, house hacking, or long-term appreciation potential. Come and get it while it's available.
SELLER WILL PAY BUYER'S "ACTUAL CLOSING COSTS UP TO $3,000".
NOTE: The seller will entertain selling all available units at this property as a package for any interested investors. 3320 Boyd St, Unit A (MLS #: 4378614) & 125 Oregon St (MLS #: 4380783)
Active
Price cut: $10K (6/19)
$315,000
3320 Boyd St #B, Charlotte, NC 28208
3beds
1,190sqft
Townhouse
Built in 2026
-- sqft lot
$-- Zestimate®
$265/sqft
$-- HOA
What's special
Modern finishesElectric water heaterCeiling fansStylish tile showersAmple off-street parkingGranite countertopsOpen-concept layout
- 66 days |
- 160 |
- 10 |
Zillow last checked:
Listing updated:
Listed by:
Kevin Jones kevin@kattrealty.com,
KATT Properties, LLC
Source: Canopy MLS as distributed by MLS GRID,MLS#: 4380768
Facts & features
Interior
Bedrooms & bathrooms
- Bedrooms: 3
- Bathrooms: 2
- Full bathrooms: 2
- Main level bedrooms: 3
Primary bedroom
- Features: Ceiling Fan(s)
- Level: Main
Bedroom s
- Features: Ceiling Fan(s)
- Level: Main
Bedroom s
- Features: Ceiling Fan(s)
- Level: Main
Bathroom full
- Level: Main
Bathroom full
- Level: Main
Dining area
- Level: Main
Kitchen
- Features: Open Floorplan
- Level: Main
Living room
- Features: Ceiling Fan(s)
- Level: Main
Heating
- Central
Cooling
- Central Air
Appliances
- Included: Dishwasher, Electric Range, Electric Water Heater, Refrigerator with Ice Maker
- Laundry: Electric Dryer Hookup, Laundry Closet, Washer Hookup
Features
- Has basement: No
Interior area
- Total structure area: 1,190
- Total interior livable area: 1,190 sqft
- Finished area above ground: 1,190
- Finished area below ground: 0
Property
Parking
- Parking features: Driveway
- Has uncovered spaces: Yes
Features
- Levels: One
- Stories: 1
- Entry location: Main
Details
- Parcel number: 06512822
- Zoning: N1-C
- Special conditions: Standard
Construction
Type & style
- Home type: Townhouse
- Property subtype: Townhouse
Materials
- Hardboard Siding
- Foundation: Crawl Space
Condition
- New construction: Yes
- Year built: 2026
Utilities & green energy
- Sewer: Public Sewer
- Water: City
Community & HOA
Community
- Subdivision: Central Place
Location
- Region: Charlotte
Financial & listing details
- Price per square foot: $265/sqft
- Tax assessed value: $121,100
- Date on market: 5/16/2026
- Cumulative days on market: 67 days
- Road surface type: Concrete, Paved
Estimated market value
Not available
Estimated sales range
Not available
Not available
Price history
| Date | Event | Price |
|---|---|---|
| 6/19/2026 | Price change | $315,000-3.1%$265/sqft |
Source:  Canopy MLS as distributed by MLS GRID #4380768 Report a problem Canopy MLS as distributed by MLS GRID #4380768 Report a problem | ||
| 6/5/2026 | Price change | $325,000-1.5%$273/sqft |
Source: Canopy MLS as distributed by MLS GRID #4380768 Report a problem | ||
| 5/16/2026 | Listed for sale | $329,900$277/sqft |
Source: Canopy MLS as distributed by MLS GRID #4380768 Report a problem | ||
Public tax history
Tax history is unavailable.
Monthly payment
Est. payment
Payment breakdown
Explore the cost of this home by adjusting the details. Changes won't be saved.Climate risks
Neighborhood: Lakewood
Nearby schools
GreatSchools rating
- 4/10Thomasboro ElementaryGrades: K-8Distance: 1.2 mi
- 5/10West Charlotte HighGrades: 9-12Distance: 1.2 mi
Schools provided by the listing agent
- Elementary: Thomasboro Academy
- Middle: Thomasboro Academy
- High: West Charlotte
Source: Canopy MLS as distributed by MLS GRID. This data may not be complete. We recommend contacting the local school district to confirm school assignments for this home.
- $299,9003 bd2 ba1.1k sqft3320 Boyd St #A, Charlotte, NC 28208New Construction

- $194,4003 bd1 ba1k sqft119 Oregon St, Charlotte, NC 28208Off Market
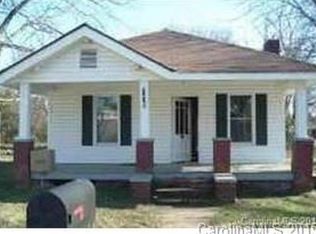
- $299,9003 bd2 ba1.1k sqft125 Oregon St, Charlotte, NC 28208For Sale
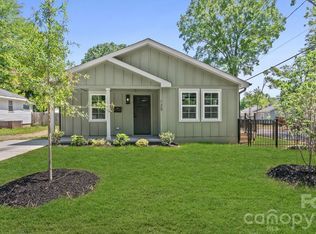
- $248,1004 bd2 ba1.2k sqft201 Oregon St, Charlotte, NC 28208Off Market
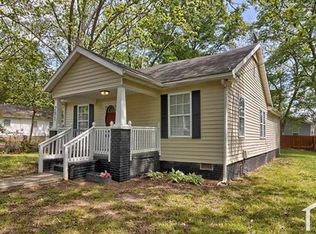
- $100,0003 bd1 ba936 sqft115 Oregon St, Charlotte, NC 28208Sold
- $224,8002 bd1 ba748 sqft3315 Boyd St, Charlotte, NC 28208Off Market
- $--3 bd2 ba1.2k sqft111 Oregon St UNIT B, Charlotte, NC 28208Off Market
- $488,1006 bd4 ba2.4k sqft111 Oregon St, Charlotte, NC 28208Off Market
A local agent can set up tours, give advice and negotiate with sellers.
Similar homes
- $295,0003 bd2 ba1.4k sqft4800 Westridge Dr, Charlotte, NC 28208For Sale
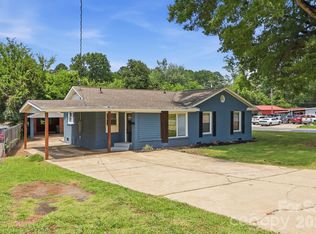
 MLS ID #4400257, Chris Crawley, Keller Williams Ballantyne Area. Canopy MLS as distributed by MLS GRID
 - $274,9993 bd2 ba1.1k sqft4514 Wildwood Ave, Charlotte, NC 28208For Sale
 MLS ID #4391328, Doug Smith, Mainstay Brokerage LLC. Canopy MLS as distributed by MLS GRID
 - $387,9003 bd2 ba1.1k sqft913 Tennyson Dr, Charlotte, NC 28208For Sale
 MLS ID #4350149, Tammy Breisacher, David Hoffman Realty Charlotte. Canopy MLS as distributed by MLS GRID
 - $330,0003 bd3 ba1.7k sqft337 N Hoskins Rd, Charlotte, NC 28216New Construction
 MLS ID #4380959, Vince Popejoy, Costello Real Estate and Investments LLC. Canopy MLS as distributed by MLS GRID
 - $339,9953 bd1 ba1k sqft2601 Ashley Rd, Charlotte, NC 28208For SaleMLS ID #4364614, Mike Boris, Nestlewood Realty, LLC. Canopy MLS as distributed by MLS GRID
- $325,0003 bd3 ba1.5k sqft1933 Saint Mark St, Charlotte, NC 28216For SaleMLS ID #4372526, Katrina Parks, Better Homes and Gardens Real Estate Paracle. Canopy MLS as distributed by MLS GRID
- $329,9903 bd2 ba1.4k sqft9118 S Lakebrook Rd, Charlotte, NC 28214For SaleMLS ID #4381159, Khafilat Akinwande, Coldwell Banker Realty. Canopy MLS as distributed by MLS GRID
- $385,0004 bd3 ba1.6k sqft3816 Freedom Dr, Charlotte, NC 28208For SaleMLS ID #4376984, Brad Blumer, Mark Spain Real Estate. Canopy MLS as distributed by MLS GRID
- $280,0003 bd3 ba1.5k sqft5412 Kyndall Walk Way, Charlotte, NC 28269For SaleMLS ID #4377419, Megan Johnson, Don Carter Real Estate. Canopy MLS as distributed by MLS GRID
- $300,0003 bd2 ba1k sqft3628 Michigan Ave, Charlotte, NC 28215For SaleMLS ID #4391242, Alex Muntian, Keller Williams Ballantyne Area. Canopy MLS as distributed by MLS GRID
- $399,0003 bd2 ba1.1k sqft1642 Washington Ave, Charlotte, NC 28216For SaleMLS ID #4402239, Jonathan Diianni, COMPASS. Canopy MLS as distributed by MLS GRID
- $289,9002 bd2 ba1.3k sqft11128 Sevilla Ct, Charlotte, NC 28226For SaleMLS ID #4405077, Paul Le, Realty One Group Revolution. Canopy MLS as distributed by MLS GRID
- $309,9953 bd3 ba1.5k sqft8131 Kings Creek Dr, Charlotte, NC 28273For SaleMLS ID #4354756, Almarosa Sierra, Real Broker, LLC. Canopy MLS as distributed by MLS GRID
- $349,9003 bd1 ba1.2k sqft1601 Lawing Rd, Charlotte, NC 28216For SaleMLS ID #4396468, Jamie Woodward, Better Homes and Garden Real Estate Paracle. Canopy MLS as distributed by MLS GRID
- $289,5002 bd2 ba912 sqftCotswold Springs, Charlotte, NC 28211For SaleMLS ID #4375115, Chris Pipas, NorthGroup Real Estate LLC. Canopy MLS as distributed by MLS GRID
- $321,3613 bd3 ba1.4k sqftLakeview Village, Charlotte, NC 28216New ConstructionMLS ID #4352510, Bonty Gupta, Mungo Homes. Canopy MLS as distributed by MLS GRID
- $439,0003 bd2 ba1.1k sqft2414 Dickens Ave, Charlotte, NC 28208For SaleMLS ID #4325428, Jessenia Acevedo, Keller Williams Ballantyne Area. Canopy MLS as distributed by MLS GRID
- $319,0303 bd3 ba1.5k sqft3141 Ophelia Aly, Charlotte, NC 28213New ConstructionCanopy MLS as distributed by MLS GRID
- $319,0003 bd2 ba1.3k sqft1602 Joseph Hewes Ct, Charlotte, NC 28212For SaleMLS ID #4387453, Olivia Hwang, Green Olive Realty, LLC. Canopy MLS as distributed by MLS GRID
- $349,9002 bd3 ba1k sqftMidwood Place, Charlotte, NC 28205For SaleMLS ID #4372907, Sarah Curme, Dickens Mitchener & Associates Inc. Canopy MLS as distributed by MLS GRID
