Welcome to 3320 Boyd Street, Unit: A – a stunning new construction townhome offering modern finishes, low-maintenance living, and an unbeatable Charlotte location just minutes from Uptown. This beautifully designed 3-bedroom, 2-bathroom home features an open-concept layout with granite countertops, white shaker kitchen cabinets, stainless steel appliances, dishwasher, stylish tile showers, ceiling fans, electric water heater, and washer/dryer connections for everyday convenience and comfort.
Located just outside Uptown Charlotte, this property places you near some of the city’s most exciting dining, entertainment, sports, and nightlife destinations. Enjoy quick access to Bank of America Stadium, Truist Field, the NASCAR Hall of Fame, Romare Bearden Park, and Charlotte’s thriving restaurant and brewery scene.
This location also offers easy connectivity to nearby hotspots including South End, NoDa, Plaza Midwood, and Optimist Hall — one of Charlotte’s most popular food and entertainment destinations. Whether you are looking for your next primary residence, a stylish city home, or an investment opportunity in one of Charlotte’s rapidly growing areas, this property checks all the boxes.
SELLER WILL PAY BUYER'S "ACTUAL CLOSING COSTS UP TO $3,000".
NOTE: The seller will entertain selling all available units at this property as a package for any interested investors. 125 Oregon St (MLS #: 4380783) & 3320 Boyd St, Unit B (MLS #: 4380768)
Active
Price cut: $5.1K (6/19)
$299,900
3320 Boyd St #A, Charlotte, NC 28208
3beds
1,190sqft
Townhouse
Built in 2026
0.04 Acres Lot
$-- Zestimate®
$252/sqft
$-- HOA
What's special
Modern finishesElectric water heaterCeiling fansStylish tile showersGranite countertopsOpen-concept layoutWhite shaker kitchen cabinets
- 67 days |
- 142 |
- 16 |
Zillow last checked:
Listing updated:
Listed by:
Kevin Jones kevin@kattrealty.com,
KATT Properties, LLC
Source: Canopy MLS as distributed by MLS GRID,MLS#: 4378614
Facts & features
Interior
Bedrooms & bathrooms
- Bedrooms: 3
- Bathrooms: 2
- Full bathrooms: 2
- Main level bedrooms: 3
Primary bedroom
- Features: Ceiling Fan(s)
- Level: Main
Bedroom s
- Features: Ceiling Fan(s)
- Level: Main
Bedroom s
- Features: Ceiling Fan(s)
- Level: Main
Bathroom full
- Level: Main
Bathroom full
- Level: Main
Dining area
- Features: Open Floorplan
- Level: Main
Kitchen
- Features: Open Floorplan
- Level: Main
Laundry
- Level: Main
Living room
- Features: Open Floorplan
- Level: Main
Heating
- Central
Cooling
- Central Air
Appliances
- Included: Dishwasher, Electric Range, Electric Water Heater, Microwave, Refrigerator with Ice Maker
- Laundry: In Hall, In Unit, Main Level
Features
- Has basement: No
Interior area
- Total structure area: 1,190
- Total interior livable area: 1,190 sqft
- Finished area above ground: 1,190
- Finished area below ground: 0
Property
Parking
- Parking features: On Street
- Has uncovered spaces: Yes
- Details: Street Parking In Front Of Townhome
Features
- Levels: One
- Stories: 1
- Entry location: Main
- Fencing: Fenced,Front Yard
Lot
- Size: 0.04 Acres
Details
- Parcel number: 06512821
- Zoning: N1-C
- Special conditions: Standard
Construction
Type & style
- Home type: Townhouse
- Property subtype: Townhouse
Materials
- Hardboard Siding
- Foundation: Crawl Space
Condition
- New construction: Yes
- Year built: 2026
Utilities & green energy
- Sewer: Public Sewer
- Water: City
Community & HOA
Community
- Subdivision: Central Place
Location
- Region: Charlotte
Financial & listing details
- Price per square foot: $252/sqft
- Tax assessed value: $121,100
- Date on market: 5/16/2026
- Cumulative days on market: 67 days
- Listing terms: Cash,Conventional,FHA,VA Loan
- Road surface type: None, Paved
Estimated market value
Not available
Estimated sales range
Not available
Not available
Price history
| Date | Event | Price |
|---|---|---|
| 6/19/2026 | Price change | $299,900-1.7%$252/sqft |
Source:  Canopy MLS as distributed by MLS GRID #4378614 Report a problem Canopy MLS as distributed by MLS GRID #4378614 Report a problem | ||
| 6/5/2026 | Price change | $305,000-1.6%$256/sqft |
Source: Canopy MLS as distributed by MLS GRID #4378614 Report a problem | ||
| 5/16/2026 | Listed for sale | $310,000$261/sqft |
Source: Canopy MLS as distributed by MLS GRID #4378614 Report a problem | ||
Public tax history
Tax history is unavailable.
Monthly payment
Est. payment
Payment breakdown
Explore the cost of this home by adjusting the details. Changes won't be saved.Climate risks
Neighborhood: Lakewood
Nearby schools
GreatSchools rating
- 4/10Thomasboro ElementaryGrades: K-8Distance: 1.2 mi
- 5/10West Charlotte HighGrades: 9-12Distance: 1.2 mi
Schools provided by the listing agent
- Elementary: Thomasboro Academy
- Middle: Thomasboro Academy
- High: West Charlotte
Source: Canopy MLS as distributed by MLS GRID. This data may not be complete. We recommend contacting the local school district to confirm school assignments for this home.
- $315,0003 bd2 ba1.1k sqft3320 Boyd St #B, Charlotte, NC 28208New Construction

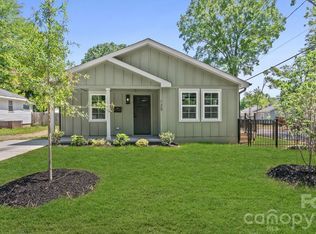
- $299,9003 bd2 ba1.1k sqft125 Oregon St, Charlotte, NC 28208For Sale
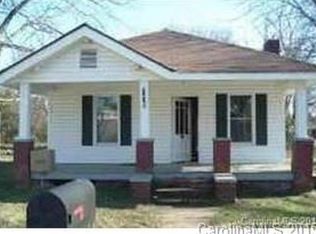
- $194,4003 bd1 ba1k sqft119 Oregon St, Charlotte, NC 28208Off Market
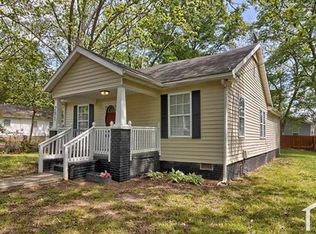
- $248,1004 bd2 ba1.2k sqft201 Oregon St, Charlotte, NC 28208Off Market
- $100,0003 bd1 ba936 sqft115 Oregon St, Charlotte, NC 28208Sold
- $224,8002 bd1 ba748 sqft3315 Boyd St, Charlotte, NC 28208Off Market
- $--3 bd2 ba1.2k sqft111 Oregon St UNIT B, Charlotte, NC 28208Off Market
- $488,1006 bd4 ba2.4k sqft111 Oregon St, Charlotte, NC 28208Off Market
A local agent can set up tours, give advice and negotiate with sellers.
Similar homes
- $299,9003 bd2 ba1.1k sqft125 Oregon St, Charlotte, NC 28208For Sale
 MLS ID #4380783, Kevin Jones, KATT Properties, LLC. Canopy MLS as distributed by MLS GRID
 - $329,0003 bd2 ba1.3k sqft4221 End St, Charlotte, NC 28208For Sale
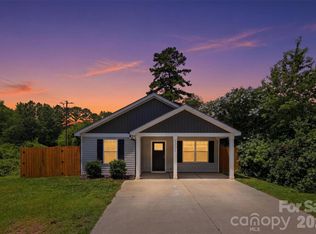 MLS ID #4405194, JT Davis, EXP Realty LLC. Canopy MLS as distributed by MLS GRID
 - $342,0005 bd3 ba1.5k sqft415 Jones St, Charlotte, NC 28208For Sale
 MLS ID #4395090, Shenelle Crawford, Keller Williams South Park. Canopy MLS as distributed by MLS GRID
 - $315,0003 bd2 ba1.1k sqft3320 Boyd St #B, Charlotte, NC 28208New ConstructionMLS ID #4380768, Kevin Jones, KATT Properties, LLC. Canopy MLS as distributed by MLS GRID
- $295,0003 bd2 ba1.4k sqft4800 Westridge Dr, Charlotte, NC 28208For SaleMLS ID #4400257, Chris Crawley, Keller Williams Ballantyne Area. Canopy MLS as distributed by MLS GRID
- $295,5003 bd2 ba1k sqft930 Davenport St, Charlotte, NC 28208For SaleMLS ID #4386873, Jim Chandless, TriStone Group Inc. Canopy MLS as distributed by MLS GRID
- $274,9003 bd2 ba960 sqft4706 Brooktree Dr, Charlotte, NC 28208For SaleMLS ID #4404822, Chris Crawley, Keller Williams Ballantyne Area. Canopy MLS as distributed by MLS GRID
- $299,0003 bd2 ba1.1k sqft4713 Tanglebriar Dr, Charlotte, NC 28208For SaleMLS ID #4396013, Michael Flory, Premier South. Canopy MLS as distributed by MLS GRID
- $299,0003 bd2 ba1.2k sqft2629 Ringwood St, Charlotte, NC 28208For SaleMLS ID #4364721, Elizabeth Coapman, ERA Live Moore. Canopy MLS as distributed by MLS GRID
- $314,9003 bd2 ba1.2k sqft1200 Weststone Dr, Charlotte, NC 28208For SaleMLS ID #4366441, Daniella Buchanan, ENRG Global Realty LLC. Canopy MLS as distributed by MLS GRID
- $274,9993 bd2 ba1.1k sqft4514 Wildwood Ave, Charlotte, NC 28208For SaleMLS ID #4391328, Doug Smith, Mainstay Brokerage LLC. Canopy MLS as distributed by MLS GRID
- $289,0003 bd2 ba1k sqft1019 Lewiston Ave, Charlotte, NC 28208For SaleMLS ID #4363513, Shell Liu, NorthGroup Real Estate LLC. Canopy MLS as distributed by MLS GRID
- $265,0003 bd2 ba1.2k sqft4410 Birkdale Dr, Charlotte, NC 28208For SaleMLS ID #4392770, Maxine Shaw McCravy, McCravy Realty Affiliates. Canopy MLS as distributed by MLS GRID
- from $339,9903 bd3 ba1.6k sqftRochester Plan, Greenway Overlook, Charlotte, NC 28208New ConstructionDRB Homes
- $325,5003 bd3 ba1.2k sqft962 S Hoskins Rd, Charlotte, NC 28208New ConstructionMLS ID #4345128, Daniel Fisher, Fisher Herman Realty LLC. Canopy MLS as distributed by MLS GRID
- $338,9003 bd3 ba1.6k sqft2930 Clyde Dr, Charlotte, NC 28208New ConstructionCanopy MLS as distributed by MLS GRID
- $345,0002 bd3 ba1.4k sqft120 Judson Ave, Charlotte, NC 28208For SaleMLS ID #4393574, Cherie Burris, RE/MAX Executive. Canopy MLS as distributed by MLS GRID
- $350,0003 bd1 ba1.1k sqft717 Tennyson Dr, Charlotte, NC 28208For SaleMLS ID #4372165, Luz Cardona, G Brokerage. Canopy MLS as distributed by MLS GRID
- $279,9003 bd1 ba1.1k sqft2240 Ashley Rd, Charlotte, NC 28208For SaleMLS ID #4373371, Scott Becraft, Century 21 Echelon. Canopy MLS as distributed by MLS GRID
- $289,9903 bd4 ba1.6k sqftAshley Towns, Charlotte, NC 28208New ConstructionMLS ID #4372816, Jerry Smith, Smith Capital Partners LLC. Canopy MLS as distributed by MLS GRID
