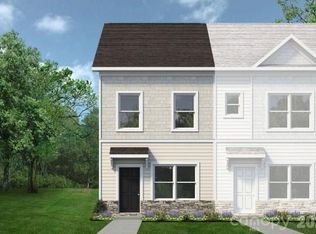
Explore The Dawson Floorplan at Dawson Landing—Only about 12 Minutes from Uptown Charlotte! This beautifully designed, low-maintenance townhome offers 1,504 sq ft of modern living across three spacious levels, featuring 3 bedrooms and 2.5 bathrooms. The open-concept main floor includes a sleek kitchen outfitted with upgraded cabinetry, granite countertops, a kitchen peninsula, stainless steel appliances, and a pantry for extra storage. The kitchen seamlessly connects to the dining area and generous family room—perfect for everyday living and entertaining. Durable vinyl plank flooring extends throughout the entire first floor.
Upstairs, the private primary suite features a walk-in closet and a luxurious bath with quartz countertops and a walk-in shower. The secondary bedroom also includes a full bath and a spacious walk-in closet. Additionally, the third-floor bedroom offers ample space and natural light. Situated in Dawson Landing—a charming community with 178 home sites—each home boasts a unique style, making all of them desirable. Additionally, we offer end units that provide extra privacy and plenty of natural light.
Active
Price cut: $4.6K (7/25)
$276,810
6011 Old Plank Rd #28, Charlotte, NC 28216
3beds
1,504sqft
:
Get pre-qualified$1,809/mo
Townhouse
Built in 2026
0.07 Acres Lot
$-- Zestimate®
$184/sqft
$163/mo HOA
What's special
Sleek kitchenKitchen peninsulaGranite countertopsPantry for extra storagePrivate primary suiteWalk-in closetOpen-concept main floor
- 3 days |
- 137 |
- 6 |
Zillow last checked:
Listing updated:
Listed by:
Jare Williams jwilliams@smithdouglas.com,
SDH Charlotte LLC
Source: Canopy MLS as distributed by MLS GRID,MLS#: 4406857
Facts & features
Interior
Bedrooms & bathrooms
- Bedrooms: 3
- Bathrooms: 3
- Full bathrooms: 2
- 1/2 bathrooms: 1
Primary bedroom
- Features: Walk-In Closet(s)
- Level: Upper
- Area: 154 Square Feet
- Dimensions: 11' 0" X 14' 0"
Bedroom s
- Level: Upper
- Area: 169 Square Feet
- Dimensions: 13' 0" X 13' 0"
Bedroom s
- Level: Third
- Area: 272 Square Feet
- Dimensions: 16' 0" X 17' 0"
Bathroom full
- Level: Upper
Bathroom full
- Level: Upper
Bathroom half
- Level: Main
Dining area
- Features: Open Floorplan
- Level: Main
- Area: 96 Square Feet
- Dimensions: 8' 0" X 12' 0"
Family room
- Features: Open Floorplan
- Level: Main
- Area: 168 Square Feet
- Dimensions: 14' 0" X 12' 0"
Kitchen
- Features: Kitchen Island, Open Floorplan
- Level: Main
- Area: 180 Square Feet
- Dimensions: 15' 0" X 12' 0"
Laundry
- Level: Main
Heating
- Electric
Cooling
- Electric
Appliances
- Included: Dishwasher, Disposal, Electric Cooktop, Electric Oven, Electric Water Heater, Microwave
- Laundry: Electric Dryer Hookup, Laundry Room, Upper Level, Washer Hookup
Features
- Kitchen Island, Open Floorplan, Pantry, Storage, Walk-In Closet(s)
- Flooring: Carpet, Vinyl
- Has basement: No
- Attic: Pull Down Stairs
Interior area
- Total structure area: 1,227
- Total interior livable area: 1,504 sqft
- Finished area above ground: 1,504
- Finished area below ground: 0
Property
Parking
- Parking features: Parking Space(s)
- Details: Designated Parking Spaces
Features
- Levels: Three Or More
- Stories: 3
- Entry location: Main
- Patio & porch: Front Porch, Patio
- Fencing: Partial
Lot
- Size: 0.07 Acres
- Features: Cleared, Cul-De-Sac, End Unit
Details
- Parcel number: 03507461
- Zoning: RES
- Special conditions: Standard
Construction
Type & style
- Home type: Townhouse
- Architectural style: Transitional
- Property subtype: Townhouse
Materials
- Stone, Vinyl
- Foundation: Slab
- Roof: Composition
Condition
- New construction: Yes
- Year built: 2026
Details
- Builder name: Smith Douglas Homes
Utilities & green energy
- Sewer: Public Sewer
- Water: City
- Utilities for property: Cable Available, Electricity Connected, Wired Internet Available
Community & HOA
Community
- Security: Carbon Monoxide Detector(s), Smoke Detector(s)
- Subdivision: Dawson Landing
HOA
- Has HOA: Yes
- HOA fee: $163 monthly
Location
- Region: Charlotte
Financial & listing details
- Price per square foot: $184/sqft
- Date on market: 7/22/2026
- Cumulative days on market: 4 days
- Listing terms: Cash,Conventional,FHA,VA Loan
- Electric utility on property: Yes
- Road surface type: None, Paved
Estimated market value
Not available
Estimated sales range
Not available
Not available
Price history
| Date | Event | Price |
|---|---|---|
| 7/25/2026 | Price change | $276,810-1.6%$184/sqft |
Source:  Canopy MLS as distributed by MLS GRID #4406857 Report a problem Canopy MLS as distributed by MLS GRID #4406857 Report a problem | ||
| 7/22/2026 | Listed for sale | $281,405$187/sqft |
Source: Canopy MLS as distributed by MLS GRID #4406857 Report a problem | ||
Public tax history
Tax history is unavailable.
Monthly payment
Est. payment
Payment breakdown
Explore the cost of this home by adjusting the details. Changes won't be saved.Climate risks
Neighborhood: Oakdale
Nearby schools
GreatSchools rating
- 4/10Oakdale ElementaryGrades: PK-5Distance: 1 mi
- 3/10Ranson MiddleGrades: 6-8Distance: 3.6 mi
- 5/10West Charlotte HighGrades: 9-12Distance: 2.7 mi
Schools provided by the listing agent
- Elementary: Oakdale
- Middle: Ranson
- High: West Charlotte
Source: Canopy MLS as distributed by MLS GRID. This data may not be complete. We recommend contacting the local school district to confirm school assignments for this home.
- $281,4053 bd3 ba1.5k sqft6011 Old Plank Rd, Charlotte, NC 28216New Construction
- $278,0003 bd3 ba1.5k sqft5975 Old Plank Rd #31, Charlotte, NC 28216New Construction

- $282,0003 bd3 ba1.5k sqft5975 Old Plank Rd, Charlotte, NC 28216New Construction
- $155,0000.23 Acres5929 Old Plank Rd, Charlotte, NC 28216Sold
- $344,5003 bd2 ba1.6k sqft5933 Old Plank Rd, Charlotte, NC 28216Off Market
- $137,000-- bd-- ba-- sqft5933 Old Plank Rd, Charlotte, NC 28216Off Market
- $409,500-- bd-- ba-- sqft5933 Old Plank Rd, Charlotte, NC 28216Off Market
- from $245,9902 bd3 ba1.2k sqftThe Dawson Plan, Dawson Landing, Charlotte, NC 28216New Construction
A local agent can set up tours, give advice and negotiate with sellers.
Similar homes
- $278,0003 bd3 ba1.5k sqft5975 Old Plank Rd #31, Charlotte, NC 28216New Construction
 MLS ID #4406905, Jare Williams, SDH Charlotte LLC. Canopy MLS as distributed by MLS GRID
 - $281,4053 bd3 ba1.5k sqft6011 Old Plank Rd, Charlotte, NC 28216New ConstructionSmith Douglas Homes
- $254,3352 bd3 ba1.2k sqft6007 Old Plank Rd #29, Charlotte, NC 28216New Construction
 MLS ID #4405479, Jare Williams, SDH Charlotte LLC. Canopy MLS as distributed by MLS GRID
 - $258,9302 bd3 ba1.2k sqft6007 Old Plank Rd, Charlotte, NC 28216New ConstructionSmith Douglas Homes
- $289,9993 bd3 ba1.4k sqft4750 Lakeview Rd, Charlotte, NC 28216New ConstructionCanopy MLS as distributed by MLS GRID
- $309,0363 bd3 ba1.4k sqft4632 Lakeview Rd, Charlotte, NC 28216New ConstructionCanopy MLS as distributed by MLS GRID
- $310,0393 bd3 ba1.4k sqft4614 Lakeview Rd, Charlotte, NC 28216New ConstructionCanopy MLS as distributed by MLS GRID
- $324,9173 bd3 ba1.4k sqft4618 Lakeview Rd, Charlotte, NC 28216New ConstructionCanopy MLS as distributed by MLS GRID
- $279,5303 bd3 ba1.4k sqft9020 Foggy Brook Loop, Charlotte, NC 28216New ConstructionCanopy MLS as distributed by MLS GRID
- $299,8803 bd3 ba1.6k sqft9025 Foggy Brook Loop, Charlotte, NC 28216New ConstructionMLS ID #4364231, Jimmy McClurg, Meritage Homes of the Carolinas. Canopy MLS as distributed by MLS GRID
- $349,9993 bd3 ba1.7k sqft6059 White Aster Ln, Charlotte, NC 28216New ConstructionCanopy MLS as distributed by MLS GRID
- $329,0003 bd3 ba1.6k sqft2734 Lehigh Rd, Charlotte, NC 28208New ConstructionCanopy MLS as distributed by MLS GRID
- $360,6053 bd3 ba1.7k sqft6539 Fire Lily Ln, Charlotte, NC 28216New ConstructionCanopy MLS as distributed by MLS GRID
- $399,3773 bd3 ba1.7k sqft6067 White Aster Ln, Charlotte, NC 28216New ConstructionCanopy MLS as distributed by MLS GRID
- from $352,9903 bd3 ba1.4k sqftTopaz Plan, Galloway Ridge, Charlotte, NC 28216New ConstructionMeritage Homes
- $309,0003 bd3 ba1.5k sqft5613 Retledge St, Charlotte, NC 28269New ConstructionMLS ID #4368269, Bonty Gupta, Mungo Homes. Canopy MLS as distributed by MLS GRID
- $387,7073 bd3 ba1.7k sqftWestwood Reserve, Charlotte, NC 28216New ConstructionCanopy MLS as distributed by MLS GRID
- from $383,8603 bd3 ba1.7k sqftMagpie Plan, Westwood Reserve, Charlotte, NC 28216New ConstructionDavid Weekley Homes
- from $382,2203 bd3 ba1.7k sqftTundra Plan, Westwood Reserve, Charlotte, NC 28216New ConstructionDavid Weekley Homes
- $387,5873 bd3 ba1.7k sqft6565 Fire Lily Ln, Charlotte, NC 28216New ConstructionCanopy MLS as distributed by MLS GRID
