Home is sold as is and seller will make no repairs! Great potential Partial brick front with vinyl and cedar shake siding; floodlights; pull down attic; central air with gas heat, vaulted ceiling in family rm with gas log fireplace; surround sound in primary bedroom, family room and flex room; smooth ceilings; primary bedroom has trey ceiling walk-in closet, primary bath has garden tub and separate shower, dual vanities; hall linen closet; split bedroom plan; all bedrooms and flex room have overhead lighting; hardwoods in family room, tile in kitchen and foyer; White cabinets in kitchen; flex room could be living room/dining/den; the lot is huge with privacy and trees; home does need work. Original roof, water heater appx 1.5 years old, ac/heating appx 3.5 yrs; storage room;
Active
$289,900
1940 Bromwich Rd, Charlotte, NC 28208
3beds
1,281sqft
Single Family Residence
Built in 2000
0.27 Acres Lot
$285,500 Zestimate®
$226/sqft
$17/mo HOA
What's special
Gas log fireplaceSmooth ceilingsSplit bedroom planStorage roomHardwoods in family roomHall linen closetWhite cabinets in kitchen
- 49 days
- 233
- 20
Zillow last checked:
Listing updated:
Listed by:
Reginald Parker reggieparker@bellsouth.net,
GroundPlay Realty
Source: Canopy MLS as distributed by MLS GRID,MLS#: 4416914
Facts & features
Interior
Bedrooms & bathrooms
- Bedrooms: 3
- Bathrooms: 2
- Full bathrooms: 2
- Main level bedrooms: 3
Primary bedroom
- Features: Ceiling Fan(s), Split BR Plan, Tray Ceiling(s), Walk-In Closet(s)
- Level: Main
Bedroom s
- Features: Ceiling Fan(s)
- Level: Main
Bedroom s
- Features: Ceiling Fan(s)
- Level: Main
Bathroom full
- Features: Garden Tub
- Level: Main
Bathroom full
- Level: Main
Family room
- Features: Breakfast Bar, Ceiling Fan(s), Open Floorplan, Vaulted Ceiling(s)
- Level: Main
Flex space
- Features: Ceiling Fan(s)
- Level: Main
Utility room
- Features: Storage
- Level: Main
Heating
- Natural Gas
Cooling
- Central Air
Appliances
- Included: Dishwasher, Disposal, Electric Range, Gas Water Heater, Ice Maker, Microwave, Refrigerator
- Laundry: In Hall, Laundry Closet
Features
- Breakfast Bar, Soaking Tub, Open Floorplan, Pantry, Walk-In Closet(s)
- Flooring: Carpet, Tile, Wood
- Windows: Insulated Windows
- Has basement: No
- Attic: Pull Down Stairs
- Fireplace features: Family Room, Gas Log
Interior area
- Total structure area: 1,281
- Total interior livable area: 1,281 sqft
- Finished area above ground: 1,281
- Finished area below ground: 0
Property
Parking
- Parking features: Driveway
- Has uncovered spaces: Yes
Features
- Levels: One
- Stories: 1
- Patio & porch: Front Porch
Lot
- Size: 0.27 Acres
- Dimensions: 39 x 114 x 127 x 48 x 59 x 130
- Features: Wooded
Details
- Parcel number: 06111350
- Zoning: N2-B
- Special conditions: Standard
- Other equipment: Surround Sound
Construction
Type & style
- Home type: SingleFamily
- Architectural style: Contemporary
- Property subtype: Single Family Residence
Materials
- Brick Partial, Cedar Shake, Vinyl
- Foundation: Slab
- Roof: Composition
Condition
- New construction: No
- Year built: 2000
Utilities & green energy
- Sewer: Public Sewer
- Water: City
- Utilities for property: Cable Available, Electricity Connected, Underground Utilities
Community & HOA
Community
- Security: Security System, Smoke Detector(s)
- Subdivision: Village Of Ashley Ridge
HOA
- Has HOA: Yes
- HOA fee: $50 quarterly
- HOA name: The Village of Ashley Ridge Homeowners Association
- Second HOA name: Hawthorne Management Co
- Second HOA phone: 704-377-0114
Location
- Region: Charlotte
Financial & listing details
- Price per square foot: $226/sqft
- Tax assessed value: $262,300
- Annual tax amount: $2,186
- Date on market: 8/20/2026
- Cumulative days on market: 50 days
- Listing terms: Cash,Conventional,Nonconforming Loan
- Electric utility on property: Yes
- Road surface type: Concrete, Paved
Estimated market value
$285,500
$271,000 - $300,000
$1,904/mo
Price history
| Date | Event | Price |
|---|---|---|
| 8/21/2026 | Listed for sale | $289,900+166%$226/sqft |
Source:  Canopy MLS as distributed by MLS GRID #4416914 Report a problem Canopy MLS as distributed by MLS GRID #4416914 Report a problem | ||
| 5/9/2000 | Sold | $109,000$85/sqft |
Source: Public Record Report a problem | ||
Public tax history
| Year | Property taxes | Tax assessment |
|---|---|---|
| 2025 | $2,186 +2.2% | $262,300 |
| 2024 | $2,140 +3.7% | $262,300 |
| 2023 | $2,063 +53.9% | $262,300 +108.3% |
| 2022 | $1,341 +0.8% | $125,900 |
| 2021 | $1,329 +0.6% | $125,900 |
| 2020 | $1,322 +1.2% | $125,900 |
| 2019 | $1,307 +14.3% | $125,900 +54.5% |
| 2018 | $1,143 +3.1% | $81,500 |
| 2017 | $1,108 | $81,500 |
| 2016 | $1,108 | $81,500 |
| 2015 | $1,108 0% | $81,500 |
| 2014 | $1,109 | $81,500 |
| 2013 | -- | $81,500 -0.1% |
| 2012 | -- | $81,600 |
| 2011 | -- | $81,600 -29.1% |
| 2010 | -- | $115,100 |
| 2009 | -- | $115,100 |
| 2008 | -- | $115,100 |
| 2007 | -- | $115,100 |
| 2006 | -- | $115,100 |
| 2005 | -- | $115,100 |
| 2004 | -- | $115,100 |
| 2003 | -- | $115,100 +19.1% |
| 2002 | -- | $96,650 |
| 2001 | -- | $96,650 |
Find assessor info on the county website
Monthly payment
Est. payment
Payment breakdown
Explore the cost of this home by adjusting the details. Changes won't be saved.Climate risks
Neighborhood: Westerly Hills
Similar homes
- $--4 bd2 ba1.3k sqft2523 Beachmont Ave, Charlotte, NC 28208Auction
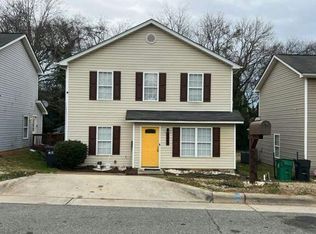 Auction.com 2
 - $299,0003 bd1 ba1.2k sqft3857 Whitehall Dr, Charlotte, NC 28208For Sale
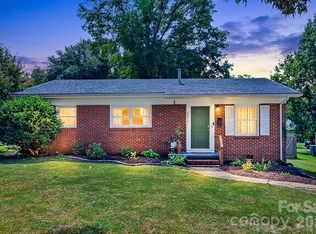
 MLS ID #4430145, Lauren Pacella, Lucrus Brokers LLC. Canopy MLS as distributed by MLS GRID
 - $284,9003 bd2 ba1.1k sqft5508 Whistlewood Ln, Charlotte, NC 28208For Sale
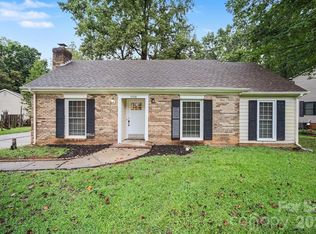 MLS ID #4429497, Robert Salmons, Entera Realty LLC. Canopy MLS as distributed by MLS GRID
 - $289,9003 bd2 ba1k sqft2710 Blackberry Ridge Ln, Charlotte, NC 28208For Sale
 MLS ID #4415957, Katerina Cockburn, Century 21 Providence Realty. Canopy MLS as distributed by MLS GRID
 - $279,9003 bd2 ba1.2k sqft2825 Mayfair Ave, Charlotte, NC 28208For SaleMLS ID #4430334, Cherie Burris, RE/MAX Executive. Canopy MLS as distributed by MLS GRID
- $305,0004 bd2 ba1.2k sqft3021 Seymour Dr, Charlotte, NC 28208For SaleMLS ID #4430421, Adam Woodring, Mainstay Brokerage LLC. Canopy MLS as distributed by MLS GRID
- $280,0003 bd3 ba1.3k sqft2605 Marmac Rd, Charlotte, NC 28208For SaleMLS ID #4423314, Shenelle Crawford, Keller Williams South Park. Canopy MLS as distributed by MLS GRID
- $289,9903 bd2 ba1.3k sqft2622 Hemphill St, Charlotte, NC 28208For SaleMLS ID #4376285, Josh Finigan, EXP Realty LLC Ballantyne. Canopy MLS as distributed by MLS GRID
- $340,0003 bd2 ba1.2k sqft2520 Alleghany St, Charlotte, NC 28208For SaleMLS ID #4429140, Russi Russi, Fathom Realty NC LLC. Canopy MLS as distributed by MLS GRID
- $285,0003 bd2 ba1.4k sqft4800 Westridge Dr, Charlotte, NC 28208For SaleMLS ID #4400257, Chris Crawley, Keller Williams Ballantyne Area. Canopy MLS as distributed by MLS GRID
- $275,0003 bd1 ba1.1k sqft2111 Dickens Ave, Charlotte, NC 28208For SaleMLS ID #4395909, Jackson Bailey, MBA Real Estate, LLC. Canopy MLS as distributed by MLS GRID
- $292,0004 bd2 ba1.2k sqft402 Jones St, Charlotte, NC 28208For SaleMLS ID #4423184, Shenelle Crawford, Keller Williams South Park. Canopy MLS as distributed by MLS GRID
- $319,9004 bd3 ba1.7k sqft3139 Reid Brook Ln, Charlotte, NC 28208For SaleMLS ID #4429834, Steve Metarelis, OfferPad Brokerage LLC. Canopy MLS as distributed by MLS GRID
- $310,0003 bd2 ba1k sqft2508 Carrington Ct, Charlotte, NC 28208For SaleMLS ID #4288824, Liz Khodak, Helen Adams Realty. Canopy MLS as distributed by MLS GRID
- $317,5003 bd2 ba1.1k sqft2573 Hemphill St, Charlotte, NC 28208For SaleMLS ID #4425582, Caten Murphy, EXP Realty LLC Mooresville. Canopy MLS as distributed by MLS GRID
- $275,5003 bd2 ba1k sqft930 Davenport St, Charlotte, NC 28208For SaleMLS ID #4386873, Jim Chandless, TriStone Group Inc. Canopy MLS as distributed by MLS GRID
- $254,3003 bd2 ba968 sqft2732 Thornton Rd, Charlotte, NC 28208For SaleMLS ID #4394385, Chris Crawley, Keller Williams Ballantyne Area. Canopy MLS as distributed by MLS GRID
- $325,0003 bd2 ba1.5k sqft2114 Varden Ct, Charlotte, NC 28208For SaleMLS ID #4418070, Maurice Barnes, Keller Williams Unlimited. Canopy MLS as distributed by MLS GRID
