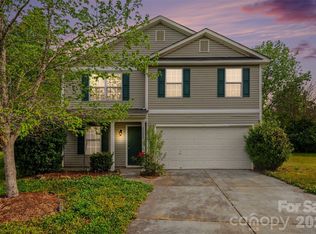
Private Wooded Lot Near Marmac Road Park 2605 Marmac Rd is a beautifully transformed 3-bedroom, 2.5-bathroom home nestled at the private rear of an established neighborhood with mature trees. Enjoy a perfect blend of privacy and community, with Marmac Road Park within easy walking distance from your door.
This turnkey home is fully updated from top to bottom. Enjoy peace of mind with a brand-new roof, new central HVAC system, and a pre-treated foundation. Inside, the home boasts new LVP flooring, fresh paint, modern hardware, and updated lighting. The gorgeous kitchen features new butcher block countertops, a tile backsplash, and a premium stainless steel appliance package. Perfectly situated for recreation and travel, you are incredibly close to Tuckaseegee Recreation Center, minutes from both I-85 and I-485, and just a short drive to the Charlotte Douglas International Airport. Completely renovated, private, and excellently located—this move-in-ready gem is ready to welcome you home. Offers must be submitted no later than 5:00 PM on 10/08/2026. The seller will review all offers and accompanying documentation and respond by email within 48 hours. The seller reserves the right to accept any offer received before the submission deadline.
Active
$280,000
2605 Marmac Rd, Charlotte, NC 28208
3beds
1,306sqft
Single Family Residence
Built in 2005
0.18 Acres Lot
$311,600 Zestimate®
$214/sqft
$-- HOA
What's special
Modern hardwareFresh paintUpdated lightingGorgeous kitchenPrivate wooded lotMature treesTile backsplash
- 4 days
- 382
- 61
Likely to sell faster than
Zillow last checked:
Listing updated:
Listed by:
Shenelle Crawford shenelle@knaxgroup.com,
Keller Williams South Park
Source: Canopy MLS as distributed by MLS GRID,MLS#: 4423314
Facts & features
Interior
Bedrooms & bathrooms
- Bedrooms: 3
- Bathrooms: 3
- Full bathrooms: 2
- 1/2 bathrooms: 1
Primary bedroom
- Level: Upper
Bedroom s
- Level: Upper
Bedroom s
- Level: Upper
Bathroom half
- Level: Main
Bathroom full
- Level: Upper
Bathroom full
- Level: Upper
Kitchen
- Level: Main
Living room
- Level: Main
Heating
- Forced Air, Natural Gas
Cooling
- Central Air
Appliances
- Included: Dishwasher, Disposal, Electric Cooktop, Electric Oven, Electric Range, Refrigerator
- Laundry: Laundry Room
Features
- Flooring: Vinyl
- Has basement: No
Interior area
- Total structure area: 1,306
- Total interior livable area: 1,306 sqft
- Finished area above ground: 1,306
- Finished area below ground: 0
Property
Parking
- Total spaces: 1
- Parking features: Driveway, Attached Garage, Garage Faces Front, Garage on Main Level
- Attached garage spaces: 1
- Has uncovered spaces: Yes
Features
- Levels: Two
- Stories: 2
Lot
- Size: 0.18 Acres
Details
- Parcel number: 05907266
- Zoning: N1-A
- Special conditions: Affordable Homeownership Criteria
Construction
Type & style
- Home type: SingleFamily
- Property subtype: Single Family Residence
Materials
- Aluminum, Vinyl
- Foundation: Slab
Condition
- New construction: No
- Year built: 2005
Utilities & green energy
- Sewer: Public Sewer
- Water: City
Community & HOA
Community
- Subdivision: Marmac Woods
Location
- Region: Charlotte
Financial & listing details
- Price per square foot: $214/sqft
- Tax assessed value: $241,900
- Annual tax amount: $2,030
- Date on market: 9/24/2026
- Cumulative days on market: 4 days
- Listing terms: Conventional,FHA,VA Loan
- Road surface type: Concrete, Paved
Estimated market value
$311,600
$296,000 - $327,000
$1,835/mo
Price history
| Date | Event | Price |
|---|---|---|
| 9/24/2026 | Listed for sale | $280,000+5.7%$214/sqft |
Source:  Canopy MLS as distributed by MLS GRID #4423314 Report a problem Canopy MLS as distributed by MLS GRID #4423314 Report a problem | ||
| 7/1/2026 | Sold | $265,000-7%$203/sqft |
Source: Canopy MLS as distributed by MLS GRID #4374501 Report a problem | ||
| 5/12/2026 | Listed for sale | $284,900+137.4%$218/sqft |
Source: Canopy MLS as distributed by MLS GRID #4374501 Report a problem | ||
| 5/13/2013 | Listing removed | $895$1/sqft |
Source: Barnett Real Estate Report a problem | ||
| 4/15/2013 | Price change | $895-10.1%$1/sqft |
Source: Barnett Real Estate Report a problem | ||
| 4/4/2013 | Price change | $995-9.1%$1/sqft |
Source: Barnett Real Estate Report a problem | ||
| 3/19/2013 | Price change | $1,095+12.3%$1/sqft |
Source: Barnett Real Estate Report a problem | ||
| 3/15/2013 | Listed for rent | $975$1/sqft |
Source: Barnett Real Estate Report a problem | ||
| 6/9/2006 | Sold | $120,000$92/sqft |
Source: Public Record Report a problem | ||
Public tax history
| Year | Property taxes | Tax assessment |
|---|---|---|
| 2025 | $2,030 +2.2% | $241,900 |
| 2024 | $1,985 +3.7% | $241,900 |
| 2023 | $1,913 +36.8% | $241,900 +83.4% |
| 2022 | $1,398 | $131,900 |
| 2021 | -- | $131,900 |
| 2020 | $1,380 +1.1% | $131,900 |
| 2019 | $1,364 +2.8% | $131,900 +38% |
| 2018 | $1,328 +2.8% | $95,600 |
| 2017 | $1,291 | $95,600 |
| 2016 | $1,291 | $95,600 |
| 2015 | $1,291 +0.1% | $95,600 |
| 2014 | $1,290 | $95,600 |
| 2013 | -- | $95,600 -0.2% |
| 2012 | -- | $95,800 |
| 2011 | -- | $95,800 -1.2% |
| 2010 | -- | $97,000 |
| 2009 | -- | $97,000 |
| 2008 | -- | $97,000 |
| 2007 | -- | -- |
| 2006 | -- | $27,800 +178% |
| 2005 | -- | $10,000 |
Find assessor info on the county website
Monthly payment
Est. payment
Payment breakdown
Explore the cost of this home by adjusting the details. Changes won't be saved.Climate risks
Neighborhood: Toddville Road
Nearby schools
Schools provided by the listing agent
- Elementary: Tuckaseegee
- Middle: Whitewater
- High: West Mecklenburg
Source: Canopy MLS as distributed by MLS GRID. This data may not be complete. We recommend contacting the local school district to confirm school assignments for this home.
Similar homes
- $292,0004 bd2 ba1.2k sqft402 Jones St, Charlotte, NC 28208For Sale

 MLS ID #4423184, Shenelle Crawford, Keller Williams South Park. Canopy MLS as distributed by MLS GRID
 - $339,9003 bd3 ba1.9k sqft2100 Cranberry Woods Ct, Charlotte, NC 28208For Sale
 MLS ID #4366878, Jennifer Friedman, Giving Tree Realty. Canopy MLS as distributed by MLS GRID
 - $256,0003 bd2 ba1.2k sqft930 Wainwright Ave, Charlotte, NC 28206For Sale
 MLS ID #4424744, Miranda Solomon, Keller Williams Ballantyne Area. Canopy MLS as distributed by MLS GRID
 - $369,8003 bd2 ba1.3k sqft2115 Teddington Dr, Charlotte, NC 28214For Sale
 MLS ID #4428436, JT Davis, EXP Realty LLC. Canopy MLS as distributed by MLS GRID
 - $294,0003 bd3 ba1.3k sqft1131 Jordans Pond Ln, Charlotte, NC 28214For SaleMLS ID #4388666, Lisa McGill, Opendoor Brokerage LLC. Canopy MLS as distributed by MLS GRID
- $271,0003 bd2 ba1.1k sqft728 Milan Rd E, Charlotte, NC 28216For SaleMLS ID #4422393, Lisa McGill, Opendoor Brokerage LLC. Canopy MLS as distributed by MLS GRID
- $274,9003 bd2 ba990 sqft7035 Red Bud Cir, Charlotte, NC 28214For SaleMLS ID #4406173, Robert Salmons, Entera Realty LLC. Canopy MLS as distributed by MLS GRID
- $304,9003 bd3 ba1.4k sqft5336 Beam Lake Dr, Charlotte, NC 28216For SaleMLS ID #4398542, Robert Salmons, Entera Realty LLC. Canopy MLS as distributed by MLS GRID
- $284,9003 bd3 ba1.4k sqft6532 Pennacook Dr, Charlotte, NC 28214For SaleMLS ID #4382292, Robert Salmons, Entera Realty LLC. Canopy MLS as distributed by MLS GRID
- $269,9003 bd2 ba1k sqft3744 Capps Hill Dr, Charlotte, NC 28216For SaleMLS ID #4371756, Robert Salmons, Entera Realty LLC. Canopy MLS as distributed by MLS GRID
- $309,9003 bd3 ba1.3k sqft2877 Oasis Ln, Charlotte, NC 28214For SaleMLS ID #4412459, Robert Salmons, Entera Realty LLC. Canopy MLS as distributed by MLS GRID
- $265,0003 bd3 ba1.3k sqft511 Lightspun Ln, Charlotte, NC 28216For SaleMLS ID #4382805, Justin Bagwell, ERA Live Moore. Canopy MLS as distributed by MLS GRID
- $299,9004 bd3 ba1.5k sqft911 Valley Ridge Rd, Charlotte, NC 28214For SaleMLS ID #4360939, Robert Salmons, Entera Realty LLC. Canopy MLS as distributed by MLS GRID
- $299,9003 bd2 ba1k sqft9937 Austin Samuel Pl, Charlotte, NC 28214For SaleMLS ID #4395056, Robert Salmons, Entera Realty LLC. Canopy MLS as distributed by MLS GRID
- $307,5004 bd3 ba1.5k sqft7916 McGarry Trl, Charlotte, NC 28214For SaleMLS ID #4375221, Robert Salmons, Entera Realty LLC. Canopy MLS as distributed by MLS GRID
- $310,0004 bd3 ba1.5k sqft5414 Peachwood Dr, Charlotte, NC 28216For SaleMLS ID #4382739, Nu Nu Sung, Kalagara Realty. Canopy MLS as distributed by MLS GRID
- $293,0003 bd3 ba1.5k sqft6620 Iron Brigade Ln, Charlotte, NC 28269For SaleMLS ID #4365216, Lisa McGill, Opendoor Brokerage LLC. Canopy MLS as distributed by MLS GRID
- $250,0003 bd2 ba963 sqft2928 Westwinds Ct, Charlotte, NC 28214For SaleMLS ID #4393510, Doug Smith, Mainstay Brokerage LLC. Canopy MLS as distributed by MLS GRID
- $275,0004 bd3 ba1.5k sqft8016 Bronze Pike Dr, Charlotte, NC 28273For SaleMLS ID #4394871, Paula Hellem, Long & Foster Real Estate Inc. Canopy MLS as distributed by MLS GRID
- $299,9003 bd2 ba1.3k sqft9214 Rotherham Ln, Charlotte, NC 28216For SaleMLS ID #4366005, Robert Salmons, Entera Realty LLC. Canopy MLS as distributed by MLS GRID
