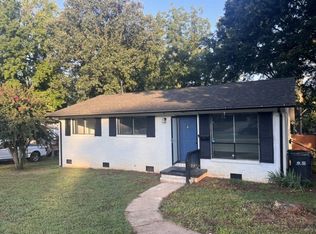
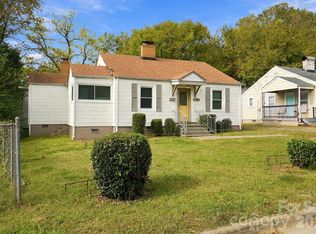
Beautifully updated and thoughtfully enhanced, this inviting one-story home offers a wonderful combination of style, space, and functionality. An open-concept design, abundant natural light, and warm wood accents create a comfortable setting from the moment you enter.
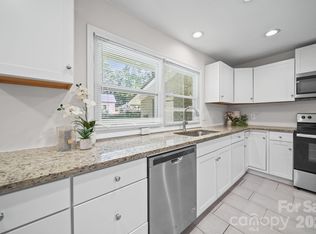
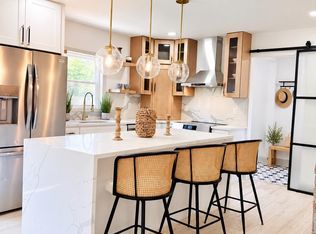
The spacious kitchen has been enhanced with quartz countertops, updated cabinetry, and additional living space created by incorporating an approximately 204 sq. ft. enclosed patio area. This expanded area provides a natural extension of the kitchen and living space, making the home especially comfortable for everyday living and entertaining.
The home also features an approximately 18 sq. ft. half-bath, updated bathrooms, new carpet in all bedrooms, custom wood closet doors, an accent ceiling beam, and a newer roof installed in 2022. The enclosed patio and half-bath improvements were completed without permits being obtained.
Outside, a newly built garage provides added parking, storage, and versatility. The result is a home with numerous thoughtful improvements and additional usable space, ready for its next owner to enjoy.
Conveniently located near shopping, dining, everyday amenities, and more, this home is an opportunity you won’t want to miss.
100 % Financing Available /NO PMI for Qualified Buyers.
Come see all this home has to offer—you may just find the one you’ve been looking for!
Active
$340,000
2520 Alleghany St, Charlotte, NC 28208
3beds
1,202sqft
Single Family Residence
Built in 1965
0.2 Acres Lot
$332,400 Zestimate®
$283/sqft
$-- HOA
What's special
Abundant natural lightAccent ceiling beamWarm wood accentsSpacious kitchenQuartz countertopsOpen-concept designCustom wood closet doors
- 49 days
- 396
- 90
Zillow last checked:
Listing updated:
Listed by:
Russi Russi gr@russihomes.com,
Fathom Realty NC LLC
Source: Canopy MLS as distributed by MLS GRID,MLS#: 4429140
Facts & features
Interior
Bedrooms & bathrooms
- Bedrooms: 3
- Bathrooms: 2
- Full bathrooms: 1
- 1/2 bathrooms: 1
- Main level bedrooms: 3
Primary bedroom
- Level: Main
Bedroom s
- Level: Main
Bathroom full
- Level: Main
Bathroom half
- Level: Main
Kitchen
- Level: Main
Laundry
- Level: Main
Living room
- Level: Main
Heating
- Heat Pump
Cooling
- Central Air
Appliances
- Included: Gas Range
- Laundry: Electric Dryer Hookup, Washer Hookup
Features
- Has basement: No
Interior area
- Total structure area: 1,202
- Total interior livable area: 1,202 sqft
- Finished area above ground: 1,202
- Finished area below ground: 0
Property
Parking
- Total spaces: 1
- Parking features: Driveway, Detached Garage, Garage on Main Level
- Garage spaces: 1
- Has uncovered spaces: Yes
Features
- Levels: One
- Stories: 1
- Entry location: Main
Lot
- Size: 0.2 Acres
Details
- Parcel number: 06110210
- Zoning: N1-B
- Special conditions: Standard
Construction
Type & style
- Home type: SingleFamily
- Property subtype: Single Family Residence
Materials
- Fiber Cement, Vinyl
- Foundation: Crawl Space
Condition
- New construction: No
- Year built: 1965
Utilities & green energy
- Sewer: Public Sewer
- Water: City
Community & HOA
Community
- Subdivision: Wandawood
Location
- Region: Charlotte
Financial & listing details
- Price per square foot: $283/sqft
- Tax assessed value: $257,000
- Date on market: 9/29/2026
- Cumulative days on market: 49 days
- Road surface type: Gravel
Estimated market value
$332,400
$316,000 - $349,000
$1,791/mo
Price history
| Date | Event | Price |
|---|---|---|
| 9/29/2026 | Listed for sale | $340,000+95.4%$283/sqft |
Source:  Canopy MLS as distributed by MLS GRID #4429140 Report a problem | ||
| 11/10/2020 | Sold | $174,000$145/sqft |
Source: Canopy MLS as distributed by MLS GRID #3655297 Report a problem | ||
| 9/14/2020 | Pending sale | $174,000$145/sqft |
Source: Queen City Management Svcs #3655297 Report a problem | ||
| 9/2/2020 | Listed for sale | $174,000+121.7%$145/sqft |
Source: Queen City Management Svcs #3655297 Report a problem | ||
| 4/25/2019 | Listing removed | $890$1/sqft |
Source: Four Seasons Property Management, Inc Report a problem | ||
| 4/19/2019 | Listed for rent | $890$1/sqft |
Source: Four Seasons Property Management, Inc Report a problem | ||
| 3/10/2008 | Sold | $78,500+51%$65/sqft |
Source: Public Record Report a problem | ||
| 4/17/2007 | Sold | $52,000-29.7%$43/sqft |
Source: Public Record Report a problem | ||
| 10/9/2001 | Sold | $74,000+64.4%$62/sqft |
Source: Public Record Report a problem | ||
| 5/29/2001 | Sold | $45,000-9.1%$37/sqft |
Source: Public Record Report a problem | ||
| 1/5/2001 | Sold | $49,505$41/sqft |
Source: Public Record Report a problem | ||
Public tax history
| Year | Property taxes | Tax assessment |
|---|---|---|
| 2025 | -- | $257,000 |
| 2024 | -- | $257,000 |
| 2023 | $2,024 +99.9% | $257,000 +179.7% |
| 2022 | $1,012 | $91,900 +6.4% |
| 2021 | -- | $86,400 |
| 2020 | $941 +1.7% | $86,400 |
| 2019 | $925 -5% | $86,400 +25.9% |
| 2018 | $974 +3.4% | $68,600 |
| 2017 | $941 | $68,600 |
| 2016 | $941 | $68,600 |
| 2015 | $941 -0.2% | $68,600 |
| 2014 | $943 | $68,600 |
| 2013 | -- | $68,600 -1.2% |
| 2012 | -- | $69,400 |
| 2011 | -- | $69,400 -6.6% |
| 2010 | -- | $74,300 |
| 2009 | -- | $74,300 |
| 2008 | -- | $74,300 |
| 2007 | -- | $74,300 |
| 2006 | -- | $74,300 |
| 2005 | -- | $74,300 |
| 2004 | -- | $74,300 |
| 2003 | -- | $74,300 +32.4% |
| 2002 | -- | $56,110 |
| 2001 | -- | $56,110 |
| 2000 | -- | $56,110 |
Find assessor info on the county website
Monthly payment
Est. payment
Payment breakdown
Explore the cost of this home by adjusting the details. Changes won't be saved.Climate risks
Neighborhood: Westerly Hills

Similar homes
- $319,0003 bd2 ba1k sqft2521 Alleghany St, Charlotte, NC 28208For Sale
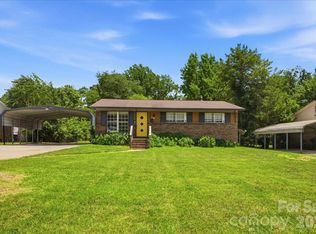
 MLS ID #4437661, Mel Roy, Aruta Realty. Canopy MLS as distributed by MLS GRID
- $310,0003 bd2 ba1k sqft2508 Carrington Ct, Charlotte, NC 28208For Sale
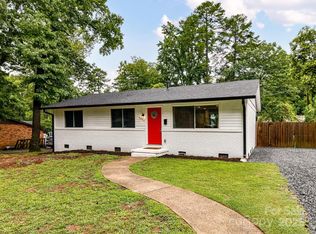 MLS ID #4288824, Liz Khodak, Helen Adams Realty. Canopy MLS as distributed by MLS GRID
- $349,9003 bd2 ba1.3k sqft2613 Elon St, Charlotte, NC 28208For Sale
 MLS ID #4440898, William Spann, Expand Legacy Worldwide LLC. Canopy MLS as distributed by MLS GRID
- $349,9003 bd2 ba1k sqft1906 Ashley Rd, Charlotte, NC 28208For Sale
 MLS ID #4410948, Robin Hurd, Carolina Realty Solutions. Canopy MLS as distributed by MLS GRID
- $299,0003 bd1 ba1.2k sqft3857 Whitehall Dr, Charlotte, NC 28208For SaleMLS ID #4430145, Lauren Pacella, Lucrus Brokers LLC. Canopy MLS as distributed by MLS GRID
- $335,0003 bd1 ba1.2k sqft3307 Bonaire Dr, Charlotte, NC 28208For SaleMLS ID #4424557, Kelly Centola, SERHANT. Canopy MLS as distributed by MLS GRID
- $345,0003 bd3 ba1.1k sqft3129 Mathis Dr, Charlotte, NC 28208For SaleMLS ID #4428061, Adam Woodring, Mainstay Brokerage LLC. Canopy MLS as distributed by MLS GRID
- $315,0003 bd2 ba1.2k sqft621 Northway Dr, Charlotte, NC 28208For SaleMLS ID #4441513, Shannon Brown, LPT Realty, LLC. Canopy MLS as distributed by MLS GRID
- $359,9003 bd2 ba1.1k sqft3414 Bonaire Dr, Charlotte, NC 28208For SaleMLS ID #4420141, Robin Hurd, Carolina Realty Solutions. Canopy MLS as distributed by MLS GRID
- $315,0003 bd2 ba1.5k sqft1524 Lanewood Pl, Charlotte, NC 28208For SaleMLS ID #4429696, Amara Khalfani, CENTURY 21 Rucker Real Estate. Canopy MLS as distributed by MLS GRID
- $325,0003 bd2 ba1.5k sqft2114 Varden Ct, Charlotte, NC 28208For SaleMLS ID #4418070, Maurice Barnes, Keller Williams Unlimited. Canopy MLS as distributed by MLS GRID
- $284,9003 bd2 ba1.1k sqft5508 Whistlewood Ln, Charlotte, NC 28208For SaleMLS ID #4429497, Robert Salmons, Entera Realty LLC. Canopy MLS as distributed by MLS GRID
- $229,9003 bd1 ba1k sqft2609 Alleghany St, Charlotte, NC 28208For SaleMLS ID #4390048, Michael Hailey, Michael D Hailey and Associates LLC. Canopy MLS as distributed by MLS GRID
- $289,9003 bd2 ba1.1k sqft1603 Browns Ave, Charlotte, NC 28208For SaleMLS ID #4439172, Lena Perez, Elaris Realty Group. Canopy MLS as distributed by MLS GRID
- $254,3003 bd2 ba968 sqft2732 Thornton Rd, Charlotte, NC 28208For SaleMLS ID #4394385, Chris Crawley, Keller Williams Ballantyne Area. Canopy MLS as distributed by MLS GRID
- $284,0004 bd2 ba1.2k sqft3021 Seymour Dr, Charlotte, NC 28208For SaleMLS ID #4430421, Adam Woodring, Mainstay Brokerage LLC. Canopy MLS as distributed by MLS GRID
- $364,5004 bd2 ba1.7k sqft5810 Ness Ct, Charlotte, NC 28208For SaleMLS ID #4415634, Eliseo Pascual, Reino Company, LLC. Canopy MLS as distributed by MLS GRID
- $249,4003 bd1 ba949 sqft2725 Thornton Rd, Charlotte, NC 28208For SaleMLS ID #4394412, Chris Crawley, Keller Williams Ballantyne Area. Canopy MLS as distributed by MLS GRID
- $295,0003 bd2 ba1.1k sqft2573 Hemphill St, Charlotte, NC 28208For SaleMLS ID #4425582, Caten Murphy, EXP Realty LLC Mooresville. Canopy MLS as distributed by MLS GRID
- $299,5003 bd2 ba1.2k sqft2208 Pinebrook Cir, Charlotte, NC 28208For SaleMLS ID #4415234, Emily Smith, Coldwell Banker- CK Select. Canopy MLS as distributed by MLS GRID
