**back on market due to no fault of sellers** Beautifully updated and move-in ready, this charming one-story brick home offers the perfect blend of modern updates and timeless appeal. The open-concept floor plan is filled with natural light and features beautiful hardwood floors throughout, creating a warm and inviting living space.
The updated kitchen is designed for both everyday living and entertaining with quartz countertops, abundant cabinet storage, a large farmhouse sink, and stainless steel appliances. Updated bathrooms, a newer roof (2021) and thoughtful improvements throughout make this home truly turnkey.
Outside, the expansive front and back yards provide endless opportunities for outdoor entertaining, gardening, play, or future enhancements.
Conveniently located with quick access to major highways, Uptown Charlotte, Charlotte Douglas International Airport, shopping, dining, and everyday conveniences, this home offers both comfort and an unbeatable location. Previously a successful rental property, this home also presents an excellent opportunity for investors looking to add a move-in ready property to their portfolio or for first-time investors seeking a turnkey rental. Don’t miss your opportunity to make this beautiful home yours!
Active
$265,000
4316 McKinley Dr, Charlotte, NC 28208
3beds
997sqft
:
Get pre-qualified$1,576/mo
Single Family Residence
Built in 1965
0.22 Acres Lot
$265,400 Zestimate®
$266/sqft
$-- HOA
What's special
Filled with natural lightCharming one-story brick homeBeautiful hardwood floors throughoutLarge farmhouse sinkQuartz countertopsOpen-concept floor planUpdated bathrooms
- 20 days |
- 1,512 |
- 83 |
Likely to sell faster than
Zillow last checked:
Listing updated:
Listed by:
Courtney Charzuk courtney@homewithcourtney.com,
Coldwell Banker Realty
Source: Canopy MLS as distributed by MLS GRID,MLS#: 4404752
Facts & features
Interior
Bedrooms & bathrooms
- Bedrooms: 3
- Bathrooms: 2
- Full bathrooms: 2
- Main level bedrooms: 3
Primary bedroom
- Level: Main
Bedroom s
- Level: Main
Bedroom s
- Level: Main
Bathroom full
- Level: Main
Bathroom full
- Level: Main
Family room
- Level: Main
Kitchen
- Level: Main
Heating
- Forced Air, Natural Gas
Cooling
- Ceiling Fan(s), Central Air
Appliances
- Included: Dishwasher, Electric Oven, Electric Water Heater, Microwave, Oven
- Laundry: Main Level
Features
- Open Floorplan
- Flooring: Tile, Wood
- Has basement: No
Interior area
- Total structure area: 997
- Total interior livable area: 997 sqft
- Finished area above ground: 997
- Finished area below ground: 0
Property
Parking
- Parking features: Driveway
- Has uncovered spaces: Yes
Features
- Levels: One
- Stories: 1
Lot
- Size: 0.22 Acres
Details
- Parcel number: 06110208
- Zoning: N1-B
- Special conditions: Standard
Construction
Type & style
- Home type: SingleFamily
- Architectural style: Traditional
- Property subtype: Single Family Residence
Materials
- Brick Full
- Foundation: Crawl Space
Condition
- New construction: No
- Year built: 1965
Utilities & green energy
- Sewer: Public Sewer
- Water: City
Community & HOA
Community
- Subdivision: Wandawood
Location
- Region: Charlotte
Financial & listing details
- Price per square foot: $266/sqft
- Tax assessed value: $260,900
- Annual tax amount: $2,175
- Date on market: 7/21/2026
- Cumulative days on market: 16 days
- Listing terms: Cash,Conventional,FHA,VA Loan
- Road surface type: Concrete
Estimated market value
$265,400
$252,000 - $279,000
$1,708/mo
Price history
| Date | Event | Price |
|---|---|---|
| 7/21/2026 | Listed for sale | $265,000+15.2%$266/sqft |
Source:  Canopy MLS as distributed by MLS GRID #4404752 Report a problem Canopy MLS as distributed by MLS GRID #4404752 Report a problem | ||
| 5/4/2021 | Sold | $230,000-7.6%$231/sqft |
Source: Canopy MLS as distributed by MLS GRID #3717820 Report a problem | ||
| 3/31/2021 | Pending sale | $249,000$250/sqft |
Source: Canopy MLS as distributed by MLS GRID #3717820 Report a problem | ||
| 3/15/2021 | Price change | $249,000-6%$250/sqft |
Source: Canopy MLS as distributed by MLS GRID #3717820 Report a problem | ||
| 3/13/2021 | Listed for sale | $265,000+127.5%$266/sqft |
Source: Canopy MLS as distributed by MLS GRID #3717820 Report a problem | ||
| 7/14/2020 | Sold | $116,500-2.8%$117/sqft |
Source: Canopy MLS as distributed by MLS GRID #3632412 Report a problem | ||
| 6/20/2020 | Pending sale | $119,900$120/sqft |
Source: Keller Williams South Park #3632412 Report a problem | ||
| 6/18/2020 | Listed for sale | $119,900+118%$120/sqft |
Source: Keller Williams South Park #3632412 Report a problem | ||
| 3/2/2015 | Sold | $55,000$55/sqft |
Source: Public Record Report a problem | ||
| 12/15/2014 | Sold | $55,000+52.8%$55/sqft |
Source: Agent Provided Report a problem | ||
| 9/8/2014 | Sold | $36,000$36/sqft |
Source: Public Record Report a problem | ||
Public tax history
| Year | Property taxes | Tax assessment |
|---|---|---|
| 2025 | $2,175 +2.2% | $260,900 |
| 2024 | $2,129 +3.7% | $260,900 |
| 2023 | $2,053 +39.2% | $260,900 +86.6% |
| 2022 | $1,475 +25.1% | $139,800 +26.7% |
| 2021 | $1,179 | $110,300 +12.3% |
| 2020 | -- | $98,200 |
| 2019 | $1,039 +9.4% | $98,200 +47% |
| 2018 | $950 +3.5% | $66,800 |
| 2017 | $918 | $66,800 |
| 2016 | $918 | $66,800 |
| 2015 | $918 -0.2% | $66,800 |
| 2014 | $920 | $66,800 |
| 2013 | -- | $66,800 |
| 2012 | -- | $66,800 |
| 2011 | -- | $66,800 -7.1% |
| 2010 | -- | $71,900 |
| 2009 | -- | $71,900 |
| 2008 | -- | $71,900 |
| 2007 | -- | $71,900 |
| 2006 | -- | $71,900 |
| 2005 | -- | $71,900 |
| 2004 | -- | $71,900 +100% |
| 2003 | -- | $35,950 -33.2% |
| 2002 | -- | $53,790 |
| 2001 | -- | $53,790 |
| 2000 | -- | $53,790 |
Find assessor info on the county website
Monthly payment
Est. payment
Payment breakdown
Explore the cost of this home by adjusting the details. Changes won't be saved.Climate risks
Neighborhood: Westerly Hills
Nearby schools
GreatSchools rating
- 7/10Westerly Hills AcademyGrades: PK-5Distance: 0.2 mi
- 3/10Wilson STEM AcademyGrades: 6-8Distance: 2.4 mi
- 1/10Harding University HighGrades: 9-12Distance: 0.3 mi
Schools provided by the listing agent
- Elementary: Westerly Hills
- Middle: J.W. Wilson
- High: Harding University
Source: Canopy MLS as distributed by MLS GRID. This data may not be complete. We recommend contacting the local school district to confirm school assignments for this home.
- $233,6003 bd1 ba1.2k sqft4320 McKinley Dr, Charlotte, NC 28208Off Market
- $215,6003 bd1 ba1k sqft4308 McKinley Dr, Charlotte, NC 28208Off Market
- $253,0003 bd1 ba1k sqft2507 Carrington Ct, Charlotte, NC 28208Off Market

- $267,1003 bd1 ba980 sqft2520 Alleghany St, Charlotte, NC 28208Off Market

- $238,0003 bd1 ba1.1k sqft2501 Carrington Ct, Charlotte, NC 28208Off Market
- $1,6953 bd2 ba1k sqft2514 Alleghany St, Charlotte, NC 28208For Rent
- $244,0003 bd1 ba982 sqft4311 McKinley Dr, Charlotte, NC 28208Off Market
- $335,5003 bd2 ba1k sqft2600 Alleghany St, Charlotte, NC 28208Sold
A local agent can set up tours, give advice and negotiate with sellers.
Similar homes
- $254,4003 bd2 ba968 sqft2732 Thornton Rd, Charlotte, NC 28208For Sale

 MLS ID #4394385, Chris Crawley, Keller Williams Ballantyne Area. Canopy MLS as distributed by MLS GRID
 - $269,0003 bd1 ba1k sqft3960 Bristol Dr, Charlotte, NC 28208For Sale
 MLS ID #4397608, Darcie Breazzano, Topaz Homes LLC. Canopy MLS as distributed by MLS GRID
 - $249,5003 bd1 ba949 sqft2725 Thornton Rd, Charlotte, NC 28208For Sale
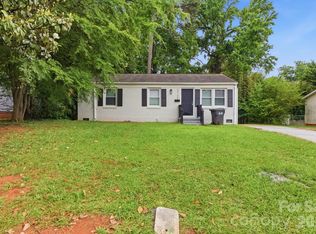 MLS ID #4394412, Chris Crawley, Keller Williams Ballantyne Area. Canopy MLS as distributed by MLS GRID
 - $267,0003 bd1 ba1.1k sqft2240 Ashley Rd, Charlotte, NC 28208For Sale
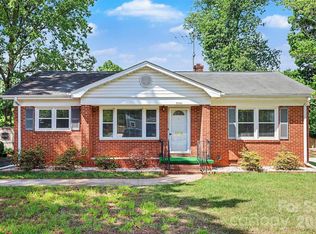 MLS ID #4373371, Scott Becraft, Century 21 Echelon. Canopy MLS as distributed by MLS GRID
 - $324,0003 bd2 ba1k sqft2521 Alleghany St, Charlotte, NC 28208For SaleMLS ID #4406241, Mel Roy, EXP Realty LLC Ballantyne. Canopy MLS as distributed by MLS GRID
- $--3 bd1 ba1k sqft4670 Brooktree Dr, Charlotte, NC 28208AuctionXome
- $240,0003 bd1 ba970 sqft3708 Carlyle Dr, Charlotte, NC 28208For SaleMLS ID #4405465, Chris Crawley, Keller Williams Ballantyne Area. Canopy MLS as distributed by MLS GRID
- $265,0002 bd1 ba1.2k sqft931 Reliance St, Charlotte, NC 28208For SaleMLS ID #4412945, Thania Ortiz, NorthGroup Real Estate LLC. Canopy MLS as distributed by MLS GRID
- $260,0003 bd1 ba1.1k sqft4421 Knollcrest Dr, Charlotte, NC 28208For SaleMLS ID #4409172, Vicki Copeland, Keller Williams South Park. Canopy MLS as distributed by MLS GRID
- $275,0003 bd1 ba1.1k sqft2111 Dickens Ave, Charlotte, NC 28208For SaleMLS ID #4395909, Jackson Bailey, MBA Real Estate, LLC. Canopy MLS as distributed by MLS GRID
- $274,9003 bd2 ba960 sqft4706 Brooktree Dr, Charlotte, NC 28208For SaleMLS ID #4404822, Chris Crawley, Keller Williams Ballantyne Area. Canopy MLS as distributed by MLS GRID
- $259,0003 bd1 ba933 sqft1909 Camp Greene St, Charlotte, NC 28208For SaleMLS ID #4391287, Sharon Finch, Keller Williams Ballantyne Area. Canopy MLS as distributed by MLS GRID
- $265,0003 bd2 ba1.2k sqft4410 Birkdale Dr, Charlotte, NC 28208For SaleMLS ID #4392770, Maxine Shaw McCravy, McCravy Realty Affiliates. Canopy MLS as distributed by MLS GRID
- $255,0002 bd1 ba920 sqft3010 Capitol Dr, Charlotte, NC 28208For SaleMLS ID #4409690, Venelin Ivanov, Howard Hanna Allen Tate Charlotte South. Canopy MLS as distributed by MLS GRID
- $260,0003 bd1 ba1.2k sqft1815 Weststone Dr, Charlotte, NC 28208For SaleMLS ID #4373944, Lisa Belk, Mark Spain Real Estate. Canopy MLS as distributed by MLS GRID
- $320,0003 bd2 ba1k sqft2508 Carrington Ct, Charlotte, NC 28208For SaleMLS ID #4288824, Liz Khodak, Helen Adams Realty. Canopy MLS as distributed by MLS GRID
- $295,0003 bd2 ba1.4k sqft4800 Westridge Dr, Charlotte, NC 28208For SaleMLS ID #4400257, Chris Crawley, Keller Williams Ballantyne Area. Canopy MLS as distributed by MLS GRID
- $295,5003 bd2 ba1k sqft930 Davenport St, Charlotte, NC 28208For SaleMLS ID #4386873, Jim Chandless, TriStone Group Inc. Canopy MLS as distributed by MLS GRID
- $245,9004 bd2 ba1.2k sqft3128 Seymour Dr, Charlotte, NC 28208For SaleMLS ID #4389956, Lorraine Chisholm, Liahona Realty. Canopy MLS as distributed by MLS GRID
- $285,0003 bd1 ba1.1k sqft1826 Camp Greene St, Charlotte, NC 28208For SaleMLS ID #4344499, Nick Seacat, Charlotte Living Realty. Canopy MLS as distributed by MLS GRID
