*THIS HOME QUALIFIES FOR 100% FINANCING, NO PMI & $10,000 IN LENDER ASSISTANCE FOR CLOSING COSTS, RATE BUY DOWN & LOAN AMOUNT REDUCTION!!* DON'T MISS THIS ONE!!! Picturesque 3 bed 1 bath single story home in the heart of Charlotte in the Westerly Hills/West View area. Driving by, the arresting curb appeal from a full exterior paint overhaul, fresh landscaping & improved driveway already make your new home one of the nicest on the block. Stepping inside, new stylish, durable & low-maintenance LVP, a full, fresh interior paint overhaul of all walls, trim, doors & windows, new blinds & new six-panel doors throughout have reinvigorated your home for your move-in, while still preserving the opportunity for you to add your own personal touches & finishes. The upgraded kitchen is primed & ready for all of your culinary needs, already fitted w/ new granite counters, shaker-style cabinetry, SS appliances (includes new dishwasher, electric range & microwave), subway tile backsplash & SS dual deep sink. Three expansive bedrooms provide a generous amount of living space for any residents or guests & are each only a few steps away from the updated full bath (highlights include new vanity, LVP flooring & tile surround for tub/shower combo), providing the utmost convenience & smoothest living experience for all within your home. Stepping outside, a large 0.22-acre lot provides tons of room & limitless potential to fulfill your plans for hosting all summer long. In reference to the greater Charlotte community, being only a few miles from Uptown Charlotte & having easy access to I-85 and I-77 makes commuting to all of your favorite grocery, dining, retail, entertainment & service-related businesses the easiest it's ever been. Food Lion, ALDI, & Walmart are within a 5-10 min. drive for grocery stores; South End, Camp North End, Uptown & the Charlotte International Airport are only within 10-15 mins. If you're looking to begin or want to maintain an active lifestyle, Westerly Hills & Revolution Park are only a few mins. away & together provide walking trails, playgrounds, basketball courts, picnic shelters, athletic facilities, open green spaces & a public golf course (Revolution Park); the renowned & beloved Whitewater Center is also only a short 15-20 mins. away. Finally, w/ Atrium Health Carolinas Medical Center, Atrium Healthy Mercy & Novant Healthy Presbyterian Medical Center a quick 10-15 mins. out, you have immediate access to some of THE BEST medical care in all of Charlotte in case of emergencies. An updated property at an extremely affordable price in the heart of Charlotte, you have all you need RIGHT HERE at 3708 Carlyle Dr!!
Active
$240,000
3708 Carlyle Dr, Charlotte, NC 28208
3beds
970sqft
:
Get pre-qualified$1,444/mo
Single Family Residence
Built in 1957
0.22 Acres Lot
$240,100 Zestimate®
$247/sqft
$-- HOA
What's special
Improved drivewayArresting curb appealSs dual deep sinkUpgraded kitchenNew vanityThree expansive bedroomsFresh landscaping
- 19 days |
- 720 |
- 81 |
Likely to sell faster than
Zillow last checked:
Listing updated:
Listed by:
Chris Crawley 732-619-1809,
Keller Williams Ballantyne Area
Source: Canopy MLS as distributed by MLS GRID,MLS#: 4405465
Facts & features
Interior
Bedrooms & bathrooms
- Bedrooms: 3
- Bathrooms: 1
- Full bathrooms: 1
- Main level bedrooms: 3
Primary bedroom
- Level: Main
- Area: 147.42 Square Feet
- Dimensions: 10' 11" X 13' 6"
Bedroom s
- Level: Main
- Area: 117.78 Square Feet
- Dimensions: 12' 1" X 9' 9"
Bedroom s
- Level: Main
- Area: 112.8 Square Feet
- Dimensions: 10' 11" X 10' 4"
Bathroom full
- Level: Main
- Area: 50.17 Square Feet
- Dimensions: 7' 3" X 6' 11"
Kitchen
- Level: Main
- Area: 145.68 Square Feet
- Dimensions: 11' 7" X 12' 7"
Living room
- Level: Main
- Area: 192.56 Square Feet
- Dimensions: 16' 6" X 11' 8"
Heating
- Forced Air
Cooling
- Central Air
Appliances
- Included: Dishwasher, Electric Range, Microwave
- Laundry: Laundry Room, Main Level
Features
- Flooring: Vinyl
- Has basement: No
Interior area
- Total structure area: 970
- Total interior livable area: 970 sqft
- Finished area above ground: 970
- Finished area below ground: 0
Property
Parking
- Parking features: Driveway
- Has uncovered spaces: Yes
Features
- Levels: One
- Stories: 1
Lot
- Size: 0.22 Acres
- Features: Wooded
Details
- Parcel number: 06109716
- Zoning: N1-B
- Special conditions: Standard
Construction
Type & style
- Home type: SingleFamily
- Property subtype: Single Family Residence
Materials
- Vinyl
- Foundation: Crawl Space
Condition
- New construction: No
- Year built: 1957
Utilities & green energy
- Sewer: Public Sewer
- Water: City
Community & HOA
Community
- Subdivision: West View
Location
- Region: Charlotte
Financial & listing details
- Price per square foot: $247/sqft
- Tax assessed value: $187,900
- Annual tax amount: $1,616
- Date on market: 7/18/2026
- Cumulative days on market: 19 days
- Listing terms: Cash,Conventional,FHA,Nonconforming Loan,VA Loan
- Road surface type: Other, Paved
Estimated market value
$240,100
$228,000 - $252,000
$1,442/mo
Price history
| Date | Event | Price |
|---|---|---|
| 7/18/2026 | Listed for sale | $240,000+140%$247/sqft |
Source:  Canopy MLS as distributed by MLS GRID #4405465 Report a problem Canopy MLS as distributed by MLS GRID #4405465 Report a problem | ||
| 2/24/2022 | Listing removed | -- |
Source: Zillow Rental Network_1 Report a problem | ||
| 2/11/2022 | Price change | $1,400+12%$1/sqft |
Source: Zillow Rental Network_1 Report a problem | ||
| 2/2/2022 | Listed for rent | $1,250$1/sqft |
Source: Zillow Rental Network_1 Report a problem | ||
| 10/29/2021 | Listing removed | -- |
Source: Zillow Rental Network_1 Report a problem | ||
| 10/16/2021 | Listed for rent | $1,250+4.2%$1/sqft |
Source: Zillow Rental Network_1 Report a problem | ||
| 11/2/2020 | Listing removed | $1,200$1/sqft |
Source: Go Section8 Report a problem | ||
| 10/6/2020 | Listed for rent | $1,200$1/sqft |
Source: Go Section8 Report a problem | ||
| 8/15/2020 | Listing removed | $1,200$1/sqft |
Source: Go Section8 Report a problem | ||
| 5/20/2020 | Listed for rent | $1,200$1/sqft |
Source: Go Section8 Report a problem | ||
| 11/20/2019 | Sold | $100,000$103/sqft |
Source: Public Record Report a problem | ||
Public tax history
| Year | Property taxes | Tax assessment |
|---|---|---|
| 2025 | $1,616 +2.5% | $187,900 |
| 2024 | $1,576 +6.1% | $187,900 +2.3% |
| 2023 | $1,486 | $183,600 +82.5% |
| 2022 | -- | $100,600 |
| 2021 | -- | $100,600 |
| 2020 | -- | $100,600 |
| 2019 | $1,062 +10.5% | $100,600 +48.6% |
| 2018 | $962 +3.4% | $67,700 |
| 2017 | $930 | $67,700 |
| 2016 | $930 | $67,700 |
| 2015 | $930 -0.2% | $67,700 |
| 2014 | $932 | $67,700 |
| 2013 | -- | $67,700 |
| 2012 | -- | $67,700 |
| 2011 | -- | $67,700 -7% |
| 2010 | -- | $72,800 |
| 2009 | -- | $72,800 |
| 2008 | -- | $72,800 |
| 2007 | -- | $72,800 |
| 2006 | -- | $72,800 |
| 2005 | -- | $72,800 |
| 2004 | -- | $72,800 |
| 2003 | -- | $72,800 +33.2% |
| 2002 | -- | $54,640 |
| 2001 | -- | $54,640 |
| 2000 | -- | $54,640 |
Find assessor info on the county website
Monthly payment
Est. payment
Payment breakdown
Explore the cost of this home by adjusting the details. Changes won't be saved.Climate risks
Neighborhood: Westerly Hills
Nearby schools
GreatSchools rating
- 7/10Westerly Hills AcademyGrades: PK-5Distance: 0.7 mi
- 3/10Wilson STEM AcademyGrades: 6-8Distance: 2.9 mi
- 1/10Harding University HighGrades: 9-12Distance: 0.4 mi
Schools provided by the listing agent
- Elementary: Westerly Hills
- Middle: J.W. Wilson
- High: Harding University
Source: Canopy MLS as distributed by MLS GRID. This data may not be complete. We recommend contacting the local school district to confirm school assignments for this home.

- $223,9002 bd1 ba796 sqft3700 Carlyle Dr, Charlotte, NC 28208Off Market
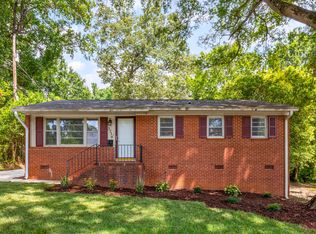
- $182,0003 bd1 ba1k sqft3714 Carlyle Dr, Charlotte, NC 28208Sold
- $310,0002 bd2 ba1k sqft2114 Wilson Ave, Charlotte, NC 28208Pending

- $246,8003 bd1 ba1k sqft3800 Whitehall Dr, Charlotte, NC 28208Off Market
- $239,0003 bd1 ba1.1k sqft3804 Whitehall Dr, Charlotte, NC 28208Off Market
- $323,9005 bd3 ba1.5k sqft3715 Joy St, Charlotte, NC 28208Off Market
- $331,8005 bd3 ba1.5k sqft3711 Joy St, Charlotte, NC 28208Off Market
- $250,4002 bd1 ba975 sqft3808 Whitehall Dr, Charlotte, NC 28208Off Market
A local agent can set up tours, give advice and negotiate with sellers.
Similar homes
- $--3 bd1 ba1k sqft4670 Brooktree Dr, Charlotte, NC 28208Auction
 Xome
Xome - $249,5003 bd1 ba949 sqft2725 Thornton Rd, Charlotte, NC 28208For Sale
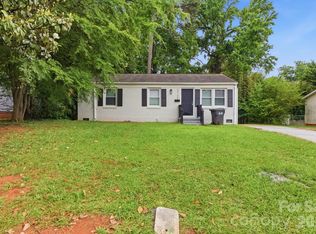
 MLS ID #4394412, Chris Crawley, Keller Williams Ballantyne Area. Canopy MLS as distributed by MLS GRID
 - $260,0003 bd1 ba1.1k sqft4421 Knollcrest Dr, Charlotte, NC 28208For Sale
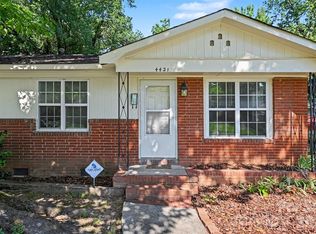 MLS ID #4409172, Vicki Copeland, Keller Williams South Park. Canopy MLS as distributed by MLS GRID
 - $254,4003 bd2 ba968 sqft2732 Thornton Rd, Charlotte, NC 28208For Sale
 MLS ID #4394385, Chris Crawley, Keller Williams Ballantyne Area. Canopy MLS as distributed by MLS GRID
 - $269,5003 bd1 ba1k sqft3960 Bristol Dr, Charlotte, NC 28208For SaleMLS ID #4397608, Darcie Breazzano, Topaz Homes LLC. Canopy MLS as distributed by MLS GRID
- $255,0002 bd1 ba920 sqft3110 Capitol Dr, Charlotte, NC 28208For SaleMLS ID #4409690, Venelin Ivanov, Howard Hanna Allen Tate Charlotte South. Canopy MLS as distributed by MLS GRID
- $259,0003 bd1 ba933 sqft1909 Camp Greene St, Charlotte, NC 28208For SaleMLS ID #4391287, Sharon Finch, Keller Williams Ballantyne Area. Canopy MLS as distributed by MLS GRID
- $279,9003 bd1 ba1.1k sqft2240 Ashley Rd, Charlotte, NC 28208For SaleMLS ID #4373371, Scott Becraft, Century 21 Echelon. Canopy MLS as distributed by MLS GRID
- $275,0003 bd1 ba1.1k sqft2111 Dickens Ave, Charlotte, NC 28208For SaleMLS ID #4395909, Jackson Bailey, MBA Real Estate, LLC. Canopy MLS as distributed by MLS GRID
- $239,9003 bd2 ba1k sqft3125 Amay James Ave, Charlotte, NC 28208For SaleMLS ID #4400177, Jenny Hoang, NorthGroup Real Estate LLC. Canopy MLS as distributed by MLS GRID
- $245,9004 bd2 ba1.2k sqft3128 Seymour Dr, Charlotte, NC 28208For SaleMLS ID #4389956, Lorraine Chisholm, Liahona Realty. Canopy MLS as distributed by MLS GRID
- $230,0003 bd1 ba1k sqft2855 Fordwood Dr, Charlotte, NC 28208For SaleMLS ID #4302329, Brian Bain, Keller Williams Unlimited. Canopy MLS as distributed by MLS GRID
- $324,0003 bd2 ba1k sqft2521 Alleghany St, Charlotte, NC 28208For SaleMLS ID #4406241, Mel Roy, EXP Realty LLC Ballantyne. Canopy MLS as distributed by MLS GRID
- $265,0003 bd2 ba1.2k sqft4410 Birkdale Dr, Charlotte, NC 28208For SaleMLS ID #4392770, Maxine Shaw McCravy, McCravy Realty Affiliates. Canopy MLS as distributed by MLS GRID
- $274,9003 bd2 ba960 sqft4706 Brooktree Dr, Charlotte, NC 28208For SaleMLS ID #4404822, Chris Crawley, Keller Williams Ballantyne Area. Canopy MLS as distributed by MLS GRID
- $275,0002 bd1 ba914 sqft3608 Corbett St, Charlotte, NC 28208For SaleMLS ID #4396123, Beth Holland, Mark Spain Real Estate. Canopy MLS as distributed by MLS GRID
- $260,0003 bd1 ba1.2k sqft1815 Weststone Dr, Charlotte, NC 28208For SaleMLS ID #4373944, Lisa Belk, Mark Spain Real Estate. Canopy MLS as distributed by MLS GRID
- $285,0003 bd1 ba1.1k sqft1826 Camp Greene St, Charlotte, NC 28208For SaleMLS ID #4344499, Nick Seacat, Charlotte Living Realty. Canopy MLS as distributed by MLS GRID
- $265,0003 bd2 ba1k sqft318 Goff St, Charlotte, NC 28208For SaleMLS ID #4383821, Bessy Alfaro, Keller Williams Unified. Canopy MLS as distributed by MLS GRID
- $249,9004 bd2 ba1.3k sqft2320 West Blvd, Charlotte, NC 28208For SaleMLS ID #4389947, Lorraine Chisholm, Liahona Realty. Canopy MLS as distributed by MLS GRID
