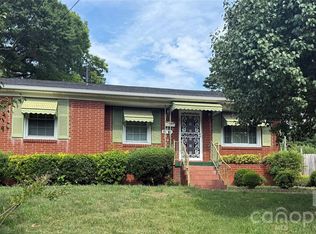
*THIS HOME QUALIFIES FOR 100% FINANCING, NO PMI & $10,000 IN LENDER ASSISTANCE FOR CLOSING COSTS, RATE BUY DOWN & LOAN AMOUNT REDUCTION!!* WHAT AN OPPORTUNITY!! Tastefully updated 3 bed 2 full bath single-story home in the growing & appreciating Westchester area of Charlotte. Walking up to your stunning new home, meticulous landscaping & a full exterior paint overhaul w/ striking accents allow the property to show as one of the best on the block. Stepping inside your home, a full, fresh interior paint overhaul of all walls & trim; new stylish, low-maintenance & durable LVP; new six-panel doors & new blinds throughout provide a clean, "like new" aesthetic while preserving the opportunity for your personal creative touches & customization. The updated kitchen is a chef's delight, as new shaker-style cabinets adorned w/ new sleek granite, an extended large subway tile backsplash, SS appliances (incls. dishwasher, electric range & microwave) & SS dual deep sink allow all culinary challenges to be easily conquerable and a concern of the past. Three generously sized bedrooms w/ spacious closets provide ample room for rest & relaxation of any residents or guests; additionally, any of the rooms can be innovatively repurposed as a home office, fitness area, DIY hobby headquarters, or an entertainment escape. The primary suite is a major highlight for the new homeowner, as it features a tucked away ensuite full bath complete w/ new vanity (cabinet, sink, mirror & light fixture) & walk-in, tile surround shower all conveniently stowed behind a stylish barn-style door. The second full bath is conveniently central to the home & comes prepared w/ a new vanity (cabinet, sink, mirror & light fixture) & tub/shower combo w/ modern tile surround on the wall. Out back, mainly cleared & expansive back yard provides a blank canvas primed for your customization: imagine pouring a large concrete patio, setting patio furniture, installing a hot tub & building an extended pergola to shade it all & bring the space together. Lastly, with quick access to I-485, being minutes within Paw Creek Greenway, 5-10 mins from grocery (Food Lion) & fast-food eateries & about 10-15 mins. from other major grocery stores (Walmart, Aldi, Target) & even Northlake Mall, there is quick & convenient, local access to all you could possibly need. Don't delay in booking your showing for 4706 Brooktree!!
Active
Price cut: $4.9K (8/28)
$270,000
4706 Brooktree Dr, Charlotte, NC 28208
3beds
960sqft
Single Family Residence
Built in 1962
0.21 Acres Lot
$268,300 Zestimate®
$281/sqft
$-- HOA
What's special
Stylish barn-style doorMeticulous landscapingNew shaker-style cabinetsNew blinds throughoutUpdated kitchenNew six-panel doors
- 76 days
- 493
- 67
Zillow last checked:
Listing updated:
Listed by:
Chris Crawley 732-619-1809,
Keller Williams Ballantyne Area
Source: Canopy MLS as distributed by MLS GRID,MLS#: 4404822
Facts & features
Interior
Bedrooms & bathrooms
- Bedrooms: 3
- Bathrooms: 2
- Full bathrooms: 2
- Main level bedrooms: 3
Primary bedroom
- Features: En Suite Bathroom
- Level: Main
- Area: 98.3 Square Feet
- Dimensions: 10' 0" X 9' 10"
Bedroom s
- Level: Main
- Area: 115.8 Square Feet
- Dimensions: 10' 0" X 11' 7"
Bedroom s
- Level: Main
- Area: 103.22 Square Feet
- Dimensions: 9' 10" X 10' 6"
Bathroom full
- Level: Main
- Area: 39.32 Square Feet
- Dimensions: 4' 0" X 9' 10"
Bathroom full
- Level: Main
- Area: 46.69 Square Feet
- Dimensions: 4' 9" X 9' 10"
Dining area
- Level: Main
- Area: 92.6 Square Feet
- Dimensions: 9' 5" X 9' 10"
Kitchen
- Level: Main
- Area: 82.77 Square Feet
- Dimensions: 8' 5" X 9' 10"
Living room
- Level: Main
- Area: 187.06 Square Feet
- Dimensions: 14' 7" X 12' 10"
Heating
- Forced Air
Cooling
- Central Air
Appliances
- Included: Dishwasher, Electric Range, Microwave
- Laundry: Laundry Room
Features
- Flooring: Vinyl
- Has basement: No
Interior area
- Total structure area: 960
- Total interior livable area: 960 sqft
- Finished area above ground: 960
- Finished area below ground: 0
Property
Parking
- Parking features: Driveway
- Has uncovered spaces: Yes
Features
- Levels: One
- Stories: 1
Lot
- Size: 0.21 Acres
Details
- Parcel number: 05705521
- Zoning: N1-C
- Special conditions: Standard
Construction
Type & style
- Home type: SingleFamily
- Property subtype: Single Family Residence
Materials
- Brick Full, Vinyl
- Foundation: Crawl Space
Condition
- New construction: No
- Year built: 1962
Utilities & green energy
- Sewer: Public Sewer
- Water: City
Community & HOA
Community
- Features: Street Lights
- Subdivision: Westchester
Location
- Region: Charlotte
Financial & listing details
- Price per square foot: $281/sqft
- Tax assessed value: $186,700
- Date on market: 7/17/2026
- Cumulative days on market: 76 days
- Listing terms: Cash,Conventional,FHA,Nonconforming Loan,VA Loan
- Road surface type: Concrete, Paved
Estimated market value
$268,300
$255,000 - $282,000
$1,610/mo
Price history
| Date | Event | Price |
|---|---|---|
| 8/28/2026 | Price change | $270,000-1.8%$281/sqft |
Source:  Canopy MLS as distributed by MLS GRID #4404822 Report a problem Canopy MLS as distributed by MLS GRID #4404822 Report a problem | ||
| 7/17/2026 | Listed for sale | $274,900+123.5%$286/sqft |
Source: Canopy MLS as distributed by MLS GRID #4404822 Report a problem | ||
| 5/31/2020 | Listing removed | $1,200$1/sqft |
Source: Go Section8 Report a problem | ||
| 5/20/2020 | Listed for rent | $1,200$1/sqft |
Source: Go Section8 Report a problem | ||
| 1/22/2020 | Sold | $123,000+50%$128/sqft |
Source: Public Record Report a problem | ||
| 10/30/2019 | Sold | $82,000+12.3%$85/sqft |
Source: Public Record Report a problem | ||
| 9/15/2011 | Sold | $73,000-33.6%$76/sqft |
Source: Public Record Report a problem | ||
| 8/12/2011 | Listed for sale | $110,000+44%$115/sqft |
Source: isNowListed.com Report a problem | ||
| 3/12/2007 | Sold | $76,411-3.3%$80/sqft |
Source: Public Record Report a problem | ||
| 1/10/2003 | Sold | $79,000$82/sqft |
Source: Public Record Report a problem | ||
Public tax history
| Year | Property taxes | Tax assessment |
|---|---|---|
| 2025 | -- | $186,700 |
| 2024 | -- | $186,700 |
| 2023 | -- | $186,700 +89% |
| 2022 | -- | $98,800 |
| 2021 | -- | $98,800 |
| 2020 | -- | $98,800 |
| 2019 | $1,045 +11.4% | $98,800 +49.9% |
| 2018 | $938 +3.5% | $65,900 |
| 2017 | $907 | $65,900 |
| 2016 | $907 | $65,900 |
| 2015 | $907 -0.2% | $65,900 |
| 2014 | $908 | -- |
| 2013 | -- | $69,600 -0.1% |
| 2012 | -- | $69,700 |
| 2011 | -- | $69,700 -8.9% |
| 2010 | -- | $76,500 |
| 2009 | -- | $76,500 |
| 2008 | -- | $76,500 |
| 2007 | -- | $76,500 |
| 2006 | -- | $76,500 |
| 2005 | -- | $76,500 |
| 2004 | -- | $76,500 |
| 2003 | -- | $76,500 +15.5% |
| 2002 | -- | $66,250 |
| 2001 | -- | $66,250 |
| 2000 | -- | $66,250 |
Find assessor info on the county website
Monthly payment
Est. payment
Payment breakdown
Explore the cost of this home by adjusting the details. Changes won't be saved.Climate risks
Neighborhood: Westchester
Nearby schools
Schools provided by the listing agent
- Elementary: Allenbrook
- Middle: Ranson
- High: West Charlotte
Source: Canopy MLS as distributed by MLS GRID. This data may not be complete. We recommend contacting the local school district to confirm school assignments for this home.

Similar homes
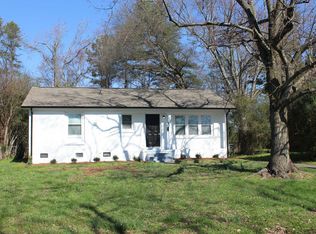
- $285,0003 bd2 ba1.4k sqft4800 Westridge Dr, Charlotte, NC 28208For Sale
 MLS ID #4400257, Chris Crawley, Keller Williams Ballantyne Area. Canopy MLS as distributed by MLS GRID
 - $269,0003 bd1 ba1.3k sqft737 Cantwell St, Charlotte, NC 28208For SaleMLS ID #4431759, Olga Leggett, K2 Real Estate Group. Canopy MLS as distributed by MLS GRID
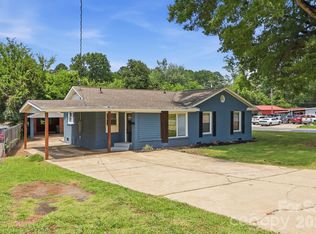
- $284,9003 bd2 ba1.1k sqft5508 Whistlewood Ln, Charlotte, NC 28208For Sale
 MLS ID #4429497, Robert Salmons, Entera Realty LLC. Canopy MLS as distributed by MLS GRID
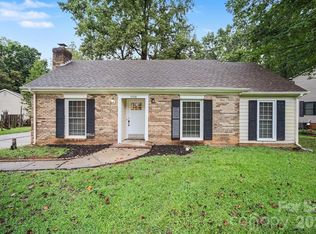
 - $265,0003 bd2 ba1.2k sqft4410 Birkdale Dr, Charlotte, NC 28208For Sale
 MLS ID #4392770, Maxine Shaw McCravy, McCravy Realty Affiliates. Canopy MLS as distributed by MLS GRID
 - $260,0003 bd1 ba1.1k sqft4421 Knollcrest Dr, Charlotte, NC 28208For SaleMLS ID #4409172, Vicki Copeland, Keller Williams South Park. Canopy MLS as distributed by MLS GRID
- $275,5003 bd2 ba1k sqft930 Davenport St, Charlotte, NC 28208For SaleMLS ID #4386873, Jim Chandless, TriStone Group Inc. Canopy MLS as distributed by MLS GRID
- $289,9003 bd2 ba1k sqft2710 Blackberry Ridge Ln, Charlotte, NC 28208For SaleMLS ID #4415957, Katerina Cockburn, Century 21 Providence Realty. Canopy MLS as distributed by MLS GRID
- $255,0003 bd2 ba1k sqft318 Goff St, Charlotte, NC 28208For SaleMLS ID #4383821, Bessy Alfaro, Keller Williams Unified. Canopy MLS as distributed by MLS GRID
- $278,0002 bd2 ba854 sqft806 Cantwell St, Charlotte, NC 28208For SaleMLS ID #4411359, Sunita Ruch, Our Craft Agency Inc. Canopy MLS as distributed by MLS GRID
- $295,0003 bd2 ba1.2k sqft6124 Old Mount Holly Rd, Charlotte, NC 28208For SaleMLS ID #4421243, William Pratt, Stephen Cooley Real Estate. Canopy MLS as distributed by MLS GRID
- $299,0003 bd1 ba1.2k sqft3857 Whitehall Dr, Charlotte, NC 28208For SaleMLS ID #4430145, Lauren Pacella, Lucrus Brokers LLC. Canopy MLS as distributed by MLS GRID
- $254,3003 bd2 ba968 sqft2732 Thornton Rd, Charlotte, NC 28208For SaleMLS ID #4394385, Chris Crawley, Keller Williams Ballantyne Area. Canopy MLS as distributed by MLS GRID
- $275,0003 bd1 ba1.1k sqft2111 Dickens Ave, Charlotte, NC 28208For SaleMLS ID #4395909, Jackson Bailey, MBA Real Estate, LLC. Canopy MLS as distributed by MLS GRID
- $270,0003 bd2 ba1k sqft1225 Eagles Landing Dr, Charlotte, NC 28214For SaleMLS ID #4357532, Dany Miller, Keller Williams Unlimited. Canopy MLS as distributed by MLS GRID
- $325,0003 bd2 ba1.1k sqft521 Porter St, Charlotte, NC 28208For SaleMLS ID #4429994, Mackenzie Amirfar, SERHANT. Canopy MLS as distributed by MLS GRID
- $310,0003 bd2 ba1.4k sqft6324 Elmwood Cir #14, Charlotte, NC 28214For SaleMLS ID #4432781, Janice Beltran, Your Carolina Living. Canopy MLS as distributed by MLS GRID
- $249,4003 bd1 ba949 sqft2725 Thornton Rd, Charlotte, NC 28208For SaleMLS ID #4394412, Chris Crawley, Keller Williams Ballantyne Area. Canopy MLS as distributed by MLS GRID
- $349,9004 bd3 ba1.2k sqft4448 Ridgevalley Dr, Charlotte, NC 28208For SaleMLS ID #4410997, Lena Perez, Elaris Realty Group. Canopy MLS as distributed by MLS GRID
- $289,9003 bd2 ba1.2k sqft1940 Bromwich Rd, Charlotte, NC 28208For SaleMLS ID #4416914, Reginald Parker, GroundPlay Realty. Canopy MLS as distributed by MLS GRID
