Location is everything and this Charlotte home delivers. Just minutes from Uptown, steps from the city’s best breweries, dining, and entertainment, and moments from I-77 and Charlotte Douglas International Airport, this property puts you in the center of one of the Queen City’s most connected and rapidly growing neighborhoods.
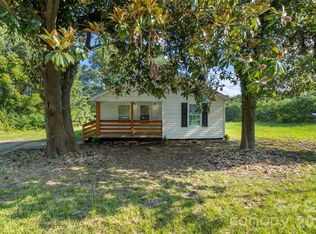
A covered front porch welcomes you home and sets the tone for relaxed city living. Inside, the spacious layout offers generously sized living areas filled with natural light and a thoughtful flow between rooms, perfect for everyday comfort or easy entertaining. The bedrooms provide flexible space to fit your lifestyle, each offering a comfortable retreat with room to make it your own.
Out back, a large, private backyard, rare for this close to Uptown, opens up endless possibilities: weekend cookouts, gardening, entertaining, or simply enjoying the open space and privacy that’s hard to find inside the city.
Low-maintenance vinyl siding keeps upkeep simple while the surrounding neighborhood continues to see exciting growth and revitalization. Nearby parks, greenways, coffee shops, and local favorites are all within easy reach, giving you the best of both worlds, established neighborhood charm with unbeatable urban access.
Active
$250,000
2622 Hemphill St, Charlotte, NC 28208
3beds
1,377sqft
Single Family Residence
Built in 2003
0.23 Acres Lot
$248,000 Zestimate®
$182/sqft
$-- HOA
What's special
Covered front porchFilled with natural lightLarge private backyardThoughtful flow between roomsComfortable retreatLow-maintenance vinyl sidingSpacious layout
- 2 days
- 591
- 84
Likely to sell faster than
Zillow last checked:
Listing updated:
Listed by:
Kelsie Blevins kelsieblevins@realtyexecutives.com,
Realty Executives of Hickory
Source: Canopy MLS as distributed by MLS GRID,MLS#: 4439419
Facts & features
Interior
Bedrooms & bathrooms
- Bedrooms: 3
- Bathrooms: 2
- Full bathrooms: 2
- Main level bedrooms: 3
Primary bedroom
- Level: Main
Bedroom s
- Level: Main
Bedroom s
- Level: Main
Bathroom full
- Level: Main
Bathroom full
- Level: Main
Heating
- Central
Cooling
- Central Air
Appliances
- Included: Refrigerator, Dishwasher, Electric Oven, Electric Water Heater, Exhaust Fan, Exhaust Hood
- Laundry: Main Level, Laundry Closet
Features
- Open Floorplan, Kitchen Island
- Flooring: Vinyl
- Has basement: No
- Fireplace features: Family Room
Interior area
- Total structure area: 1,377
- Total interior livable area: 1,377 sqft
- Finished area above ground: 1,377
- Finished area below ground: 0
Property
Parking
- Parking features: Driveway
- Has uncovered spaces: Yes
Features
- Levels: One
- Stories: 1
Lot
- Size: 0.23 Acres
Details
- Parcel number: 11708121
- Zoning: N1-C
- Special conditions: Standard
Construction
Type & style
- Home type: SingleFamily
- Property subtype: Single Family Residence
Materials
- Vinyl
- Foundation: Crawl Space
Condition
- New construction: No
- Year built: 2003
Utilities & green energy
- Sewer: Public Sewer
- Water: City
Community & HOA
Community
- Subdivision: Carr Heights
Location
- Region: Charlotte
Financial & listing details
- Price per square foot: $182/sqft
- Tax assessed value: $246,700
- Date on market: 11/3/2026
- Cumulative days on market: 156 days
- Road surface type: Dirt, Paved
Estimated market value
$248,000
$236,000 - $260,000
$1,678/mo
Price history
| Date | Event | Price |
|---|---|---|
| 11/3/2026 | Listed for sale | $250,000-13.8%$182/sqft |
Source:  Canopy MLS as distributed by MLS GRID #4439419 Report a problem | ||
| 10/13/2026 | Listing removed | $289,990$211/sqft |
Source: eXp Realty #4376285 Report a problem | ||
| 8/26/2026 | Price change | $289,990-3.3%$211/sqft |
Source: Canopy MLS as distributed by MLS GRID #4376285 Report a problem | ||
| 6/30/2026 | Price change | $299,990-6%$218/sqft |
Source: Canopy MLS as distributed by MLS GRID #4376285 Report a problem | ||
| 6/22/2026 | Price change | $319,000-1.5%$232/sqft |
Source: Canopy MLS as distributed by MLS GRID #4376285 Report a problem | ||
| 6/9/2026 | Price change | $324,000-4.4%$235/sqft |
Source: Canopy MLS as distributed by MLS GRID #4376285 Report a problem | ||
| 6/1/2026 | Price change | $339,000-3.1%$246/sqft |
Source: Canopy MLS as distributed by MLS GRID #4376285 Report a problem | ||
| 5/28/2026 | Price change | $350,000-2.8%$254/sqft |
Source: Canopy MLS as distributed by MLS GRID #4376285 Report a problem | ||
| 5/12/2026 | Listed for sale | $360,000+155.3%$261/sqft |
Source: Canopy MLS as distributed by MLS GRID #4376285 Report a problem | ||
| 6/23/2025 | Sold | $141,000-23.8%$102/sqft |
Source: Canopy MLS as distributed by MLS GRID #4252523 Report a problem | ||
| 5/14/2025 | Listed for sale | $185,000+516.7%$134/sqft |
Source: Canopy MLS as distributed by MLS GRID #4252523 Report a problem | ||
| 3/10/2009 | Sold | $30,000-31%$22/sqft |
Source: Public Record Report a problem | ||
| 12/6/2008 | Price change | $43,500-13%$32/sqft |
Source: foreclosure.com Report a problem | ||
| 10/30/2008 | Listed for sale | $50,000-31.8%$36/sqft |
Source: foreclosure.com Report a problem | ||
| 10/17/2008 | Sold | $73,296+2.5%$53/sqft |
Source: Public Record Report a problem | ||
| 10/20/2003 | Sold | $71,500$52/sqft |
Source: Public Record Report a problem | ||
Public tax history
| Year | Property taxes | Tax assessment |
|---|---|---|
| 2025 | -- | $246,700 |
| 2024 | -- | $246,700 |
| 2023 | -- | $246,700 +90.5% |
| 2022 | -- | $129,500 |
| 2021 | -- | $129,500 |
| 2020 | -- | $129,500 |
| 2019 | $1,341 +16% | $129,500 +57% |
| 2018 | $1,156 +3.1% | $82,500 |
| 2017 | $1,121 | $82,500 |
| 2016 | $1,121 | $82,500 |
| 2015 | $1,121 -16% | $82,500 -16.8% |
| 2014 | $1,335 | $99,100 |
| 2013 | -- | $99,100 -0.4% |
| 2012 | -- | $99,500 |
| 2011 | -- | $99,500 -9% |
| 2010 | -- | $109,400 |
| 2009 | -- | $109,400 |
| 2008 | -- | $109,400 |
| 2007 | -- | $109,400 |
| 2006 | -- | $109,400 |
| 2005 | -- | $109,400 |
| 2004 | -- | -- |
| 2003 | -- | $15,600 +212% |
| 2002 | -- | $5,000 |
| 2001 | -- | $5,000 |
| 2000 | -- | $5,000 |
Find assessor info on the county website
Monthly payment
Est. payment
Payment breakdown
Explore the cost of this home by adjusting the details. Changes won't be saved.Climate risks
Neighborhood: Pinecrest
Nearby schools
Schools provided by the listing agent
- Elementary: Reid Park
- Middle: J.W. Wilson
- High: Harding University
Source: Canopy MLS as distributed by MLS GRID. This data may not be complete. We recommend contacting the local school district to confirm school assignments for this home.
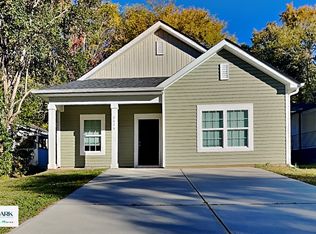

Similar homes
- $300,0003 bd2 ba1.1k sqft2942 Reid Ave, Charlotte, NC 28208For Sale
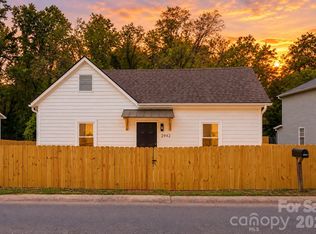
 MLS ID #4437077, Lena Suarez, Coldwell Banker Realty. Canopy MLS as distributed by MLS GRID
- $289,9003 bd2 ba1.1k sqft1603 Browns Ave, Charlotte, NC 28208For Sale
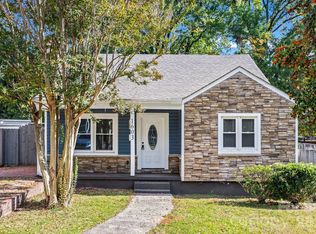 MLS ID #4439172, Lena Perez, Elaris Realty Group. Canopy MLS as distributed by MLS GRID
- $260,0003 bd1 ba1.1k sqft4421 Knollcrest Dr, Charlotte, NC 28208For Sale
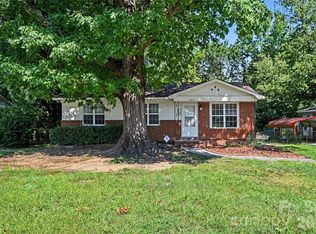 MLS ID #4409172, Vicki Copeland, Keller Williams South Park. Canopy MLS as distributed by MLS GRID
- $285,0003 bd2 ba1.2k sqft6124 Old Mount Holly Rd, Charlotte, NC 28208For Sale
 MLS ID #4421243, William Pratt, Stephen Cooley Real Estate. Canopy MLS as distributed by MLS GRID
- $265,0002 bd2 ba854 sqft806 Cantwell St, Charlotte, NC 28208For SaleMLS ID #4411359, Sunita Ruch, Our Craft Agency Inc. Canopy MLS as distributed by MLS GRID
- $260,0002 bd1 ba1k sqft3624 Sargeant Dr, Charlotte, NC 28217For SaleMLS ID #4411158, Brittany D'Errico, EXP Realty LLC Ballantyne. Canopy MLS as distributed by MLS GRID
- $200,0003 bd1 ba951 sqft4400 Welling Ave, Charlotte, NC 28208For SaleMLS ID #4424037, Doug Smith, Mainstay Brokerage LLC. Canopy MLS as distributed by MLS GRID
- $220,0002 bd1 ba1.2k sqft931 Reliance St, Charlotte, NC 28208For SaleMLS ID #4412945, Thania Ortiz, NorthGroup Real Estate LLC. Canopy MLS as distributed by MLS GRID
- $335,0003 bd1 ba1.2k sqft3307 Bonaire Dr, Charlotte, NC 28208For SaleMLS ID #4424557, Kelly Centola, SERHANT. Canopy MLS as distributed by MLS GRID
- $339,9004 bd3 ba1.2k sqft4448 Ridgevalley Dr, Charlotte, NC 28208For SaleMLS ID #4410997, Lena Perez, Elaris Realty Group. Canopy MLS as distributed by MLS GRID
- $299,9004 bd2 ba1.4k sqft2018 Quentin St, Charlotte, NC 28216For SaleMLS ID #4436995, Chris Phillis, EXP Realty LLC Ballantyne. Canopy MLS as distributed by MLS GRID
- $260,0003 bd2 ba1k sqft3637 Glenville Ave, Charlotte, NC 28215For SaleMLS ID #4382722, Chris Crawley, Keller Williams Ballantyne Area. Canopy MLS as distributed by MLS GRID
- $349,9003 bd2 ba1.4k sqft305 Harrison St, Charlotte, NC 28208For SaleMLS ID #4428943, Holly Dede, Better Homes and Garden Real Estate Paracle. Canopy MLS as distributed by MLS GRID
- $375,0003 bd2 ba1.7k sqft5011 Jackson Dr, Charlotte, NC 28269For SaleMLS ID #4440034, Lauren Dayton, Helen Adams Realty. Canopy MLS as distributed by MLS GRID
- $249,9993 bd1 ba975 sqft2545 Abelwood Rd, Charlotte, NC 28216For SaleMLS ID #4412842, Elisa Tyson, Nestlewood Realty, LLC. Canopy MLS as distributed by MLS GRID
- $329,9004 bd2 ba1.2k sqft841 McArthur Ave, Charlotte, NC 28206For SaleMLS ID #4439141, Hemang Bhatt, EXP Realty LLC Ballantyne. Canopy MLS as distributed by MLS GRID
- $265,0003 bd1 ba871 sqft364 Leafmore Dr, Charlotte, NC 28213For SaleMLS ID #4384246, Chris Crawley, Keller Williams Ballantyne Area. Canopy MLS as distributed by MLS GRID
- $324,9993 bd3 ba1.5k sqft323 Whispering Pines Dr, Charlotte, NC 28217For SaleMLS ID #4404610, Drew Bartek, Realty One Group Revolution. Canopy MLS as distributed by MLS GRID
- $214,9903 bd1 ba1k sqft2304 Kennesaw Dr, Charlotte, NC 28216For SaleMLS ID #4424190, James Launius, Real Broker, LLC. Canopy MLS as distributed by MLS GRID
- $243,0002 bd1 ba711 sqft1829 Taylor Ave, Charlotte, NC 28216For SaleMLS ID #4390462, Alexandra Leal, NorthGroup Real Estate LLC. Canopy MLS as distributed by MLS GRID
