Welcome to The Landings at Catawba River! A townhome community northwest of Charlotte. This beautifully designed end unit townhome offers a bright, open layout and plenty of space for comfortable everyday living. The main level features a welcoming entry, convenient half bath, direct garage access, and an open concept great room and dining area that flows seamlessly into the modern kitchen. Kitchen is equipped with a center island, pantry, and stainless steel appliances making it perfect for cooking and entertaining. Upstairs, the spacious primary suite offers a private full bath and walk-in closet. Two additional bedrooms provide flexible space for guests, a home office, or hobbies, with an additional full bath and dedicated laundry room completing the upper level. Enjoy the benefits of end unit living with added privacy and natural light, all just minutes from downtown Mt. Holly, with its local restaurants, shops, breweries, and community events. Conveniently located a short drive from Charlotte Douglas International Airport and the U.S. National Whitewater Center, this home offers low maintenance living with easy access to work, recreation, and entertainment.
Active
Price cut: $100 (9/3)
$324,900
11009 Pagebrook Ln, Charlotte, NC 28214
3beds
1,762sqft
Townhouse
Built in 2023
0.05 Acres Lot
$322,700 Zestimate®
$184/sqft
$175/mo HOA
What's special
Direct garage accessCenter islandDedicated laundry roomConvenient half bathWelcoming entrySpacious primary suiteWalk-in closet
- 20 days
- 246
- 8
Zillow last checked:
Listing updated:
Listed by:
Tonja Schult TonjaS@ivesterjackson.com,
Ivester Jackson Christie's
Source: Canopy MLS as distributed by MLS GRID,MLS#: 4414529
Facts & features
Interior
Bedrooms & bathrooms
- Bedrooms: 3
- Bathrooms: 3
- Full bathrooms: 2
- 1/2 bathrooms: 1
Primary bedroom
- Level: Upper
Bedroom s
- Level: Upper
Bedroom s
- Level: Upper
Bathroom half
- Level: Main
Bathroom full
- Level: Upper
Bathroom full
- Level: Upper
Dining area
- Level: Main
Great room
- Level: Main
Kitchen
- Level: Main
Laundry
- Level: Upper
Heating
- Electric
Cooling
- Central Air
Appliances
- Included: Dishwasher, Disposal, Dryer, Electric Oven, Electric Water Heater, Microwave, Refrigerator
- Laundry: Laundry Closet, Upper Level
Features
- Has basement: No
Interior area
- Total structure area: 1,762
- Total interior livable area: 1,762 sqft
- Finished area above ground: 1,762
- Finished area below ground: 0
Property
Parking
- Total spaces: 1
- Parking features: Driveway, Attached Garage, Garage on Main Level
- Attached garage spaces: 1
- Has uncovered spaces: Yes
Features
- Levels: Two
- Stories: 2
- Entry location: Main
- Patio & porch: Covered, Front Porch, Patio
- Fencing: Back Yard,Fenced,Partial,Privacy
Lot
- Size: 0.05 Acres
- Features: Corner Lot
Details
- Parcel number: 03114601
- Zoning: MX-2
- Special conditions: Standard
Construction
Type & style
- Home type: Townhouse
- Property subtype: Townhouse
Materials
- Stone Veneer, Vinyl
- Foundation: Slab
Condition
- New construction: No
- Year built: 2023
Utilities & green energy
- Sewer: Public Sewer
- Water: City
Community & HOA
Community
- Subdivision: The Landings At Catawba River
HOA
- Has HOA: Yes
- HOA fee: $175 monthly
- HOA name: Superior Association
- HOA phone: 704-875-7299
Location
- Region: Charlotte
Financial & listing details
- Price per square foot: $184/sqft
- Tax assessed value: $338,000
- Date on market: 8/21/2026
- Cumulative days on market: 20 days
- Listing terms: Cash,Conventional,FHA,VA Loan
- Road surface type: Concrete, Paved
Estimated market value
$322,700
$307,000 - $339,000
$2,124/mo
Price history
| Date | Event | Price |
|---|---|---|
| 9/3/2026 | Price change | $324,9000%$184/sqft |
Source:  Canopy MLS as distributed by MLS GRID #4414529 Report a problem Canopy MLS as distributed by MLS GRID #4414529 Report a problem | ||
| 8/21/2026 | Listed for sale | $325,000-5.7%$184/sqft |
Source: Canopy MLS as distributed by MLS GRID #4414529 Report a problem | ||
| 12/21/2023 | Sold | $344,500+199.6%$196/sqft |
Source: Public Record Report a problem | ||
| 5/12/2023 | Sold | $115,000$65/sqft |
Source: Public Record Report a problem | ||
Public tax history
| Year | Property taxes | Tax assessment |
|---|---|---|
| 2025 | -- | $338,000 |
| 2024 | -- | $338,000 +255.8% |
| 2023 | -- | $95,000 |
Find assessor info on the county website
Monthly payment
Est. payment
Payment breakdown
Explore the cost of this home by adjusting the details. Changes won't be saved.Climate risks
Neighborhood: 28214
Nearby schools
Schools provided by the listing agent
- Elementary: River Oaks Academy
- Middle: Coulwood STEM Academy
- High: West Mecklenburg
Source: Canopy MLS as distributed by MLS GRID. This data may not be complete. We recommend contacting the local school district to confirm school assignments for this home.
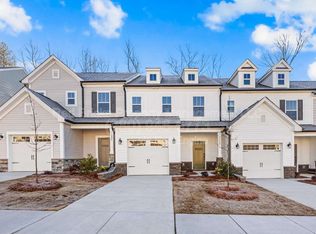


Similar homes
- $320,0003 bd3 ba1.4k sqft3005 Chatuge Ct, Charlotte, NC 28214For Sale

 MLS ID #4418822, Don Dixon, EXP Realty LLC Ballantyne. Canopy MLS as distributed by MLS GRID
 - $335,0003 bd3 ba1.7k sqft2502 Harwood Hills Ln, Charlotte, NC 28214For Sale
 MLS ID #4414490, Whitney Hunt-Sailors, Opendoor Brokerage LLC. Canopy MLS as distributed by MLS GRID
 - $319,9003 bd2 ba1.1k sqft1110 Helms Rd, Charlotte, NC 28214For Sale
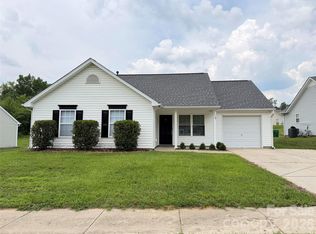 MLS ID #4393269, Craig Tribus, Beycome Brokerage Realty LLC. Canopy MLS as distributed by MLS GRID
 - $290,0003 bd3 ba1.5k sqft7129 Founders Club Ct, Charlotte, NC 28269For Sale
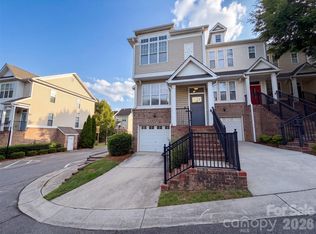 MLS ID #4413310, Lisa McGill, Opendoor Brokerage LLC. Canopy MLS as distributed by MLS GRID
 - $325,0003 bd3 ba1.5k sqft7508 Free Ct, Charlotte, NC 28216For SaleMLS ID #4349140, Whitney Hunt-Sailors, Opendoor Brokerage LLC. Canopy MLS as distributed by MLS GRID
- $319,9003 bd2 ba1.1k sqft103 Trexler Ave, Mount Holly, NC 28120For SaleMLS ID #4387325, Matt Sarver, Keller Williams Lake Norman. Canopy MLS as distributed by MLS GRID
- $265,0002 bd3 ba1.3k sqft2638 Rozzelles Landing Dr, Charlotte, NC 28214For SaleMLS ID #4402218, Jenny Loretto, TAH North Carolina LLC. Canopy MLS as distributed by MLS GRID
- $330,0003 bd3 ba1.7k sqft626 Altamonte Dr, Lake Wylie, SC 29710For SaleMLS ID #4408491, Luke Montsinger, Coldwell Banker Realty. Canopy MLS as distributed by MLS GRID
- $250,0003 bd2 ba1k sqft3216 Lasalle St, Charlotte, NC 28216For SaleMLS ID #4420657, Ken Morton, Platinum Key Realty, LLC. Canopy MLS as distributed by MLS GRID
- $303,0003 bd2 ba1.2k sqft1501 Vancouver Dr, Charlotte, NC 28213For SaleMLS ID #4408865, Yira Garcia Ramos, Lantern Realty & Development, LLC. Canopy MLS as distributed by MLS GRID
- $355,0003 bd2 ba1.6k sqft5630 S New Hope Rd, Belmont, NC 28012For SaleMLS ID #4417950, Lisa McGill, Opendoor Brokerage LLC. Canopy MLS as distributed by MLS GRID
- $339,9004 bd3 ba2.3k sqft1005 Stuarts Landing Dr, Cramerton, NC 28032For SaleMLS ID #4397129, Jenny Loretto, TAH North Carolina LLC. Canopy MLS as distributed by MLS GRID
- $326,0003 bd2 ba1.7k sqft7827 Mallen Dr, Charlotte, NC 28212For SaleMLS ID #4399471, Lisa Belk, Mark Spain Real Estate. Canopy MLS as distributed by MLS GRID
- $390,9003 bd4 ba2k sqft1001 Township Pkwy, Belmont, NC 28012For SaleMLS ID #4411189, Jennifer Coleman, Century 21 Town & Country Rlty. Canopy MLS as distributed by MLS GRID
- $335,0003 bd3 ba1.7k sqft757 Little Bluestem Dr, Clover, SC 29710For SaleMLS ID #4296718, Steve Koleno, Beycome Brokerage Realty LLC. Canopy MLS as distributed by MLS GRID
- $300,0003 bd2 ba1.2k sqft1633 Gordon Walters Dr, Charlotte, NC 28213For SaleMLS ID #4412559, Lisa Belk, Mark Spain Real Estate. Canopy MLS as distributed by MLS GRID
- $265,0002 bd2 ba1k sqft704 Morningside Dr, Mount Holly, NC 28120For SaleMLS ID #4411857, Lisa McGill, Opendoor Brokerage LLC. Canopy MLS as distributed by MLS GRID
- $399,9003 bd2 ba1.5k sqft141 Walking Horse Run, Stanley, NC 28164For SaleMLS ID #4419796, Mary Lynne Cloninger, Howard Hanna Allen Tate Gastonia. Canopy MLS as distributed by MLS GRID
- $360,0003 bd3 ba2.2k sqft4661 Easthaven Dr, Charlotte, NC 28212For SaleMLS ID #4336161, Lisa Belk, Mark Spain Real Estate. Canopy MLS as distributed by MLS GRID
- $299,9003 bd3 ba1.6k sqft1917 Bellflower Dr, Fort Mill, SC 29715For SaleMLS ID #4418356, Julie Watts, Renew Real Estate. Canopy MLS as distributed by MLS GRID
