Welcome to this spacious 3-bedroom, 2.5-bathroom townhome offering 1,650 square feet of comfortable living space. The main level features impressive ceilings, creating an open and airy feel throughout. Recently renovated from top to bottom, this home features new flooring and fresh paint throughout, updated lighting and plumbing fixtures, new granite countertops, and updated appliances. A convenient 1-car garage provides secure parking and additional storage. Enjoy the privacy of this townhome’s desirable location within the development, along with the convenience of a low-maintenance lifestyle. With minimal exterior upkeep to manage, you can spend more time enjoying the amenities at Regent Park, including the community pool, tennis and pickleball courts, playground, and miles of walking trails. Low maintenance on the outside, like new on the inside—this move-in-ready townhome offers the perfect combination of comfort, style, privacy, and convenience.
Active
$299,900
1917 Bellflower Dr, Fort Mill, SC 29715
3beds
1,647sqft
Townhouse
Built in 2002
-- sqft lot
$298,800 Zestimate®
$182/sqft
$310/mo HOA
What's special
New granite countertopsLow-maintenance lifestyleFresh paint throughoutUpdated appliancesNew flooringOpen and airy feelImpressive ceilings
- 54 days
- 270
- 37
Zillow last checked:
Listing updated:
Listed by:
Julie Watts watts4sale@hotmail.com,
Renew Real Estate
Source: Canopy MLS as distributed by MLS GRID,MLS#: 4418356
Facts & features
Interior
Bedrooms & bathrooms
- Bedrooms: 3
- Bathrooms: 3
- Full bathrooms: 2
- 1/2 bathrooms: 1
Great room
- Features: Ceiling Fan(s)
- Level: Main
Heating
- Central, Natural Gas
Cooling
- Central Air, Electric
Appliances
- Included: Dishwasher, Disposal, Electric Range, Gas Water Heater, Microwave
- Laundry: In Hall
Features
- Has basement: No
- Fireplace features: Gas, Great Room
Interior area
- Total structure area: 1,647
- Total interior livable area: 1,647 sqft
- Finished area above ground: 1,647
- Finished area below ground: 0
Property
Parking
- Total spaces: 1
- Parking features: Attached Garage, Garage on Main Level
- Attached garage spaces: 1
Features
- Levels: Two
- Stories: 2
- Entry location: Main
- Pool features: Community
Details
- Parcel number: 7280801015
- Zoning: RD-I
- Special conditions: Standard
Construction
Type & style
- Home type: Townhouse
- Property subtype: Townhouse
Materials
- Vinyl
- Foundation: Slab
Condition
- New construction: No
- Year built: 2002
Utilities & green energy
- Sewer: County Sewer
- Water: County Water
Community & HOA
Community
- Features: Clubhouse, Sidewalks, Walking Trails
- Subdivision: Glenridge Townhomes
HOA
- Has HOA: Yes
- HOA fee: $229 monthly
- HOA name: Superior Mgmt
- HOA phone: 704-875-7299
- Second HOA fee: $970 annually
- Second HOA name: William Douglas
Location
- Region: Fort Mill
Financial & listing details
- Price per square foot: $182/sqft
- Tax assessed value: $329,700
- Annual tax amount: $2,316
- Date on market: 8/27/2026
- Cumulative days on market: 54 days
- Road surface type: Concrete, Paved
Estimated market value
$298,800
$284,000 - $314,000
$2,270/mo
Price history
| Date | Event | Price |
|---|---|---|
| 8/27/2026 | Listed for sale | $299,900+19.5%$182/sqft |
Source:  Canopy MLS as distributed by MLS GRID #4418356 Report a problem Canopy MLS as distributed by MLS GRID #4418356 Report a problem | ||
| 8/12/2026 | Sold | $251,000-16.3%$152/sqft |
Source: Public Record Report a problem | ||
| 4/8/2022 | Sold | $300,000+7.5%$182/sqft |
Source: Canopy MLS as distributed by MLS GRID #3834887 Report a problem | ||
| 3/8/2022 | Contingent | $279,000$169/sqft |
Source: Canopy MLS as distributed by MLS GRID #3834887 Report a problem | ||
| 3/5/2022 | Listed for sale | $279,000+32.9%$169/sqft |
Source: Canopy MLS as distributed by MLS GRID #3834887 Report a problem | ||
| 3/31/2021 | Listing removed | -- |
Source: Zillow Rental Network Premium Report a problem | ||
| 3/30/2021 | Listed for rent | $1,550-11.4%$1/sqft |
Source: Zillow Rental Network Premium Report a problem | ||
| 2/16/2021 | Listing removed | -- |
Source: Zillow Rental Manager Report a problem | ||
| 1/19/2021 | Listed for rent | $1,750$1/sqft |
Source: Zillow Rental Manager Report a problem | ||
| 1/1/2021 | Listing removed | -- |
Source: Zillow Rental Manager Report a problem | ||
| 12/7/2020 | Price change | $1,750-12.5%$1/sqft |
Source: Owner Report a problem | ||
| 10/31/2020 | Listed for rent | $2,000$1/sqft |
Source: Owner Report a problem | ||
| 5/22/2017 | Listing removed | $210,000$128/sqft |
Source: Owner Report a problem | ||
| 5/6/2017 | Listed for sale | $210,000+37.3%$128/sqft |
Source: Owner Report a problem | ||
| 10/8/2015 | Sold | $153,000$93/sqft |
Source: Public Record Report a problem | ||
Public tax history
| Year | Property taxes | Tax assessment |
|---|---|---|
| 2025 | $2,316 +10.1% | $13,188 +10.7% |
| 2024 | $2,103 +3.2% | $11,914 |
| 2023 | $2,038 -67.4% | $11,914 -17.8% |
| 2022 | $6,251 +229.2% | $14,500 |
| 2021 | $1,899 | $14,500 +121.2% |
| 2020 | -- | $6,555 +15% |
| 2019 | -- | $5,700 |
| 2018 | -- | $5,700 |
| 2017 | $784 | $5,700 -33.3% |
| 2016 | $784 | $8,550 +61.3% |
| 2014 | $784 | $5,300 -3.6% |
| 2013 | $784 | $5,500 |
| 2012 | -- | $5,500 -5.8% |
| 2010 | -- | $5,840 |
| 2009 | -- | $5,840 |
| 2008 | -- | $5,840 |
| 2007 | -- | $5,840 |
| 2006 | -- | $5,840 +12.7% |
| 2005 | -- | $5,180 |
| 2004 | -- | $5,180 |
| 2003 | -- | $5,180 |
| 2002 | -- | $5,180 |
Find assessor info on the county website
Monthly payment
Est. payment
Payment breakdown
Explore the cost of this home by adjusting the details. Changes won't be saved.Climate risks
Neighborhood: 29715
Nearby schools
Schools provided by the listing agent
- Elementary: Springfield
- Middle: Springfield
- High: Nation Ford
Source: Canopy MLS as distributed by MLS GRID. This data may not be complete. We recommend contacting the local school district to confirm school assignments for this home.

Similar homes
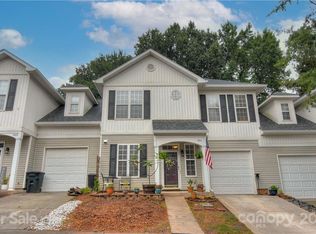
- $271,0003 bd3 ba1.5k sqft923 Taybyn Rd, Fort Mill, SC 29715For Sale

 MLS ID #4401052, Verria Hairston, Opendoor Brokerage LLC. Canopy MLS as distributed by MLS GRID
 - $235,0002 bd3 ba1.3k sqft529 Alderman Ln, Fort Mill, SC 29715For Sale
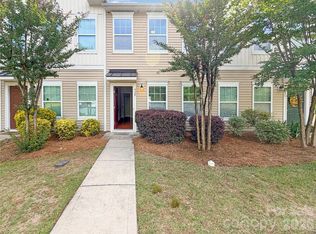 MLS ID #4384674, Iby Marzouq, Mark Spain Real Estate. Canopy MLS as distributed by MLS GRID
 - $306,0004 bd2 ba1.7k sqft1632 Carolina Cir, Gastonia, NC 28054For Sale
 MLS ID #4435648, Lisa Belk, Mark Spain Real Estate. Canopy MLS as distributed by MLS GRID
 - $321,0003 bd3 ba1.7k sqft6807 Wandering Creek Dr, Charlotte, NC 28216For Sale
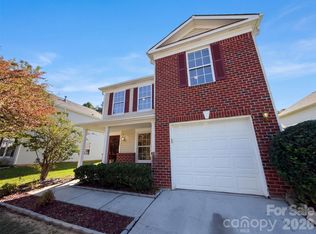 MLS ID #4435743, Thomas Shoupe, Opendoor Brokerage LLC. Canopy MLS as distributed by MLS GRID
 - $330,0003 bd3 ba1.3k sqft2762 Thornbush Ct, Charlotte, NC 28270For SaleMLS ID #4395068, Joshua Brister, NorthGroup Real Estate LLC. Canopy MLS as distributed by MLS GRID
- $315,0003 bd3 ba1.3k sqft3186 Mannington Dr, Charlotte, NC 28270For SaleMLS ID #4385897, Jan Konetchy, NorthGroup Real Estate LLC. Canopy MLS as distributed by MLS GRID
- $329,0002 bd3 ba1.6k sqft9431 Ainslie Downs St, Charlotte, NC 28273For SaleMLS ID #4424062, Lisa McGill, Opendoor Brokerage LLC. Canopy MLS as distributed by MLS GRID
- $295,0003 bd2 ba1.2k sqft5830 Stone Bluff Ct, Charlotte, NC 28214For SaleMLS ID #4352514, Gregory Evangelist, E Realty. Canopy MLS as distributed by MLS GRID
- $215,0002 bd2 ba1k sqft417 Scarlett Ln #1103, Fort Mill, SC 29715For SaleMLS ID #4404012, Roxanne Hinds, Reeves Realty & Associates. Canopy MLS as distributed by MLS GRID
- $230,0003 bd2 ba1.4k sqft8042 Regent Park Ln, Charlotte, NC 28210For SaleMLS ID #4416558, Lisa Belk, Mark Spain Real Estate. Canopy MLS as distributed by MLS GRID
- $299,0003 bd2 ba1k sqft316 Allen Way, Indian Trail, NC 28079For SaleMLS ID #4425281, Karyl Jones, Heart and Home Realty LLC. Canopy MLS as distributed by MLS GRID
- $305,0003 bd2 ba1.2k sqft5305 Starflower Dr, Charlotte, NC 28215For SaleMLS ID #4431245, Erika Bell, Bridge Homes. Canopy MLS as distributed by MLS GRID
- $288,0003 bd3 ba1.3k sqft1131 Jordans Pond Ln, Charlotte, NC 28214For SaleMLS ID #4388666, Lisa McGill, Opendoor Brokerage LLC. Canopy MLS as distributed by MLS GRID
- $340,0003 bd2 ba1.1k sqft4165 Segundo Ln, Indian Land, SC 29707For SaleMLS ID #4412831, Sheree Conner, Keller Williams Ballantyne Area. Canopy MLS as distributed by MLS GRID
- $278,0002 bd2 ba1.4k sqft2154 Rosewood Dr, Rock Hill, SC 29732For SaleMLS ID #4422391, Verria Hairston, Opendoor Brokerage LLC. Canopy MLS as distributed by MLS GRID
- $285,0003 bd2 ba1.2k sqft1667 Oak View Way, Rock Hill, SC 29730For SaleMLS ID #4415405, Verria Hairston, Opendoor Brokerage LLC. Canopy MLS as distributed by MLS GRID
- $305,0003 bd2 ba1.2k sqft121 Brookstone Dr, Mount Holly, NC 28120For SaleMLS ID #4409916, Lisa Belk, Mark Spain Real Estate. Canopy MLS as distributed by MLS GRID
- $317,0003 bd3 ba1.9k sqft2749 Ramble Wood Ct, Rock Hill, SC 29730For SaleMLS ID #4432183, Verria Hairston, Opendoor Brokerage LLC. Canopy MLS as distributed by MLS GRID
- $368,0003 bd3 ba1.4k sqft10526 Glory Meadow Ct, Charlotte, NC 28278For SaleMLS ID #4432181, Lisa McGill, Opendoor Brokerage LLC. Canopy MLS as distributed by MLS GRID
- $315,0003 bd3 ba1.4k sqft8616 Silver Falls Way, Charlotte, NC 28227For SaleMLS ID #4423664, Lisa McGill, Opendoor Brokerage LLC. Canopy MLS as distributed by MLS GRID
