Welcome home to this beautifully upgraded end-unit townhome in one of Belmont's most desirable communities! Offering over 2,000 square feet of thoughtfully designed living space, this home features 3 bedrooms, 2 full bathrooms, 2 half bathrooms, a finished basement/flex space, and an oversized attached garage with custom storage.
The bright, open-concept main level is perfect for everyday living and entertaining, showcasing quartz countertops, glacier gray cabinetry with crown molding, a navy blue center island, subway tile backsplash, stainless steel appliances, and a gas range. Luxury vinyl plank flooring flows throughout the main level, while oak tread stairs, a tray ceiling in the foyer, and designer finishes add style and character throughout.
The spacious primary suite offers a custom walk-in closet and an elegant ensuite bath featuring a tiled walk-in shower with a semi-frameless glass door. Additional custom storage has been added to the laundry room and garage, making organization effortless. The finished lower level provides exceptional flexibility with a bonus room and half bath—ideal for a home office, fitness room, media room, or guest retreat.
Located just minutes from charming downtown Belmont, you'll enjoy award-winning restaurants, boutique shopping, breweries, parks, and year-round community events. Outdoor enthusiasts will appreciate the close proximity to the Catawba River and Lake Wylie for boating, kayaking, fishing, and hiking, while commuters will love the quick access to I-85, Charlotte Douglas International Airport, Uptown Charlotte, and the U.S. National Whitewater Center. Combining small-town charm with big-city convenience, Belmont continues to be one of the Charlotte region's most sought-after places to call home.
Don't miss this opportunity to own a move-in-ready home in an exceptional location that truly offers the best of both worlds.
Active
$395,900
1001 Township Pkwy, Belmont, NC 28012
3beds
2,045sqft
Townhouse
Built in 2021
0.04 Acres Lot
$391,700 Zestimate®
$194/sqft
$200/mo HOA
What's special
- 21 days |
- 763 |
- 37 |
Likely to sell faster than
Zillow last checked:
Listing updated:
Listed by:
Jennifer Coleman jennifercoleman.realtor@gmail.com,
Century 21 Town & Country Rlty
Source: Canopy MLS as distributed by MLS GRID,MLS#: 4411189
Facts & features
Interior
Bedrooms & bathrooms
- Bedrooms: 3
- Bathrooms: 4
- Full bathrooms: 2
- 1/2 bathrooms: 2
Primary bedroom
- Level: Upper
- Area: 180.96 Square Feet
- Dimensions: 15' 1" X 12' 0"
Bedroom s
- Level: Upper
- Area: 154.57 Square Feet
- Dimensions: 10' 3" X 15' 1"
Bedroom s
- Level: Upper
- Area: 100.76 Square Feet
- Dimensions: 10' 3" X 9' 10"
Flex space
- Level: Basement
- Area: 265.39 Square Feet
- Dimensions: 16' 8" X 15' 11"
Kitchen
- Level: Main
- Area: 254.63 Square Feet
- Dimensions: 17' 2" X 14' 10"
Living room
- Level: Main
- Area: 249 Square Feet
- Dimensions: 20' 9" X 12' 0"
Heating
- Natural Gas
Cooling
- Central Air
Appliances
- Included: Dishwasher, Gas Range, Microwave, Refrigerator with Ice Maker, Tankless Water Heater
- Laundry: In Hall, Inside, Laundry Closet, Upper Level
Features
- Kitchen Island, Walk-In Closet(s)
- Flooring: Carpet, Tile, Vinyl, Wood
- Windows: Window Treatments
- Basement: Finished,Walk-Out Access
Interior area
- Total structure area: 1,650
- Total interior livable area: 2,045 sqft
- Finished area above ground: 1,650
- Finished area below ground: 395
Property
Parking
- Total spaces: 1
- Parking features: Basement, Attached Garage, Garage Door Opener, Garage Faces Rear
- Attached garage spaces: 1
Features
- Levels: Two
- Stories: 2
- Entry location: Main
- Patio & porch: Balcony, Covered, Front Porch
- Exterior features: Lawn Maintenance
Lot
- Size: 0.04 Acres
- Features: End Unit
Details
- Parcel number: 303397
- Zoning: TND-CD
- Special conditions: Standard
Construction
Type & style
- Home type: Townhouse
- Architectural style: Traditional
- Property subtype: Townhouse
Materials
- Fiber Cement, Stone Veneer
Condition
- New construction: No
- Year built: 2021
Details
- Builder model: 8126/Cambridge H
- Builder name: Eastwood Homes
Utilities & green energy
- Sewer: Public Sewer
- Water: City
- Utilities for property: Cable Available, Electricity Connected, Wired Internet Available
Community & HOA
Community
- Subdivision: Laurel Walk
HOA
- Has HOA: Yes
- HOA fee: $200 monthly
- HOA name: Property Matters Realty
- HOA phone: 704-861-0833
Location
- Region: Belmont
Financial & listing details
- Price per square foot: $194/sqft
- Tax assessed value: $396,980
- Annual tax amount: $4,184
- Date on market: 8/5/2026
- Cumulative days on market: 21 days
- Listing terms: Cash,Conventional,FHA,VA Loan
- Electric utility on property: Yes
- Road surface type: Paved
Estimated market value
$391,700
$372,000 - $411,000
$2,430/mo
Price history
| Date | Event | Price |
|---|---|---|
| 8/5/2026 | Listed for sale | $395,900+6.3%$194/sqft |
Source:  Canopy MLS as distributed by MLS GRID #4411189 Report a problem Canopy MLS as distributed by MLS GRID #4411189 Report a problem | ||
| 5/17/2024 | Sold | $372,500-3.2%$182/sqft |
Source: Canopy MLS as distributed by MLS GRID #4117190 Report a problem | ||
| 4/11/2024 | Pending sale | $385,000$188/sqft |
Source: Canopy MLS as distributed by MLS GRID #4117190 Report a problem | ||
| 3/21/2024 | Listed for sale | $385,000+19.2%$188/sqft |
Source: Canopy MLS as distributed by MLS GRID #4117190 Report a problem | ||
| 8/30/2021 | Sold | $323,000$158/sqft |
Source: Public Record Report a problem | ||
Public tax history
| Year | Property taxes | Tax assessment |
|---|---|---|
| 2025 | $4,184 +4.5% | $396,980 |
| 2024 | $4,006 -1% | $396,980 +4.5% |
| 2023 | $4,047 +26.4% | $380,030 +54.9% |
| 2022 | $3,202 +958% | $245,340 +85.6% |
| 2021 | $303 | $132,190 +487.5% |
| 2020 | -- | $22,500 |
Find assessor info on the county website
Monthly payment
Est. payment
Payment breakdown
Explore the cost of this home by adjusting the details. Changes won't be saved.Climate risks
Neighborhood: 28012
Nearby schools
GreatSchools rating
- NAJ B Page Primary SchoolGrades: PK-1Distance: 0.7 mi
- 5/10Belmont Middle SchoolGrades: 6-8Distance: 0.3 mi
- 8/10South Point High SchoolGrades: 9-12Distance: 0.3 mi
Schools provided by the listing agent
- Elementary: Belmont Central
- Middle: Belmont
- High: South Point (NC)
Source: Canopy MLS as distributed by MLS GRID. This data may not be complete. We recommend contacting the local school district to confirm school assignments for this home.
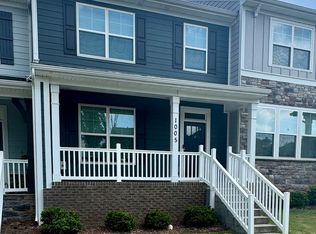
- $350,1003 bd3 ba1.6k sqft1005 Township Pkwy, Belmont, NC 28012Off Market
- $365,3003 bd3 ba1.6k sqft1009 Township Pkwy, Belmont, NC 28012Off Market

- $385,8003 bd3 ba1.9k sqft1013 Township Pkwy, Belmont, NC 28012Off Market
- $399,2003 bd3 ba1.9k sqft2001 Laurel Village Cir, Belmont, NC 28012Off Market
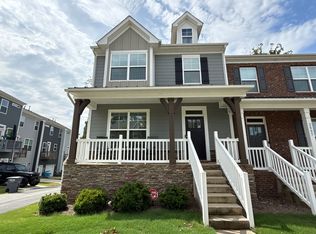
- $350,0003 bd3 ba1.6k sqft2005 Laurel Village Cir, Belmont, NC 28012Sold
- $352,3003 bd3 ba1.6k sqft2009 Laurel Village Cir, Belmont, NC 28012Off Market
- $334,1003 bd3 ba1.6k sqft2009 Laurel Village Cir #2009, Belmont, NC 28012Off Market
- $338,9003 bd3 ba1.6k sqft1000 Township Pkwy, Belmont, NC 28012Off Market
A local agent can set up tours, give advice and negotiate with sellers.
Similar homes
- $470,0005 bd3 ba2.4k sqft438 Nixon Rd, Belmont, NC 28012For Sale
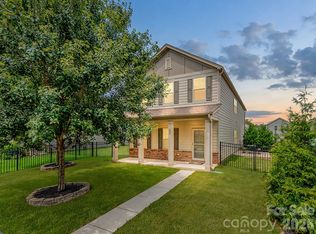
 MLS ID #4407475, Dan Jones, Carolina Real Estate Experts The Dan Jones Group. Canopy MLS as distributed by MLS GRID
 - $404,9903 bd3 ba2.2k sqftSeven Oaks, Belmont, NC 28012New Construction
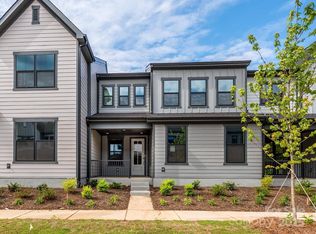 Canopy MLS as distributed by MLS GRID
 - $495,5003 bd3 ba2.4k sqft2004 Rockbrook Ln, Belmont, NC 28012For Sale
 MLS ID #4355401, Anja Zimmerman, COMPASS. Canopy MLS as distributed by MLS GRID
 - $399,9005 bd3 ba2.1k sqft12313 Carolina Crossing Dr, Charlotte, NC 28273For Sale
 MLS ID #4402482, Kelly Rushmann, Redfin Corporation. Canopy MLS as distributed by MLS GRID
 - $420,0003 bd4 ba1.5k sqft408 Tristram Ln, Charlotte, NC 28205For SaleMLS ID #4415475, Cassady Caven, EXP Realty LLC Ballantyne. Canopy MLS as distributed by MLS GRID
- $408,0003 bd4 ba1.6k sqft658 Uwharrie River Rd, Charlotte, NC 28211For SaleMLS ID #4404339, Stephen Scott, Realty Dynamics Inc.. Canopy MLS as distributed by MLS GRID
- $384,0903 bd3 ba1.8k sqft4316 Tintagel Ln, Gastonia, NC 28056New ConstructionMLS ID #4412308, Jimmy McClurg, Meritage Homes of the Carolinas. Canopy MLS as distributed by MLS GRID
- $378,9004 bd3 ba2.1k sqft8026 Saluda Dr, Charlotte, NC 28269For SaleMLS ID #4409063, Andre Dockery, Dockery & Associates Realty Group LLC. Canopy MLS as distributed by MLS GRID
- $405,0003 bd2 ba1.6k sqft3649 Azalea Ridge Dr, Mount Holly, NC 28120For SaleMLS ID #4371409, Fanny Torres, Keller Williams Ballantyne Area. Canopy MLS as distributed by MLS GRID
- $375,0003 bd3 ba2.2k sqft447 Tayberry Ln, Fort Mill, SC 29715For SaleMLS ID #4394822, Balaji Tatineni, JVC Realty, LLC. Canopy MLS as distributed by MLS GRID
- $389,9993 bd4 ba2.2k sqft12117 Harrison Steel Dr, Charlotte, NC 28277For SaleMLS ID #4397900, Dan Jones, Carolina Real Estate Experts The Dan Jones Group. Canopy MLS as distributed by MLS GRID
- $409,0004 bd4 ba2k sqft9812 Ainslie Downs St, Charlotte, NC 28273For SaleMLS ID #4375661, Jessica Lamb, Keller Williams Ballantyne Area. Canopy MLS as distributed by MLS GRID
- $379,0003 bd4 ba1.9k sqft2638 Grantham Place Dr, Fort Mill, SC 29715For SaleMLS ID #4346930, Olivia Hwang, Green Olive Realty, LLC. Canopy MLS as distributed by MLS GRID
- $369,9003 bd3 ba1.8k sqft13111 Cottage Crest Ln, Charlotte, NC 28273For SaleMLS ID #4342333, Bala Mekala, NorthGroup Real Estate LLC. Canopy MLS as distributed by MLS GRID
- $429,0003 bd3 ba1.9k sqft5922 Union Pacific Ave, Charlotte, NC 28210For SaleMLS ID #4341974, TJ Allen, Coldwell Banker Realty. Canopy MLS as distributed by MLS GRID
- $415,0004 bd4 ba2.1k sqft1112 Doveridge St, Charlotte, NC 28273For SaleMLS ID #4358560, Jana Jeanette, Premier South. Canopy MLS as distributed by MLS GRID
- $449,9993 bd3 ba1.9k sqft1839 Royal Gorge Ave, Charlotte, NC 28210For SaleMLS ID #4389326, Gloria Walsh, Coldwell Banker Realty. Canopy MLS as distributed by MLS GRID
- $376,4303 bd3 ba1.9k sqft7274 Yardley St, Gastonia, NC 28056New ConstructionCanopy MLS as distributed by MLS GRID
- $350,0003 bd3 ba1.8k sqftFairway Townes, Fort Mill, SC 29715For SaleMLS ID #4389108, Tracey Miller, Howard Hanna Allen Tate Fort Mill. Canopy MLS as distributed by MLS GRID
- $385,7303 bd3 ba2.1k sqft2456 Chartwell St, Stanley, NC 28164New ConstructionCanopy MLS as distributed by MLS GRID
