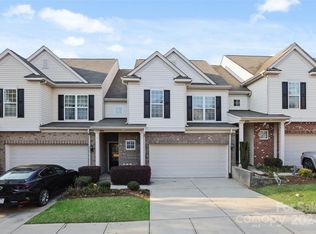
Huge price reduction for a quick sale! THE PERFECT LOCATION between South End and South Park! Park South Station-3bedrooms 2.5 bathrooms a 2-car garage and a SAUNA! This upgraded townhome features elegant crown molding and trim, an open-concept main level, and standout recent updates: NEW HVAC (2025) and NEW water heater (2026). The spacious primary suite impresses with a brand-new CUSTOM CLOSET system and a luxurious primary bath with a built-in sauna.
The well-appointed kitchen offers a walk-in pantry, gas range, granite countertops, and seamless flow to the great room and dining area—perfect for everyday living and entertaining.
Park South Station is a gated community with resort-style amenities: clubhouse, fitness center, dog park, playground, and direct access to the Greenway. Prime location located near South Park Mall, Whole Foods, Montford area, Park Road Shopping Center, with thoughtful upgrades, and move-in-ready comfort.
Active
Price cut: $10K (7/13)
$449,999
1839 Royal Gorge Ave, Charlotte, NC 28210
3beds
1,909sqft
:
Get pre-qualified$3,022/mo
Townhouse
Built in 2012
0.06 Acres Lot
$446,300 Zestimate®
$236/sqft
$405/mo HOA
What's special
Gated communityWell-appointed kitchenGranite countertopsGas rangeWalk-in pantrySpacious primary suiteLuxurious primary bath
- 68 days |
- 239 |
- 16 |
Zillow last checked:
Listing updated:
Listed by:
Gloria Walsh gloriawalsh@cbcarolinas.com,
Coldwell Banker Realty
Source: Canopy MLS as distributed by MLS GRID,MLS#: 4389326
Facts & features
Interior
Bedrooms & bathrooms
- Bedrooms: 3
- Bathrooms: 3
- Full bathrooms: 2
- 1/2 bathrooms: 1
Primary bedroom
- Features: Ceiling Fan(s), En Suite Bathroom, Tray Ceiling(s), Walk-In Closet(s)
- Level: Upper
Bedroom s
- Level: Upper
Bedroom s
- Level: Upper
Bathroom half
- Level: Main
Bathroom full
- Features: Sauna
- Level: Upper
Bathroom full
- Level: Upper
Dining area
- Level: Main
Kitchen
- Features: Breakfast Bar, Open Floorplan, Walk-In Pantry
- Level: Main
Laundry
- Level: Upper
Living room
- Level: Main
Heating
- Heat Pump
Cooling
- Central Air
Appliances
- Included: Dishwasher, Electric Oven, Exhaust Fan, Gas Cooktop
- Laundry: Laundry Room
Features
- Breakfast Bar, Built-in Features, Open Floorplan, Pantry, Sauna, Walk-In Closet(s), Walk-In Pantry
- Has basement: No
- Fireplace features: Family Room, Gas
Interior area
- Total structure area: 1,909
- Total interior livable area: 1,909 sqft
- Finished area above ground: 1,909
- Finished area below ground: 0
Video & virtual tour
Property
Parking
- Total spaces: 2
- Parking features: Driveway, Attached Garage, Garage Door Opener, Garage on Main Level
- Attached garage spaces: 2
- Has uncovered spaces: Yes
- Details: Additionally parking available at the clubhouse. On-street parking only where designated.
Features
- Levels: Two
- Stories: 2
- Entry location: Main
- Patio & porch: Front Porch, Patio
- Pool features: Community
Lot
- Size: 0.06 Acres
Details
- Parcel number: 17306846
- Zoning: MX-2
- Special conditions: Standard
Construction
Type & style
- Home type: Townhouse
- Property subtype: Townhouse
Materials
- Brick Partial, Vinyl
- Foundation: Slab
Condition
- New construction: No
- Year built: 2012
Utilities & green energy
- Sewer: Other - See Remarks
- Water: Other - See Remarks
Community & HOA
Community
- Features: Clubhouse, Dog Park, Fitness Center, Gated, Playground, Sidewalks
- Subdivision: Park South Station
HOA
- Has HOA: Yes
- HOA fee: $283 monthly
- HOA name: CAMS
- HOA phone: 704-731-5560
- Second HOA fee: $122 monthly
- Second HOA name: CAMS
Location
- Region: Charlotte
Financial & listing details
- Price per square foot: $236/sqft
- Tax assessed value: $434,200
- Annual tax amount: $3,384
- Date on market: 6/4/2026
- Cumulative days on market: 69 days
- Listing terms: Cash,Conventional
- Road surface type: Concrete, Paved
Estimated market value
$446,300
$424,000 - $469,000
$2,517/mo
Price history
| Date | Event | Price |
|---|---|---|
| 7/13/2026 | Price change | $449,999-2.2%$236/sqft |
Source:  Canopy MLS as distributed by MLS GRID #4389326 Report a problem Canopy MLS as distributed by MLS GRID #4389326 Report a problem | ||
| 6/4/2026 | Listed for sale | $459,999+46%$241/sqft |
Source: Canopy MLS as distributed by MLS GRID #4389326 Report a problem | ||
| 4/9/2018 | Sold | $315,000$165/sqft |
Source: Canopy MLS as distributed by MLS GRID #3358128 Report a problem | ||
| 2/12/2018 | Pending sale | $315,000$165/sqft |
Source: CottinghamChalkHayes, REALTORS #3358128 Report a problem | ||
| 2/8/2018 | Listed for sale | $315,000+11.7%$165/sqft |
Source: CottinghamChalkHayes, REALTORS #3358128 Report a problem | ||
| 4/11/2016 | Sold | $282,000-2.7%$148/sqft |
Source: Public Record Report a problem | ||
| 2/14/2016 | Listed for sale | $289,900+40.4%$152/sqft |
Source: RE/MAX Executive Realty #3147286 Report a problem | ||
| 5/15/2012 | Sold | $206,500$108/sqft |
Source: Public Record Report a problem | ||
Public tax history
| Year | Property taxes | Tax assessment |
|---|---|---|
| 2025 | $3,384 +1.4% | $434,200 |
| 2024 | $3,337 +3.3% | $434,200 |
| 2023 | $3,229 +11% | $434,200 +45.9% |
| 2022 | $2,910 | $297,500 |
| 2021 | $2,910 | $297,500 |
| 2020 | $2,910 +0.2% | $297,500 |
| 2019 | $2,904 +17.1% | $297,500 +59.2% |
| 2018 | $2,479 +35.3% | $186,900 |
| 2017 | $1,832 | $186,900 |
| 2016 | $1,832 | $186,900 |
| 2015 | $1,832 +96.6% | $186,900 |
| 2014 | $932 | $186,900 |
Find assessor info on the county website
Monthly payment
Est. payment
Payment breakdown
Explore the cost of this home by adjusting the details. Changes won't be saved.Climate risks
Neighborhood: Starmount
Nearby schools
GreatSchools rating
- 3/10Huntingtowne Farms ElementaryGrades: PK-5Distance: 1 mi
- 5/10Carmel MiddleGrades: 6-8Distance: 3.7 mi
- 5/10South Mecklenburg HighGrades: 9-12Distance: 2.5 mi
Schools provided by the listing agent
- Elementary: Huntingtowne Farms
- Middle: Carmel
- High: South Mecklenburg
Source: Canopy MLS as distributed by MLS GRID. This data may not be complete. We recommend contacting the local school district to confirm school assignments for this home.
- $480,7003 bd3 ba1.9k sqft1839 Royal Gorge Ave #00, Charlotte, NC 28210Off Market

- $475,0003 bd3 ba1.8k sqft1835 Royal Gorge Ave, Charlotte, NC 28277Sold
- $512,5003 bd3 ba2.1k sqft1843 Royal Gorge Ave #00, Charlotte, NC 28210Off Market

- $495,1003 bd3 ba2.1k sqft1843 Royal Gorge Ave, Charlotte, NC 28210Off Market

- $481,0003 bd3 ba2.1k sqft1831 Royal Gorge Ave, Charlotte, NC 28210Off Market
- $450,1003 bd3 ba2k sqft1831 Royal Gorge Ave #613, Charlotte, NC 28210Off Market
- $476,2002 bd3 ba2.2k sqft1849 Royal Gorge Ave, Charlotte, NC 28210Off Market
- $---- bd-- ba-- sqft1845 Royal Gorge Ave, Charlotte, NC 28210Off Market
A local agent can set up tours, give advice and negotiate with sellers.
Similar homes
- $479,0003 bd3 ba1.9k sqft5951 Carrollton Ln, Charlotte, NC 28210For Sale

 MLS ID #4409578, TJ Allen, Coldwell Banker Realty. Canopy MLS as distributed by MLS GRID
 - $440,0003 bd3 ba1.9k sqft5922 Union Pacific Ave, Charlotte, NC 28210For Sale
 MLS ID #4341974, TJ Allen, Coldwell Banker Realty. Canopy MLS as distributed by MLS GRID
 - $480,0003 bd3 ba1.9k sqft6017 Carrollton Ln, Charlotte, NC 28210For Sale
 MLS ID #4400871, Liz Wells, Helen Adams Realty. Canopy MLS as distributed by MLS GRID
 - $550,0003 bd3 ba2.1k sqft3831 Park South Station Blvd, Charlotte, NC 28210For Sale
 MLS ID #4398889, TJ Allen, Coldwell Banker Realty. Canopy MLS as distributed by MLS GRID
 - $664,9003 bd4 ba2.5k sqft3845 Park South Station Blvd, Charlotte, NC 28210For SaleMLS ID #4399677, Julian Barker, Ivester Jackson Christie's. Canopy MLS as distributed by MLS GRID
- $650,0003 bd3 ba2.5k sqft1726 Royal Gorge Ave, Charlotte, NC 28210For SaleMLS ID #4373628, TJ Allen, Coldwell Banker Realty. Canopy MLS as distributed by MLS GRID
- $460,0003 bd3 ba2.1k sqft11027 Wrigley Mansion Dr, Charlotte, NC 28273For SaleMLS ID #4389848, Susan Roche, Coldwell Banker Realty. Canopy MLS as distributed by MLS GRID
- $400,0003 bd2 ba1.5k sqft8810 Scotch Heather Way, Charlotte, NC 28277For SaleMLS ID #4410151, Lesa McGary, RE/MAX Executive. Canopy MLS as distributed by MLS GRID
- $449,9003 bd4 ba2.5k sqftBeacon Knoll, Fort Mill, SC 29708For SaleMLS ID #4381450, Meghan Reynolds, COMPASS. Canopy MLS as distributed by MLS GRID
- $500,0003 bd3 ba1.8k sqft3539 Spencer St, Charlotte, NC 28205For SaleMLS ID #4408956, Morgan Boydston, Dickens Mitchener & Associates Inc. Canopy MLS as distributed by MLS GRID
- $445,0002 bd3 ba1.5k sqft11546 Red Rust Ln, Charlotte, NC 28277For SaleMLS ID #4397788, Ryan Pagano, Mission Realty. Canopy MLS as distributed by MLS GRID
- $426,0003 bd2 ba1.7k sqft5308 Old Course Dr, Cramerton, NC 28032For SaleMLS ID #4411801, Gina Flowers, Howard Hanna Allen Tate Gastonia. Canopy MLS as distributed by MLS GRID
- $400,0003 bd2 ba1.6k sqft7024 Passeres Ct, Charlotte, NC 28215For SaleMLS ID #4406851, Tiffany Schnur, Coldwell Banker Realty. Canopy MLS as distributed by MLS GRID
- $375,0003 bd3 ba1.9k sqft9740 Springholm Dr, Charlotte, NC 28278For SaleMLS ID #4356147, Deborah Calderon, Calderon Realty Inc.. Canopy MLS as distributed by MLS GRID
- $465,0004 bd3 ba2.1k sqft2505 Mullis Ln, Matthews, NC 28105For SaleMLS ID #4405649, Kristen Armstrong, Helen Adams Realty. Canopy MLS as distributed by MLS GRID
- $489,0004 bd3 ba2.7k sqft8807 Royal Bluff Dr, Charlotte, NC 28269For SaleMLS ID #4411942, Aaron Blanton, Blanton Real Estate Group LLC. Canopy MLS as distributed by MLS GRID
- $350,0002 bd3 ba1.6k sqft7914 Denmark Rd, Charlotte, NC 28273For SaleMLS ID #4342539, Liz Khodak, Helen Adams Realty. Canopy MLS as distributed by MLS GRID
- $525,0003 bd4 ba2.1k sqftMeeting Street Market, Charlotte, NC 28273For SaleMLS ID #4406409, Samuel Grogan, Coldwell Banker Realty. Canopy MLS as distributed by MLS GRID
- $445,0004 bd3 ba2.1k sqft10326 Haddington Dr NW, Charlotte, NC 28269For SaleMLS ID #4411635, Kim Grace, Coldwell Banker Realty. Canopy MLS as distributed by MLS GRID
- $449,9005 bd3 ba2.7k sqft6719 Reedy Creek Rd, Charlotte, NC 28215For SaleMLS ID #4395097, Deborah Calderon, Calderon Realty Inc.. Canopy MLS as distributed by MLS GRID
