Welcome to this beautifully maintained Colonial-style home located in the highly desirable Highland Creek community! Featuring 4 spacious bedrooms and 2.5 bathrooms, this property perfectly blends timeless charm with modern efficiency.
Stepping inside, you are greeted by an open floor plan with stunning laminate wood flooring and plenty of natural light. The main level offers versatile spaces including a formal dining room, a bright living room, and a dedicated home office. The heart of the home is the chef-ready kitchen, which features a central island, breakfast bar, built-in pantry, and updated appliances. The kitchen seamlessly flows into the cozy family room, highlighted by a warm gas fireplace.
Upstairs, the expansive primary suite serves as a private retreat, complete with dual walk-in closets and a luxurious garden tub. Three additional bedrooms, a full secondary bath, and a conveniently located laundry room complete the upper floor.
One of the standout features of this home is its fully paid-off solar panel system, offering the next owner savings on monthly electricity bills.
The outdoor living spaces are designed for relaxation and entertainment. Enjoy a fully fenced back yard offering total privacy, a level lawn, a spacious patio, an elegant gazebo, and a built-in fire pit perfect for cool evenings.
Living in Highland Creek grants you access to an unparalleled lineup of resort-style community amenities, including a championship golf course, multiple outdoor pools, a fitness center, tennis and sport courts, playgrounds, walking trails, and a clubhouse. Additionally, the home is zoned for highly rated Cabarrus County schools, including Cox Mill Elementary, Harris Road Middle, and Cox Mill High School.
Under contract-show
$445,000
10326 Haddington Dr NW, Charlotte, NC 28269
4beds
2,168sqft
Single Family Residence
Built in 2002
0.16 Acres Lot
$437,500 Zestimate®
$205/sqft
$71/mo HOA
What's special
- 22 days
- 1,578
- 112
Likely to sell faster than
Zillow last checked:
Listing updated:
Listed by:
Kim Grace kim.grace@cbcarolinas.com,
Coldwell Banker Realty
Source: Canopy MLS as distributed by MLS GRID,MLS#: 4411635
Facts & features
Interior
Bedrooms & bathrooms
- Bedrooms: 4
- Bathrooms: 3
- Full bathrooms: 2
- 1/2 bathrooms: 1
Primary bedroom
- Features: Ceiling Fan(s), En Suite Bathroom, Garden Tub, Walk-In Closet(s)
- Level: Upper
Bedroom s
- Features: Ceiling Fan(s)
- Level: Upper
Bedroom s
- Features: Ceiling Fan(s)
- Level: Upper
Bedroom s
- Features: Ceiling Fan(s)
- Level: Upper
Bathroom full
- Level: Upper
Dining room
- Level: Main
Kitchen
- Features: Kitchen Island
- Level: Main
Living room
- Features: Ceiling Fan(s)
- Level: Main
Office
- Features: Ceiling Fan(s)
- Level: Main
Heating
- Electric, Forced Air
Cooling
- Ceiling Fan(s), Central Air
Appliances
- Included: Dishwasher, Disposal, Electric Range, Microwave, Water Softener
- Laundry: Inside, Laundry Room, Upper Level, Washer Hookup
Features
- Breakfast Bar, Soaking Tub, Kitchen Island, Open Floorplan, Pantry, Walk-In Closet(s)
- Flooring: Carpet, Laminate, Tile
- Doors: French Doors, Mirrored Closet Door(s), Sliding Doors, Storm Door(s)
- Has basement: No
- Attic: Pull Down Stairs
- Fireplace features: Family Room, Fire Pit, Gas
Interior area
- Total structure area: 2,168
- Total interior livable area: 2,168 sqft
- Finished area above ground: 2,168
- Finished area below ground: 0
Property
Parking
- Total spaces: 5
- Parking features: Driveway, Garage Door Opener, Garage Faces Front, Garage on Main Level
- Garage spaces: 2
- Uncovered spaces: 3
Features
- Levels: Two
- Stories: 2
- Patio & porch: Patio
- Exterior features: Fire Pit
- Pool features: Community
- Fencing: Back Yard,Fenced,Full,Wood
Lot
- Size: 0.16 Acres
- Features: Level, Private
Living quarters
- Secondary features: None
Details
- Additional structures: Gazebo
- Parcel number: 46708314050000
- Zoning: R-CO
- Special conditions: Standard
Construction
Type & style
- Home type: SingleFamily
- Architectural style: Colonial
- Property subtype: Single Family Residence
Materials
- Stone, Vinyl
- Foundation: Slab
Condition
- New construction: No
- Year built: 2002
Utilities & green energy
- Sewer: Public Sewer
- Water: City
- Utilities for property: Electricity Connected
Green energy
- Energy generation: Solar
Community & HOA
Community
- Features: Clubhouse, Fitness Center, Golf, Playground, Pond, Recreation Area, Sidewalks, Sport Court, Street Lights, Tennis Court(s), Walking Trails
- Security: Smoke Detector(s)
- Subdivision: Highland Creek
HOA
- Has HOA: Yes
- HOA fee: $212 quarterly
- HOA name: William Douglas Mgmt Company
- HOA phone: 704-347-8900
Location
- Region: Charlotte
Financial & listing details
- Price per square foot: $205/sqft
- Tax assessed value: $396,840
- Annual tax amount: $3,953
- Date on market: 8/7/2026
- Cumulative days on market: 22 days
- Listing terms: Cash,Conventional,FHA,VA Loan
- Electric utility on property: Yes
- Road surface type: Concrete, Paved
Estimated market value
$437,500
$416,000 - $459,000
$2,362/mo
Price history
| Date | Event | Price |
|---|---|---|
| 8/7/2026 | Listed for sale | $445,000+112.9%$205/sqft |
Source:  Canopy MLS as distributed by MLS GRID #4411635 Report a problem Canopy MLS as distributed by MLS GRID #4411635 Report a problem | ||
| 5/29/2015 | Sold | $209,000-0.9%$96/sqft |
Source: Canopy MLS as distributed by MLS GRID #3068872 Report a problem | ||
| 5/20/2015 | Listed for sale | $210,900$97/sqft |
Source: Keller Williams - Lake Norman - Cornelius #3068872 Report a problem | ||
| 4/28/2015 | Pending sale | $210,900$97/sqft |
Source: Keller Williams - Lake Norman - Cornelius #3068872 Report a problem | ||
| 4/14/2015 | Price change | $210,900-1.9%$97/sqft |
Source: Keller Williams - Lake Norman - Cornelius #3068872 Report a problem | ||
| 3/24/2015 | Listed for sale | $214,900+43.7%$99/sqft |
Source: Keller Williams Huntersville #3068872 Report a problem | ||
| 7/30/2002 | Sold | $149,500$69/sqft |
Source: Public Record Report a problem | ||
Public tax history
| Year | Property taxes | Tax assessment |
|---|---|---|
| 2025 | $3,953 | $396,840 |
| 2024 | $3,953 +34.2% | $396,840 +64.4% |
| 2023 | $2,944 | $241,350 |
| 2022 | $2,944 | $241,350 |
| 2021 | $2,944 +21.2% | $241,350 +21.2% |
| 2019 | $2,430 +3.4% | $199,160 |
| 2018 | $2,350 | $199,160 |
| 2017 | $2,350 +68.6% | $199,160 +24.5% |
| 2016 | $1,394 | $160,030 |
| 2015 | $1,394 -26.2% | $160,030 |
| 2014 | $1,888 | $160,030 |
| 2013 | -- | $160,030 |
| 2012 | -- | $160,030 -13.9% |
| 2011 | -- | $185,890 |
| 2010 | -- | $185,890 |
| 2009 | -- | $185,890 +0.4% |
| 2008 | -- | $185,150 +24.7% |
| 2007 | -- | $148,480 |
| 2006 | -- | $148,480 |
| 2005 | -- | $148,480 |
| 2004 | -- | $148,480 +10.8% |
| 2003 | -- | $134,060 +283% |
| 2002 | -- | $35,000 |
Find assessor info on the county website
Monthly payment
Est. payment
Payment breakdown
Explore the cost of this home by adjusting the details. Changes won't be saved.Climate risks
Neighborhood: Highland Creek
Nearby schools
Schools provided by the listing agent
- Elementary: Cox Mill
- Middle: Harris Road
- High: Cox Mill
Source: Canopy MLS as distributed by MLS GRID. This data may not be complete. We recommend contacting the local school district to confirm school assignments for this home.
- $415,3004 bd2 ba2.2k sqft10330 Haddington Dr NW, Charlotte, NC 28269Off Market
- $456,2005 bd3 ba2.4k sqft10322 Haddington Dr NW, Charlotte, NC 28269Off Market
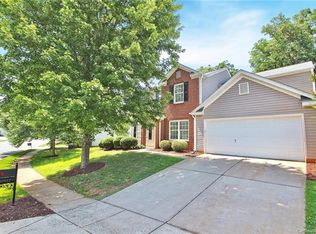
- $429,5004 bd2 ba2.4k sqft10400 Haddington Dr NW, Charlotte, NC 28269Off Market
- $442,0004 bd2 ba2.4k sqft10312 Haddington Dr NW, Charlotte, NC 28269Off Market
Similar homes
- $427,0003 bd3 ba2k sqft4219 Beauvista Dr, Charlotte, NC 28269For Sale
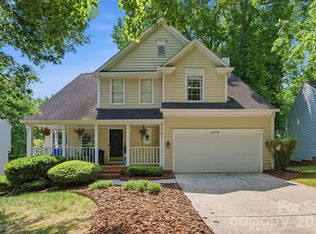
 MLS ID #4404919, Melissa Small, Coldwell Banker Realty. Canopy MLS as distributed by MLS GRID
 - $409,9003 bd3 ba1.8k sqft6101 Skyline Dr, Charlotte, NC 28269For Sale
 MLS ID #4404845, Tyrone Hibbler, Hibbler Realty L.L.C.. Canopy MLS as distributed by MLS GRID
 - $499,0005 bd3 ba2.8k sqft8021 Pelorus Ln, Charlotte, NC 28269For Sale
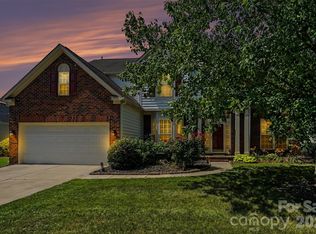 MLS ID #4394825, Kendall Toney, Toney Realty Group. Canopy MLS as distributed by MLS GRID
 - $489,0004 bd3 ba2.7k sqft8807 Royal Bluff Dr, Charlotte, NC 28269For Sale
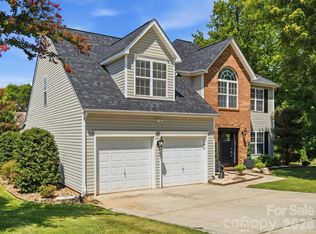 MLS ID #4411942, Aaron Blanton, Blanton Real Estate Group LLC. Canopy MLS as distributed by MLS GRID
 - $370,0004 bd3 ba1.9k sqft3429 Turtle Cross Ln, Charlotte, NC 28269For SaleMLS ID #4389563, Michelle Mercado, DASH Carolina. Canopy MLS as distributed by MLS GRID
- $475,0005 bd3 ba2.6k sqft4411 Poplar Grove Dr, Charlotte, NC 28269For SaleMLS ID #4396983, Greg Martin, MartinGroup Properties Inc. Canopy MLS as distributed by MLS GRID
- $515,0004 bd3 ba2.6k sqft7513 Meridale Forest Dr, Charlotte, NC 28269For SaleMLS ID #4414384, Sean Rush, Keller Williams Unlimited. Canopy MLS as distributed by MLS GRID
- $510,0003 bd3 ba2.7k sqft6216 Creek Breeze Rd, Charlotte, NC 28269For SaleMLS ID #4369995, Lori Guggenbiller, Berkshire Hathaway HomeServices Carolinas Realty. Canopy MLS as distributed by MLS GRID
- $339,9902 bd3 ba1.4k sqft8946 Meadowmont View Dr, Charlotte, NC 28269For SaleMLS ID #4415253, Min Li, ProStead Realty. Canopy MLS as distributed by MLS GRID
- $428,0004 bd3 ba2.2k sqft150 W Cavendish Dr, Mooresville, NC 28115For SaleMLS ID #4416863, Matt Sarver, Keller Williams Lake Norman. Canopy MLS as distributed by MLS GRID
- $414,9974 bd3 ba2.4k sqft5716 Autumn Knoll Pl NW, Concord, NC 28027For SaleMLS ID #4381131, Brenda Cline, RE/MAX Executive. Canopy MLS as distributed by MLS GRID
- $459,0004 bd3 ba2.6k sqft3324 Brackhill St, Davidson, NC 28036For SaleMLS ID #4404148, Melissa LaCroix, Call It Closed International Inc. Canopy MLS as distributed by MLS GRID
- $384,9004 bd3 ba2.5k sqft15137 Oldcorn Ln, Charlotte, NC 28262For SaleMLS ID #4367729, Tracey Henson, Better Homes and Gardens Real Estate Paracle. Canopy MLS as distributed by MLS GRID
- $429,9003 bd3 ba1.9k sqft5999 Brookstone Dr NW, Concord, NC 28027For SaleMLS ID #4361965, Dawon Millwood, Millwood Homes Inc. Canopy MLS as distributed by MLS GRID
- $449,9003 bd3 ba2k sqft8446 Aqua Ln, Kannapolis, NC 28081For SaleMLS ID #4411223, Paula Severt, Lantern Realty & Development, LLC. Canopy MLS as distributed by MLS GRID
- $445,0004 bd3 ba2.3k sqft101 Clauser Rd S, Mount Holly, NC 28120For SaleMLS ID #4417376, Megan Triplett, Howard Hanna Allen Tate Gastonia. Canopy MLS as distributed by MLS GRID
- $479,9004 bd3 ba2.2k sqft9539 Stawell Dr, Huntersville, NC 28078For SaleMLS ID #4387348, Matt Sarver, Keller Williams Lake Norman. Canopy MLS as distributed by MLS GRID
- $449,0004 bd3 ba2k sqft7055 Sedgebrook Dr W, Stanley, NC 28164For SaleMLS ID #4411096, Tara Kane, Southern Homes of the Carolinas, Inc. Canopy MLS as distributed by MLS GRID
- $435,0004 bd2 ba2.8k sqft1919 Corriente Ct, Charlotte, NC 28213For SaleMLS ID #4391597, Ty Harris, Coldwell Banker Realty. Canopy MLS as distributed by MLS GRID
- $425,0003 bd2 ba1.8k sqft1274 Emory Ln NW, Concord, NC 28027For SaleMLS ID #4375773, Carol Grochmal, Keller Williams Unlimited. Canopy MLS as distributed by MLS GRID
