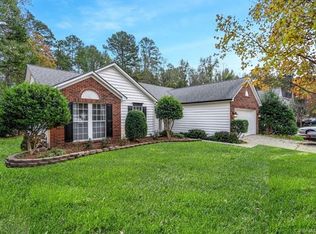
Welcome to this beautifully maintained 3-bedroom, 2.5-bath home in the highly sought-after Highland Creek community! Offering an open and inviting floor plan, this two-story home features a spacious living area with a cozy gas fireplace, a formal dining room, and a bright kitchen complete with stainless steel appliances, ample cabinet space, and a sunny breakfast area.
Upstairs, the spacious primary suite boasts vaulted ceilings, a large walk-in closet, and a private en-suite bath with dual vanities, a relaxing garden tub, and a separate shower. Two additional bedrooms provide plenty of space for family, guests, or a home office.
Step outside to enjoy the covered porch and extended patio overlooking a private, wooded backyard—perfect for morning coffee, entertaining, or relaxing after a long day.
Located in the award-winning Highland Creek community, residents enjoy exceptional amenities including multiple swimming pools, a fitness center, golf course, tennis and pickleball courts, walking trails, playgrounds, parks, ponds, and an active community calendar. Conveniently situated near I-85 and I-485 with easy access to shopping, dining, entertainment, Concord Mills, Uptown Charlotte, and Charlotte Douglas International Airport, this home offers the perfect combination of comfort, convenience, and community living.
Active
$440,000
6101 Skyline Dr, Charlotte, NC 28269
3beds
1,843sqft
:
Get pre-qualified$2,658/mo
Single Family Residence
Built in 1993
0.2 Acres Lot
$433,200 Zestimate®
$239/sqft
$69/mo HOA
What's special
Cozy gas fireplaceVaulted ceilingsSeparate showerPrivate wooded backyardSunny breakfast areaBright kitchenAmple cabinet space
- 21 days |
- 201 |
- 24 |
Likely to sell faster than
Zillow last checked:
Listing updated:
Listed by:
Tyrone Hibbler tyronehibbler@hibblerrealty.com,
Hibbler Realty L.L.C.
Source: Canopy MLS as distributed by MLS GRID,MLS#: 4404845
Facts & features
Interior
Bedrooms & bathrooms
- Bedrooms: 3
- Bathrooms: 3
- Full bathrooms: 2
- 1/2 bathrooms: 1
Primary bedroom
- Level: Upper
Bedroom s
- Level: Upper
Bedroom s
- Level: Upper
Bathroom half
- Level: Main
Bathroom full
- Level: Upper
Bathroom full
- Level: Upper
Dining room
- Level: Main
Family room
- Level: Main
Kitchen
- Level: Main
Living room
- Level: Main
Heating
- Forced Air, Natural Gas
Cooling
- Ceiling Fan(s), Central Air
Appliances
- Included: Dishwasher, Disposal, Electric Cooktop, Electric Oven, Gas Water Heater, Refrigerator, Self Cleaning Oven
- Laundry: Laundry Closet, Main Level
Features
- Soaking Tub, Pantry, Walk-In Closet(s)
- Flooring: Carpet, Tile, Vinyl, Wood
- Has basement: No
- Fireplace features: Gas, Gas Log, Living Room
Interior area
- Total structure area: 1,843
- Total interior livable area: 1,843 sqft
- Finished area above ground: 1,843
- Finished area below ground: 0
Property
Parking
- Total spaces: 2
- Parking features: Driveway, Attached Garage, Garage Door Opener
- Attached garage spaces: 2
- Has uncovered spaces: Yes
Accessibility
- Accessibility features: Two or More Access Exits
Features
- Levels: Two
- Stories: 2
- Patio & porch: Covered, Patio, Porch
- Pool features: Community
- Waterfront features: None
Lot
- Size: 0.2 Acres
- Features: Wooded
Living quarters
- Secondary features: None
Details
- Additional structures: None
- Parcel number: 02944412
- Zoning: R9PUD
- Special conditions: Standard
- Horse amenities: None
Construction
Type & style
- Home type: SingleFamily
- Architectural style: Traditional
- Property subtype: Single Family Residence
Materials
- Brick Partial, Vinyl
- Foundation: Slab
Condition
- New construction: No
- Year built: 1993
Utilities & green energy
- Sewer: Public Sewer
- Water: City
- Utilities for property: Cable Available
Community & HOA
Community
- Features: Clubhouse, Fitness Center, Game Court, Golf, Playground, Pond, Recreation Area, Sidewalks, Street Lights, Tennis Court(s)
- Subdivision: Unknown
HOA
- Has HOA: Yes
- HOA fee: $208 quarterly
- HOA name: Hawthorne Management
- Second HOA name: 704-377-0114
Location
- Region: Charlotte
Financial & listing details
- Price per square foot: $239/sqft
- Tax assessed value: $384,300
- Annual tax amount: $3,122
- Date on market: 7/9/2026
- Cumulative days on market: 20 days
- Listing terms: Cash,Conventional,FHA,USDA Loan,VA Loan
- Road surface type: Concrete, Paved
Estimated market value
$433,200
$412,000 - $455,000
$2,179/mo
Price history
| Date | Event | Price |
|---|---|---|
| 7/16/2026 | Listed for sale | $440,000-10%$239/sqft |
Source:  Canopy MLS as distributed by MLS GRID #4404845 Report a problem Canopy MLS as distributed by MLS GRID #4404845 Report a problem | ||
| 1/25/2025 | Listing removed | $489,000$265/sqft |
Source: Canopy MLS as distributed by MLS GRID #4155468 Report a problem | ||
| 12/3/2024 | Listed for sale | $489,000+84.5%$265/sqft |
Source: Canopy MLS as distributed by MLS GRID #4155468 Report a problem | ||
| 7/28/2020 | Sold | $265,000-6.3%$144/sqft |
Source: Canopy MLS as distributed by MLS GRID #3616763 Report a problem | ||
| 6/17/2020 | Pending sale | $282,900$153/sqft |
Source: Coldwell Banker Realty #3616763 Report a problem | ||
| 5/21/2020 | Price change | $282,900-2.1%$153/sqft |
Source: Coldwell Banker Realty #3616763 Report a problem | ||
| 5/14/2020 | Listed for sale | $289,000+56.2%$157/sqft |
Source: Coldwell Banker Realty #3616763 Report a problem | ||
| 4/30/2018 | Listing removed | $1,550$1/sqft |
Source: Park Avenue Properties Report a problem | ||
| 3/30/2018 | Listed for rent | $1,550+1.6%$1/sqft |
Source: Park Avenue Properties - Charlotte, NC Report a problem | ||
| 4/11/2017 | Listing removed | $1,525$1/sqft |
Source: Park Avenue Properties Report a problem | ||
| 3/8/2017 | Listed for rent | $1,525+5.2%$1/sqft |
Source: Park Avenue Properties - Charlotte, NC Report a problem | ||
| 5/27/2014 | Sold | $185,000$100/sqft |
Source: Canopy MLS as distributed by MLS GRID #2215307 Report a problem | ||
| 5/20/2014 | Pending sale | $185,000+17.8%$100/sqft |
Source: Keller Williams Realty University Market Center #2215307 Report a problem | ||
| 2/8/2013 | Listing removed | $1,450$1/sqft |
Source: Dazcon Enterprises, LLC #2127896 Report a problem | ||
| 1/22/2013 | Listed for rent | $1,450$1/sqft |
Source: Dazcon Properties Report a problem | ||
| 3/22/2002 | Sold | $157,000$85/sqft |
Source: Public Record Report a problem | ||
Public tax history
| Year | Property taxes | Tax assessment |
|---|---|---|
| 2025 | $3,122 +1.9% | $384,300 |
| 2024 | $3,063 +3.6% | $384,300 |
| 2023 | $2,958 +16.8% | $384,300 +54.1% |
| 2022 | $2,532 +0.4% | $249,400 |
| 2021 | $2,521 +1.5% | $249,400 +1.3% |
| 2020 | $2,484 +0.6% | $246,300 |
| 2019 | $2,468 +0.8% | $246,300 +36% |
| 2018 | $2,449 +2.2% | $181,100 |
| 2017 | $2,398 | $181,100 |
| 2016 | $2,398 | $181,100 |
| 2015 | $2,398 +0.4% | $181,100 |
| 2014 | $2,388 | -- |
| 2013 | -- | $181,100 |
| 2012 | -- | $181,100 |
| 2011 | -- | $181,100 +8.2% |
| 2010 | -- | $167,400 |
| 2009 | -- | $167,400 |
| 2008 | -- | $167,400 |
| 2007 | -- | $167,400 +6.9% |
| 2006 | -- | $156,600 |
| 2005 | -- | $156,600 |
| 2004 | -- | $156,600 |
| 2003 | -- | $156,600 +3.2% |
| 2002 | -- | $151,760 |
| 2001 | -- | $151,760 |
| 2000 | -- | $151,760 |
Find assessor info on the county website
Monthly payment
Est. payment
Payment breakdown
Explore the cost of this home by adjusting the details. Changes won't be saved.Climate risks
Neighborhood: Highland Creek
Nearby schools
GreatSchools rating
- 7/10Highland Creek ElementaryGrades: K-5Distance: 0.1 mi
- 2/10Ridge Road Middle SchoolGrades: 6-8Distance: 0.2 mi
- 4/10Mallard Creek HighGrades: 9-12Distance: 0.9 mi
Schools provided by the listing agent
- Elementary: Highland Creek
- Middle: Ridge Road
- High: Mallard Creek
Source: Canopy MLS as distributed by MLS GRID. This data may not be complete. We recommend contacting the local school district to confirm school assignments for this home.
- $383,2003 bd2 ba1.5k sqft6107 Skyline Dr, Charlotte, NC 28269Off Market
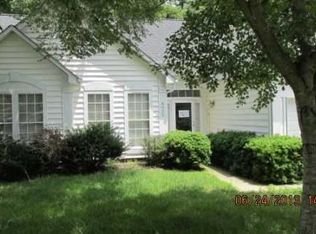
- $413,4003 bd2 ba1.9k sqft6029 Skyline Dr, Charlotte, NC 28269Off Market
- $371,4003 bd2 ba1.4k sqft6023 Skyline Dr, Charlotte, NC 28269Off Market
- $375,5003 bd2 ba1.4k sqft6111 Skyline Dr, Charlotte, NC 28269Off Market
- $415,9003 bd3 ba2.1k sqft6028 Skyline Drive, Charlotte, NC 28269Off Market
- $399,9003 bd2 ba1.9k sqft6926 Buckspring Ln, Charlotte, NC 28269Off Market
- $396,4003 bd2 ba1.9k sqft6028 Skyline Dr, Charlotte, NC 28269Off Market
- $391,1003 bd2 ba1.8k sqft6117 Skyline Dr, Charlotte, NC 28269Off Market
A local agent can set up tours, give advice and negotiate with sellers.
Similar homes
- $399,9993 bd3 ba2.2k sqft8818 Norway Ct, Charlotte, NC 28269For Sale

 MLS ID #4401510, Matt Stone, Stone Realty Group. Canopy MLS as distributed by MLS GRID
 - $510,0003 bd3 ba2.7k sqft6216 Creek Breeze Rd, Charlotte, NC 28269For Sale
 MLS ID #4369995, Lori Guggenbiller, Berkshire Hathaway HomeServices Carolinas Realty. Canopy MLS as distributed by MLS GRID
 - $329,0003 bd3 ba1.6k sqft9220 Garnet Field Ct, Charlotte, NC 28269For Sale

 MLS ID #1228852, Karen Scott. Triad MLS
 - $365,0003 bd3 ba1.8k sqft9338 Golden Pond Dr, Charlotte, NC 28269For Sale
 MLS ID #4392080, Margarita Calderon, DZ Pro Realty LLC. Canopy MLS as distributed by MLS GRID
 - $375,0004 bd3 ba1.9k sqft3429 Turtle Cross Ln, Charlotte, NC 28269For SaleMLS ID #4389563, Michelle Mercado, DASH Carolina. Canopy MLS as distributed by MLS GRID
- $484,9004 bd4 ba2.7k sqft4113 Hallam Ct, Charlotte, NC 28269For SaleMLS ID #4376337, Ana Sturt, NextHome Choice Realty. Canopy MLS as distributed by MLS GRID
- $430,0004 bd3 ba2.7k sqft1525 Ladora Dr, Charlotte, NC 28262For SaleMLS ID #4402271, Molly Simpson, EXP Realty LLC. Canopy MLS as distributed by MLS GRID
- $475,0005 bd3 ba2.6k sqft4411 Poplar Grove Dr, Charlotte, NC 28269For SaleMLS ID #4396983, Greg Martin, MartinGroup Properties Inc. Canopy MLS as distributed by MLS GRID
- $437,0004 bd3 ba2.2k sqft9136 Whittel Pl, Charlotte, NC 28216For SaleMLS ID #4402060, Susan Zongker, NorthGroup Real Estate LLC. Canopy MLS as distributed by MLS GRID
- $374,9004 bd2 ba1.8k sqft4300 Saxonbury Way, Charlotte, NC 28269For SaleMLS ID #4384214, Nicole Gavigan, Keller Williams Ballantyne Area. Canopy MLS as distributed by MLS GRID
- $415,0002 bd2 ba1.8k sqftRidge Road Villas, Charlotte, NC 28269For SaleMLS ID #4388273, Gerty Dagba, NorthGroup Real Estate LLC. Canopy MLS as distributed by MLS GRID
- $445,0003 bd3 ba1.8k sqft12321 Sparkling Way, Huntersville, NC 28078For SaleMLS ID #4406189, Matt Moore, Keller Williams Lake Norman. Canopy MLS as distributed by MLS GRID
- $399,9993 bd2 ba1.9k sqft12408 Sandringham Pl, Charlotte, NC 28262For SaleMLS ID #4335846, Lauren Fox, Howard Hanna Allen Tate Charlotte South. Canopy MLS as distributed by MLS GRID
- $415,0004 bd3 ba2k sqft9824 Dauphine Dr, Charlotte, NC 28216For SaleMLS ID #4393550, Candace Thompson, Keller Williams Connected. Canopy MLS as distributed by MLS GRID
- $460,0005 bd3 ba2.5k sqft8918 Magennis Grove Ct, Charlotte, NC 28216For SaleMLS ID #4391951, Debbie Lipszyc, NorthGroup Real Estate LLC. Canopy MLS as distributed by MLS GRID
- $325,0003 bd3 ba1.6k sqft4008 Brandie Glen Rd, Charlotte, NC 28269For SaleMLS ID #4396112, Kim Baker, Wilcox Real Estate Group. Canopy MLS as distributed by MLS GRID
- $430,0003 bd2 ba1.8k sqft1274 Emory Ln NW, Concord, NC 28027For SaleMLS ID #4375773, Carol Grochmal, Keller Williams Unlimited. Canopy MLS as distributed by MLS GRID
- $425,0004 bd3 ba2.4k sqft5716 Autumn Knoll Pl NW, Concord, NC 28027For SaleMLS ID #4381131, Brenda Cline, RE/MAX Executive. Canopy MLS as distributed by MLS GRID
- $460,0003 bd2 ba1.5k sqft11715 Timber Ridge Rd, Charlotte, NC 28213For SaleMLS ID #4363078, Sherri Green, Coldwell Banker Realty. Canopy MLS as distributed by MLS GRID
- $395,0003 bd2 ba1.3k sqft12619 Levins Hall Rd, Huntersville, NC 28078For SaleMLS ID #4388537, Larissa Crawford, Premier Sotheby's International Realty. Canopy MLS as distributed by MLS GRID
