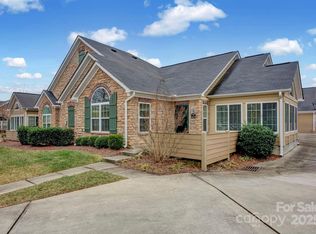
Welcome home to this beautifully maintained one-level condo. Step inside to a welcoming tiled foyer that transitions seamlessly into gorgeous hardwood floors throughout the open living areas. Plantation shutters add timeless style, warmth, and privacy in every room. The upgraded kitchen is both beautiful and functional, featuring granite countertops, a designer tile backsplash, and abundant cabinetry that provides all the storage you need. The spacious primary suite offers a peaceful retreat with its vaulted ceiling and generous natural light. One of the home’s standout features is the bright and inviting sunroom, perfect for morning coffee, reading, or simply enjoying a quiet moment. HVAC, furnace, and water heater were all replaced within the last year
Conveniently located near shopping, I-485, and I-85, this condo is beautifully upgraded, thoughtfully designed, and truly move-in ready, one-level living at its best.
Active
Price cut: $5K (9/22)
$410,000
5418 Prosperity View Dr, Charlotte, NC 28269
2beds
1,876sqft
Condominium
Built in 2008
-- sqft lot
$403,200 Zestimate®
$219/sqft
$450/mo HOA
What's special
- 104 days
- 230
- 10
Zillow last checked:
Listing updated:
Listed by:
Gerty Dagba gertydagba@gmail.com,
NorthGroup Real Estate LLC
Source: Canopy MLS as distributed by MLS GRID,MLS#: 4388273
Facts & features
Interior
Bedrooms & bathrooms
- Bedrooms: 2
- Bathrooms: 2
- Full bathrooms: 2
- Main level bedrooms: 2
Primary bedroom
- Level: Main
Bathroom full
- Level: Main
Breakfast
- Level: Main
Dining room
- Level: Main
Kitchen
- Level: Main
Laundry
- Level: Main
Living room
- Level: Main
Office
- Level: Main
Sunroom
- Level: Main
Heating
- Forced Air, Natural Gas
Cooling
- Ceiling Fan(s), Central Air, Heat Pump
Appliances
- Included: Convection Oven, Dishwasher, Disposal, Electric Range, Gas Water Heater, Microwave, Refrigerator
- Laundry: Electric Dryer Hookup, Inside, Laundry Closet, Washer Hookup
Features
- Doors: French Doors, Insulated Door(s)
- Windows: Insulated Windows
- Has basement: No
- Attic: Pull Down Stairs
- Fireplace features: Gas Log, Living Room
Interior area
- Total structure area: 1,876
- Total interior livable area: 1,876 sqft
- Finished area above ground: 1,876
- Finished area below ground: 0
Property
Parking
- Total spaces: 2
- Parking features: Driveway, Attached Garage, Garage Door Opener, Garage Faces Side, Keypad Entry, Garage on Main Level
- Attached garage spaces: 2
- Has uncovered spaces: Yes
Accessibility
- Accessibility features: Two or More Access Exits, Bath Grab Bars
Features
- Levels: One
- Stories: 1
- Entry location: Main
- Patio & porch: Patio
- Exterior features: In-Ground Irrigation, Lawn Maintenance
- Pool features: Community
Lot
- Features: Corner Lot
Details
- Parcel number: 02941147
- Zoning: MX2
- Special conditions: Standard
Construction
Type & style
- Home type: Condo
- Architectural style: Transitional
- Property subtype: Condominium
Materials
- Fiber Cement, Stone Veneer
- Foundation: Slab
Condition
- New construction: No
- Year built: 2008
Utilities & green energy
- Sewer: Public Sewer
- Water: City
- Utilities for property: Cable Available, Electricity Connected, Fiber Optics, Underground Power Lines, Underground Utilities
Community & HOA
Community
- Features: Clubhouse, Fitness Center, Street Lights
- Security: Carbon Monoxide Detector(s), Smoke Detector(s)
- Subdivision: Ridge Road Villas
HOA
- Has HOA: Yes
- HOA fee: $450 monthly
- HOA name: Greenway Realty Management
- HOA phone: 704-940-0847
Location
- Region: Charlotte
Financial & listing details
- Price per square foot: $219/sqft
- Tax assessed value: $350,731
- Date on market: 6/6/2026
- Cumulative days on market: 104 days
- Listing terms: Cash,Conventional
- Electric utility on property: Yes
- Road surface type: Concrete
Estimated market value
$403,200
$383,000 - $423,000
$2,096/mo
Price history
| Date | Event | Price |
|---|---|---|
| 9/22/2026 | Price change | $410,000-1.2%$219/sqft |
Source:  Canopy MLS as distributed by MLS GRID #4388273 Report a problem Canopy MLS as distributed by MLS GRID #4388273 Report a problem | ||
| 9/14/2026 | Listed for sale | $415,000$221/sqft |
Source: Canopy MLS as distributed by MLS GRID #4388273 Report a problem | ||
| 8/14/2026 | Listing removed | $415,000$221/sqft |
Source: Canopy MLS as distributed by MLS GRID #4388273 Report a problem | ||
| 7/2/2026 | Price change | $415,000-1%$221/sqft |
Source: Canopy MLS as distributed by MLS GRID #4388273 Report a problem | ||
| 6/6/2026 | Listed for sale | $419,000+3.5%$223/sqft |
Source: Canopy MLS as distributed by MLS GRID #4388273 Report a problem | ||
| 1/10/2025 | Sold | $405,000-2.4%$216/sqft |
Source: Canopy MLS as distributed by MLS GRID #4183446 Report a problem | ||
| 11/21/2024 | Pending sale | $415,000$221/sqft |
Source: Canopy MLS as distributed by MLS GRID #4183446 Report a problem | ||
| 10/26/2024 | Price change | $415,000-2.4%$221/sqft |
Source: Canopy MLS as distributed by MLS GRID #4183446 Report a problem | ||
| 10/8/2024 | Price change | $425,000-1.2%$227/sqft |
Source: Canopy MLS as distributed by MLS GRID #4183446 Report a problem | ||
| 9/18/2024 | Listed for sale | $430,000+75.5%$229/sqft |
Source: Canopy MLS as distributed by MLS GRID #4183446 Report a problem | ||
| 12/4/2014 | Sold | $245,000-2%$131/sqft |
Source: Public Record Report a problem | ||
| 10/7/2014 | Pending sale | $250,000$133/sqft |
Source: Keller Williams Lake Norman #3026541 Report a problem | ||
| 8/5/2014 | Listed for sale | $250,000$133/sqft |
Source: Keller Williams Realty - Lake Norman Report a problem | ||
Public tax history
| Year | Property taxes | Tax assessment |
|---|---|---|
| 2025 | -- | $350,731 |
| 2024 | $2,705 +3.4% | $350,731 |
| 2023 | $2,617 +10.1% | $350,731 +44.8% |
| 2022 | $2,378 -3.1% | $242,300 |
| 2021 | $2,453 +3.2% | $242,300 |
| 2020 | $2,378 +0.3% | $242,300 |
| 2019 | $2,372 -21.2% | $242,300 +6.6% |
| 2018 | $3,009 +1.6% | $227,300 |
| 2017 | $2,963 | $227,300 |
| 2016 | $2,963 | $227,300 |
| 2015 | $2,963 +0.1% | $227,300 |
| 2014 | $2,958 | $227,300 |
| 2013 | -- | $227,300 |
| 2012 | -- | $227,300 |
| 2011 | -- | $227,300 +3.3% |
| 2010 | -- | $220,000 |
| 2009 | -- | -- |
Find assessor info on the county website
Monthly payment
Est. payment
Payment breakdown
Explore the cost of this home by adjusting the details. Changes won't be saved.Climate risks
Neighborhood: Prosperity Village
Nearby schools
Schools provided by the listing agent
- Elementary: Vaughan Academy of Technology at Parkside
- Middle: Ridge Road
- High: Mallard Creek
Source: Canopy MLS as distributed by MLS GRID. This data may not be complete. We recommend contacting the local school district to confirm school assignments for this home.
Similar homes
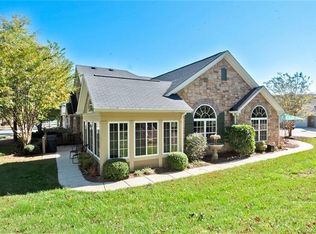
- $399,9993 bd3 ba2.2k sqft4131 Beauvista Dr, Charlotte, NC 28269For Sale

 MLS ID #4427192, Lisa Rivera, THE AVALON REALTY GROUP LLC. Canopy MLS as distributed by MLS GRID
 - $410,0005 bd3 ba2.6k sqft9406 Golden Pond Dr, Charlotte, NC 28269For Sale
 MLS ID #4432742, Stacey McDowell, 1st Choice Properties Inc. Canopy MLS as distributed by MLS GRID
 - $495,0003 bd2 ba2.5k sqftHighland Creek, Charlotte, NC 28269For Sale
 MLS ID #4434681, Yvonne Howder, Austin-Barnett Realty LLC. Canopy MLS as distributed by MLS GRID
 - $410,0005 bd3 ba2.4k sqft6403 Sackett Way, Charlotte, NC 28269For Sale
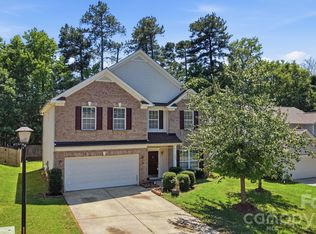 MLS ID #4389336, Courtney Charzuk, Coldwell Banker Realty. Canopy MLS as distributed by MLS GRID
 - $389,9995 bd3 ba2.4k sqft4736 Kirkgard Trl, Charlotte, NC 28269For SaleMLS ID #4421731, Reggie McDavid, Reggie Realty, LLC. Canopy MLS as distributed by MLS GRID
- $479,0004 bd3 ba2.7k sqft6401 Morningsong Ln, Charlotte, NC 28269For SaleMLS ID #4410092, Tony Karak, Better Homes and Garden Real Estate Paracle. Canopy MLS as distributed by MLS GRID
- $360,0004 bd3 ba1.9k sqft3429 Turtle Cross Ln, Charlotte, NC 28269For SaleMLS ID #4389563, Michelle Mercado, DASH Carolina. Canopy MLS as distributed by MLS GRID
- $399,0003 bd2 ba1.6k sqft13510 Damson Dr, Huntersville, NC 28078For SaleMLS ID #4430576, Felicia Gaskin, Gaskin Home. Canopy MLS as distributed by MLS GRID
- $495,0004 bd4 ba2.8k sqft5809 Mantario Dr, Charlotte, NC 28269For SaleMLS ID #4430751, John Bolos, Keller Williams South Park. Canopy MLS as distributed by MLS GRID
- $285,0002 bd3 ba1.1k sqft8512 Beaver Creek Dr, Charlotte, NC 28269For SaleMLS ID #4430454, Christina Richard, Helen Adams Realty. Canopy MLS as distributed by MLS GRID
- $470,0005 bd3 ba2.6k sqft4411 Poplar Grove Dr, Charlotte, NC 28269For SaleMLS ID #4396983, Greg Martin, MartinGroup Properties Inc. Canopy MLS as distributed by MLS GRID
- $420,0004 bd3 ba2.7k sqft1525 Ladora Dr, Charlotte, NC 28262For SaleMLS ID #4402271, Molly Simpson, EXP Realty LLC. Canopy MLS as distributed by MLS GRID
- $510,0004 bd3 ba2.6k sqft3616 Linden Berry Ln, Charlotte, NC 28269For SaleMLS ID #4398496, Rebecca Bouknight, Southern Homes of the Carolinas, Inc. Canopy MLS as distributed by MLS GRID
- $375,0004 bd3 ba2.5k sqft6900 Daisy Bee Ct, Charlotte, NC 28216For SaleMLS ID #4405840, Thomas Elrod, Keller Williams Ballantyne Area. Canopy MLS as distributed by MLS GRID
- $430,0003 bd2 ba1.8k sqft12524 Willow Grove Way, Huntersville, NC 28078For SaleMLS ID #4414480, Anne Canosa, Premier South. Canopy MLS as distributed by MLS GRID
- $400,0004 bd2 ba2k sqft11132 Chastain Parc Dr, Charlotte, NC 28216For SaleMLS ID #4410267, Trevor Hall, Helen Adams Realty. Canopy MLS as distributed by MLS GRID
- $435,0003 bd2 ba1.3k sqft1320 Watts Dr, Charlotte, NC 28216For SaleMLS ID #4415757, Jon Hampton, David Hoffman Realty Charlotte. Canopy MLS as distributed by MLS GRID
- $385,0003 bd3 ba1.9k sqft11732 Windy Mist Way, Huntersville, NC 28078For SaleMLS ID #4431912, Matt Sarver, Keller Williams Lake Norman. Canopy MLS as distributed by MLS GRID
- $425,0003 bd3 ba2k sqft8446 Aqua Ln, Kannapolis, NC 28081For SaleMLS ID #4411223, Paula Severt, Lantern Realty & Development, LLC. Canopy MLS as distributed by MLS GRID
- $410,0003 bd2 ba1.8k sqft1274 Emory Ln NW, Concord, NC 28027For SaleMLS ID #4375773, Carol Grochmal, Keller Williams Unlimited. Canopy MLS as distributed by MLS GRID
