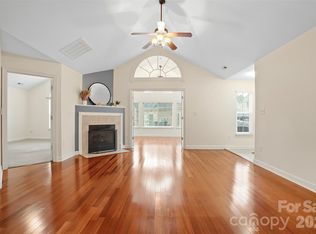
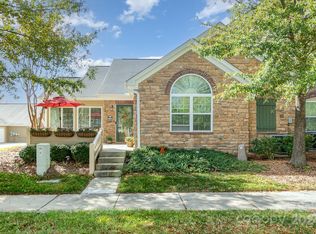
Welcome to this renovated home in the desirable Ridge Road Villas community! As you step inside, you'll immediately notice the stunning finishes and the beautiful LVP flooring that spans the entire home, creating a seamless and modern look. The kitchen has been updated with white cabinetry, quartz countertops, and recessed lighting, providing a well-lit workspace for all your culinary adventures. The living room features a matching quartz surround, adding a touch of elegance to the space. This home offers a spacious layout, with 3 bedrooms and two bathrooms. The sunroom provides the perfect spot to soak up the natural light and enjoy a morning coffee or evening relaxation. Convenience is key with an attached two-car garage, offering plenty of room for parking and storage. Don't miss your chance to own this incredible home in the highly sought-after Ridge Rd Villas community. Schedule your showing today and experience the beauty and luxury that awaits you!
Closed
$425,000
4707 Boomerang Way, Charlotte, NC 28269
3beds
1,924sqft
Condominium
Built in 2007
-- sqft lot
$403,100 Zestimate®
$221/sqft
$2,052 Estimated rent
Home value
$403,100
$383,000 - $423,000
$2,052/mo
Zestimate® history
Owner options
List your home for rent
$2,052/mo
Rent Zestimate®
Find your next renter with Zillow Rental Manager. Plus, with online applications, you can quickly screen prospective tenants – for free.
$2,052/mo
Rent Zestimate®
Refinance and save
$2,926/mo
Est. payment
Refinancing to a lower rate could help reduce your monthly payments and save thousands over the life of the loan.
$2,926/mo
Est. payment
Explore your selling options
Work with a Zillow partner agent
Leverage their expertise and Zillow's premium Showcase listings to get your home seen by more buyers.
Get startedList with your own agent
Get your home in front of millions of buyers by listing it on Zillow.
Learn how to do itSell it yourself
Take full control of how buyers see your home on Zillow by listing For Sale by Owner (FSBO).
List your homeWhat's special
Stunning finishesRecessed lightingQuartz countertopsRenovated homeBeautiful lvp flooringWhite cabinetry
Zillow last checked:
Listing updated:
Listed by:
Shannon Cole shannon@carolinasdreamteam.com,
Keller Williams Connected,
Mike Morrell,
Keller Williams Connected
Bought with:
Windy Polites
Keller Williams Ballantyne Area
Source: Canopy MLS as distributed by MLS GRID,MLS#: 4059802
Facts & features
Interior
Bedrooms & bathrooms
- Bedrooms: 3
- Bathrooms: 2
- Full bathrooms: 2
- Main level bedrooms: 3
Primary bedroom
- Level: Main
- Area: 199.31 Square Feet
- Dimensions: 14' 7" X 13' 8"
Primary bedroom
- Level: Main
Bedroom s
- Level: Main
- Area: 130.17 Square Feet
- Dimensions: 10' 11" X 11' 11"
Bedroom s
- Level: Main
- Area: 138.79 Square Feet
- Dimensions: 11' 4" X 12' 3"
Bedroom s
- Level: Main
Bedroom s
- Level: Main
Dining area
- Level: Main
- Area: 158.19 Square Feet
- Dimensions: 12' 10" X 12' 4"
Dining area
- Level: Main
Kitchen
- Level: Main
- Area: 402.44 Square Feet
- Dimensions: 17' 3" X 23' 4"
Kitchen
- Level: Main
Laundry
- Level: Main
- Area: 63.15 Square Feet
- Dimensions: 7' 1" X 8' 11"
Laundry
- Level: Main
Living room
- Level: Main
- Area: 413.37 Square Feet
- Dimensions: 18' 2" X 22' 9"
Living room
- Level: Main
Sunroom
- Level: Main
- Area: 169.52 Square Feet
- Dimensions: 14' 4" X 11' 10"
Sunroom
- Level: Main
Heating
- Central, Natural Gas
Cooling
- Central Air, Electric
Appliances
- Included: Dishwasher, Disposal, Microwave, Oven
- Laundry: Electric Dryer Hookup
Features
- Flooring: Vinyl
- Doors: French Doors
- Has basement: No
Interior area
- Total structure area: 1,924
- Total interior livable area: 1,924 sqft
- Finished area above ground: 1,924
- Finished area below ground: 0
Property
Parking
- Total spaces: 2
- Parking features: Driveway, Attached Garage, Garage on Main Level
- Attached garage spaces: 2
- Has uncovered spaces: Yes
Features
- Levels: One
- Stories: 1
- Entry location: Main
- Exterior features: In-Ground Irrigation, Lawn Maintenance
- Pool features: Community
Lot
- Features: End Unit
Details
- Parcel number: 02941180
- Zoning: MX-2
- Special conditions: Standard
Construction
Type & style
- Home type: Condo
- Property subtype: Condominium
Materials
- Brick Partial, Wood
- Foundation: Slab
- Roof: Shingle
Condition
- New construction: No
- Year built: 2007
Utilities & green energy
- Sewer: Public Sewer
- Water: City
Community & HOA
Community
- Features: Clubhouse, Pond, Sidewalks, Street Lights
- Subdivision: Ridge Road Villas
HOA
- Has HOA: Yes
- HOA fee: $341 monthly
- HOA name: Greenway Realty Management
- HOA phone: 704-940-0847
Location
- Region: Charlotte
Financial & listing details
- Price per square foot: $221/sqft
- Tax assessed value: $350,731
- Date on market: 8/18/2023
- Cumulative days on market: 1 day
- Listing terms: Cash,Conventional,FHA,VA Loan
- Road surface type: Concrete, Paved
Price history
| Date | Event | Price |
|---|---|---|
| 9/19/2023 | Sold | $425,000$221/sqft |
Source:  Canopy MLS as distributed by MLS GRID #4059802 Report a problem Canopy MLS as distributed by MLS GRID #4059802 Report a problem | ||
| 8/19/2023 | Pending sale | $425,000$221/sqft |
Source: Canopy MLS as distributed by MLS GRID #4059802 Report a problem | ||
| 8/18/2023 | Listed for sale | $425,000+49.1%$221/sqft |
Source: Canopy MLS as distributed by MLS GRID #4059802 Report a problem | ||
| 6/8/2023 | Sold | $285,000+11.8%$148/sqft |
Source: Public Record Report a problem | ||
| 8/2/2007 | Sold | $255,000$133/sqft |
Source: Public Record Report a problem | ||
Public tax history
| Year | Property taxes | Tax assessment |
|---|---|---|
| 2025 | -- | $350,731 |
| 2024 | -- | $350,731 |
| 2023 | -- | $350,731 +48.3% |
| 2022 | -- | $236,500 |
| 2021 | -- | $236,500 |
| 2020 | -- | $236,500 |
| 2019 | $2,316 | $236,500 +4% |
| 2018 | -- | $227,300 |
| 2017 | -- | $227,300 |
| 2016 | -- | $227,300 |
| 2015 | -- | $227,300 |
| 2014 | $2,958 | $227,300 |
| 2013 | -- | $227,300 |
| 2012 | -- | $227,300 |
| 2011 | -- | $227,300 +3.3% |
| 2010 | -- | $220,000 |
| 2009 | -- | $220,000 |
| 2008 | -- | -- |
Find assessor info on the county website
Neighborhood: Prosperity Village
Nearby homes
- $370,0002 bd2 ba1.6k sqft5518 Prosperity View Dr, Charlotte, NC 28269For Sale
- $490,0003 bd3 ba2.3k sqft4733 Boomerang Way, Charlotte, NC 28269Sold

- $400,0002 bd2 ba1.6k sqft4805 Boomerang Way, Charlotte, NC 28269Sold
- $375,6002 bd2 ba1.8k sqft5229 Prosperity Ridge Rd, Charlotte, NC 28269Off Market
- $398,1003 bd3 ba2.2k sqft5219 Prosperity Ridge Dr UNIT 5219, Charlotte, NC 28269Off Market
- $354,3002 bd2 ba1.7k sqft4729 Boomerang Way #4729, Charlotte, NC 28269Off Market
- $400,0002 bd2 ba1.8k sqft6311 Ridge Path Ln, Charlotte, NC 28269Sold
- $34,700-- bd-- ba-- sqftProsperity Ridge Rd, Charlotte, NC 28269Off Market
Nearby schools
GreatSchools rating
- 7/10Parkside ElementaryGrades: PK-5Distance: 1.4 mi
- 2/10Ridge Road Middle SchoolGrades: 6-8Distance: 1 mi
- 4/10Mallard Creek HighGrades: 9-12Distance: 0.8 mi
Schools provided by the listing agent
- Elementary: Parkside
- Middle: Ridge Road
- High: Mallard Creek
Source: Canopy MLS as distributed by MLS GRID. This data may not be complete. We recommend contacting the local school district to confirm school assignments for this home.
Get a cash offer in 3 minutes
Find out how much your home could sell for in as little as 3 minutes with a no-obligation cash offer.
Estimated market value
$403,100
Get a cash offer in 3 minutes
Find out how much your home could sell for in as little as 3 minutes with a no-obligation cash offer.
Estimated market value
$403,100
- North Carolina
- Mecklenburg County
- Charlotte
- 28269
- Prosperity Village
- 4707 Boomerang Way
Nearby cities
Nearby neighborhoods
Nearby zip codes
Other Charlotte Topics
