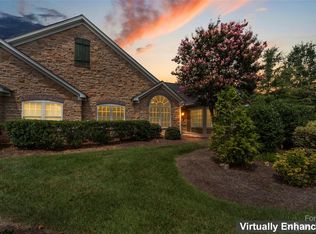
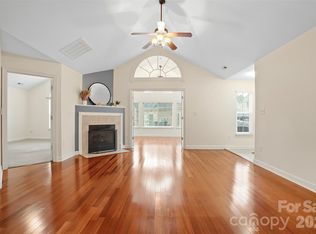
Welcome to Ridge Road Villas! Step into a bright and open layout boasting 3 bedrooms and 3 full bathrooms accompanied by an airy sunroom and office/flex room with French doors. Not to mention, the vaulted ceilings and modern light fixtures throughout the home. Find the primary bedroom on the first floor with en suite bathroom and walk-in closet. The kitchen is tastefully updated featuring quartz countertops, designer tile backsplash, cabinet lighting and pullouts, stainless steel appliances, induction double oven range, large undermount workstation sink, mini wine fridge, and even a solar tube! There is plenty of storage with two pantries in the kitchen. Large laundry room with custom cabinets, utility sink, and huge storage closet. A two-car garage with epoxy flooring and hand-painted mural is conveniently attached. Located just a short walk to the community pool and clubhouse with a fitness center. Near shopping, restaurants, entertainment, and major highways. This home has it all!
Closed
$490,000
4733 Boomerang Way, Charlotte, NC 28269
3beds
2,317sqft
Condominium
Built in 2013
-- sqft lot
$455,600 Zestimate®
$211/sqft
$2,349 Estimated rent
Home value
$455,600
$433,000 - $478,000
$2,349/mo
Zestimate® history
Owner options
List your home for rent
$2,349/mo
Rent Zestimate®
Find your next renter with Zillow Rental Manager. Plus, with online applications, you can quickly screen prospective tenants – for free.
$2,349/mo
Rent Zestimate®
Refinance and save
$3,309/mo
Est. payment
Refinancing to a lower rate could help reduce your monthly payments and save thousands over the life of the loan.
$3,309/mo
Est. payment
Explore your selling options
Work with a Zillow partner agent
Leverage their expertise and Zillow's premium Showcase listings to get your home seen by more buyers.
Get startedList with your own agent
Get your home in front of millions of buyers by listing it on Zillow.
Learn how to do itSell it yourself
Take full control of how buyers see your home on Zillow by listing For Sale by Owner (FSBO).
List your homeWhat's special
Utility sinkModern light fixtures throughoutVaulted ceilingsCustom cabinetsPlenty of storageNear shoppingQuartz countertops
Zillow last checked:
Listing updated:
Listed by:
Emily Rocchio erocchio@redbudclt.com,
Keller Williams South Park,
Trent Corbin,
Keller Williams South Park
Bought with:
Brian Richards
Howard Hanna Allen Tate Charlotte South
Source: Canopy MLS as distributed by MLS GRID,MLS#: 4065489
Facts & features
Interior
Bedrooms & bathrooms
- Bedrooms: 3
- Bathrooms: 3
- Full bathrooms: 3
- Main level bedrooms: 2
Bedroom s
- Level: Main
Bedroom s
- Level: Main
Bedroom s
- Level: Upper
Bedroom s
- Level: Main
Bedroom s
- Level: Main
Bedroom s
- Level: Upper
Bathroom full
- Level: Main
Bathroom full
- Level: Main
Bathroom full
- Level: Upper
Bathroom full
- Level: Main
Bathroom full
- Level: Main
Bathroom full
- Level: Upper
Dining area
- Level: Main
Dining area
- Level: Main
Kitchen
- Level: Main
Kitchen
- Level: Main
Living room
- Level: Main
Living room
- Level: Main
Heating
- Forced Air, Natural Gas
Cooling
- Central Air
Appliances
- Included: Convection Oven, Dishwasher, Disposal, Double Oven, Electric Range, Gas Water Heater, Induction Cooktop, Microwave, Plumbed For Ice Maker, Refrigerator, Self Cleaning Oven, Wine Refrigerator
- Laundry: Electric Dryer Hookup, Laundry Room, Main Level, Sink, Washer Hookup
Features
- Breakfast Bar, Built-in Features, Storage, Vaulted Ceiling(s)(s), Walk-In Closet(s)
- Flooring: Carpet, Tile, Wood
- Doors: French Doors, Pocket Doors, Storm Door(s)
- Windows: Insulated Windows, Window Treatments
- Has basement: No
- Attic: Walk-In
- Fireplace features: Gas, Gas Unvented, Living Room
Interior area
- Total structure area: 2,317
- Total interior livable area: 2,317 sqft
- Finished area above ground: 2,317
- Finished area below ground: 0
Property
Parking
- Total spaces: 4
- Parking features: Driveway, Attached Garage, Garage Door Opener, Garage Faces Side, Keypad Entry, Shared Driveway, Garage on Main Level
- Attached garage spaces: 2
- Uncovered spaces: 2
Features
- Levels: One and One Half
- Stories: 1.5
- Entry location: Main
- Patio & porch: Front Porch
- Exterior features: Lawn Maintenance
- Pool features: Community
Lot
- Features: End Unit
Details
- Parcel number: 02941178
- Zoning: MX-2
- Special conditions: Standard
Construction
Type & style
- Home type: Condo
- Architectural style: Transitional
- Property subtype: Condominium
Materials
- Fiber Cement, Stone
- Foundation: Slab
- Roof: Shingle
Condition
- New construction: No
- Year built: 2013
Utilities & green energy
- Sewer: Public Sewer
- Water: City
- Utilities for property: Cable Available, Electricity Connected, Wired Internet Available
Community & HOA
Community
- Features: Clubhouse, Fitness Center, Sidewalks, Street Lights
- Security: Carbon Monoxide Detector(s), Smoke Detector(s)
- Subdivision: Ridge Road Villas
HOA
- Has HOA: Yes
- HOA fee: $340 monthly
- HOA name: Greenway Realty Management
Location
- Region: Charlotte
Financial & listing details
- Price per square foot: $211/sqft
- Tax assessed value: $392,845
- Date on market: 9/8/2023
- Cumulative days on market: 2 days
- Listing terms: Cash,Conventional,VA Loan
- Exclusions: Washer, Dryer, Picture lights, Shelf in Laundry Storage Room
- Electric utility on property: Yes
- Road surface type: Concrete
Price history
| Date | Event | Price |
|---|---|---|
| 10/10/2023 | Sold | $490,000+3.2%$211/sqft |
Source:  Canopy MLS as distributed by MLS GRID #4065489 Report a problem Canopy MLS as distributed by MLS GRID #4065489 Report a problem | ||
| 9/10/2023 | Pending sale | $475,000$205/sqft |
Source: Canopy MLS as distributed by MLS GRID #4065489 Report a problem | ||
| 9/8/2023 | Listed for sale | $475,000+59.9%$205/sqft |
Source: Canopy MLS as distributed by MLS GRID #4065489 Report a problem | ||
| 7/1/2020 | Sold | $297,000-3.9%$128/sqft |
Source: Canopy MLS as distributed by MLS GRID #3623034 Report a problem | ||
| 5/30/2020 | Pending sale | $309,000$133/sqft |
Source: Allen Tate University #3623034 Report a problem | ||
| 5/21/2020 | Listed for sale | $309,000+18.8%$133/sqft |
Source: Allen Tate University #3623034 Report a problem | ||
| 11/1/2013 | Sold | $260,000$112/sqft |
Source: Public Record Report a problem | ||
Public tax history
| Year | Property taxes | Tax assessment |
|---|---|---|
| 2025 | -- | $392,845 |
| 2024 | -- | $392,845 |
| 2023 | $2,926 -2.7% | $392,845 +27.7% |
| 2022 | $3,008 -2.4% | $307,600 |
| 2021 | $3,083 | $307,600 |
| 2020 | -- | $307,600 |
| 2019 | $3,002 -16.2% | $307,600 +13.5% |
| 2018 | $3,583 +1.5% | $271,000 |
| 2017 | $3,528 | $271,000 |
| 2016 | $3,528 | $271,000 |
Find assessor info on the county website
Neighborhood: Prosperity Village
Nearby homes
- $425,0003 bd2 ba1.9k sqft4707 Boomerang Way, Charlotte, NC 28269Sold
- $370,0002 bd2 ba1.6k sqft5518 Prosperity View Dr, Charlotte, NC 28269For Sale
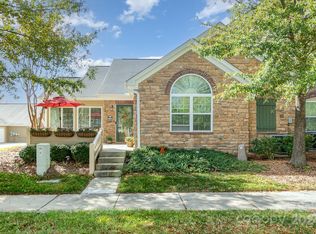
- $400,0002 bd2 ba1.6k sqft4805 Boomerang Way, Charlotte, NC 28269Sold
- $375,6002 bd2 ba1.8k sqft5229 Prosperity Ridge Rd, Charlotte, NC 28269Off Market
- $398,1003 bd3 ba2.2k sqft5219 Prosperity Ridge Dr UNIT 5219, Charlotte, NC 28269Off Market
- $353,2002 bd2 ba1.7k sqft4729 Boomerang Way #4729, Charlotte, NC 28269Off Market
- $400,0002 bd2 ba1.8k sqft6311 Ridge Path Ln, Charlotte, NC 28269Sold
- $34,700-- bd-- ba-- sqftProsperity Ridge Rd, Charlotte, NC 28269Off Market
Nearby schools
GreatSchools rating
- 7/10Parkside ElementaryGrades: PK-5Distance: 1.4 mi
- 2/10Ridge Road Middle SchoolGrades: 6-8Distance: 1 mi
- 4/10Mallard Creek HighGrades: 9-12Distance: 0.8 mi
Get a cash offer in 3 minutes
Find out how much your home could sell for in as little as 3 minutes with a no-obligation cash offer.
Estimated market value
$455,600
Get a cash offer in 3 minutes
Find out how much your home could sell for in as little as 3 minutes with a no-obligation cash offer.
Estimated market value
$455,600
- North Carolina
- Mecklenburg County
- Charlotte
- 28269
- Prosperity Village
- 4733 Boomerang Way
Nearby cities
Nearby neighborhoods
Nearby zip codes
Other Charlotte Topics
