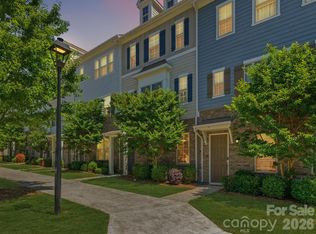
Well cared for 3-bedroom, 2.5-bath end-unit townhome with just under 2,000 square feet of thoughtfully updated living space in the highly desirable Park South Station community.
This home is truly move-in ready, with major upgrades already completed for peace of mind and modern comfort. Recent improvements include a newer(2024) AC replacement, newer(2024) hot water heater, (2024)remodeled primary bathroom, fresh interior paint, and new carpeting throughout. The functional floor plan offers comfortable everyday living, with beautiful natural light from a lovely sunroom and three spacious bedrooms upstairs. The primary bedroom is complete with dual walk in closets. Step outside to enjoy a fenced backyard, perfect for pets, outdoor dining, or relaxing in your own private space.
Park South Station is a gated South Charlotte community known for its exceptional amenities and active lifestyle. Residents enjoy a junior Olympic swimming pool, clubhouse, fitness center, dog park, playground, and direct access to the Little Sugar Creek Greenway. An engaged social committee and regular food truck rotation create a true sense of community and connection. HOA maintains the exterior of the home.
Conveniently located near shopping, dining, and major roadways, this home offers the perfect blend of low-maintenance living, modern updates, and resort-style amenities, all in one of South Charlotte’s most sought-after neighborhoods.
Active
Price cut: $10K (7/22)
$440,000
5922 Union Pacific Ave, Charlotte, NC 28210
3beds
1,943sqft
:
Get pre-qualified$2,994/mo
Townhouse
Built in 2008
0.07 Acres Lot
$437,400 Zestimate®
$226/sqft
$405/mo HOA
What's special
Junior olympic swimming poolFresh interior paintRemodeled primary bathroomThree spacious bedrooms upstairsThoughtfully updated living spaceFunctional floor planNew carpeting throughout
- 169 days |
- 230 |
- 8 |
Zillow last checked:
Listing updated:
Listed by:
TJ Allen tyler.allen@cbrealty.com,
Coldwell Banker Realty,
Kim Grace,
Coldwell Banker Realty
Source: Canopy MLS as distributed by MLS GRID,MLS#: 4341974
Facts & features
Interior
Bedrooms & bathrooms
- Bedrooms: 3
- Bathrooms: 3
- Full bathrooms: 2
- 1/2 bathrooms: 1
Primary bedroom
- Level: Upper
Bedroom s
- Level: Upper
Bedroom s
- Level: Upper
Bathroom half
- Level: Main
Bathroom full
- Level: Upper
Bathroom full
- Level: Upper
Sunroom
- Level: Main
Heating
- Forced Air, Natural Gas
Cooling
- Ceiling Fan(s), Central Air
Appliances
- Included: Other
- Laundry: Upper Level
Features
- Soaking Tub, Kitchen Island, Open Floorplan, Pantry, Storage, Walk-In Closet(s)
- Flooring: Carpet, Wood
- Has basement: No
- Fireplace features: Insert, Other - See Remarks
Interior area
- Total structure area: 1,943
- Total interior livable area: 1,943 sqft
- Finished area above ground: 1,943
- Finished area below ground: 0
Video & virtual tour
Property
Parking
- Total spaces: 2
- Parking features: Driveway, Attached Garage, Garage Door Opener, Garage Faces Front, Keypad Entry, Garage on Main Level
- Attached garage spaces: 1
- Uncovered spaces: 1
Features
- Levels: Two
- Stories: 2
- Entry location: Main
- Patio & porch: Patio
- Pool features: Community
- Fencing: Back Yard
Lot
- Size: 0.07 Acres
- Features: End Unit
Details
- Parcel number: 17306927
- Zoning: MX-2
- Special conditions: Standard
Construction
Type & style
- Home type: Townhouse
- Property subtype: Townhouse
Materials
- Vinyl
- Foundation: Slab
Condition
- New construction: No
- Year built: 2008
Utilities & green energy
- Sewer: Other - See Remarks
- Water: Other - See Remarks
Community & HOA
Community
- Features: Clubhouse, Dog Park, Fitness Center, Gated, Picnic Area, Playground, Recreation Area, Sidewalks, Street Lights
- Subdivision: Park South Station
HOA
- Has HOA: Yes
- HOA fee: $122 monthly
- HOA name: PSS Master Association
- Second HOA fee: $283 monthly
- Second HOA name: PSS Townhome Association
Location
- Region: Charlotte
Financial & listing details
- Price per square foot: $226/sqft
- Tax assessed value: $391,500
- Date on market: 2/6/2026
- Cumulative days on market: 149 days
- Listing terms: Cash,Conventional,FHA,VA Loan
- Road surface type: Concrete, Paved
Estimated market value
$437,400
$416,000 - $459,000
$2,513/mo
Price history
| Date | Event | Price |
|---|---|---|
| 7/22/2026 | Price change | $440,000-2.2%$226/sqft |
Source:  Canopy MLS as distributed by MLS GRID #4341974 Report a problem Canopy MLS as distributed by MLS GRID #4341974 Report a problem | ||
| 5/24/2026 | Listed for sale | $450,000$232/sqft |
Source: Canopy MLS as distributed by MLS GRID #4341974 Report a problem | ||
| 5/5/2026 | Pending sale | $450,000$232/sqft |
Source: Canopy MLS as distributed by MLS GRID #4341974 Report a problem | ||
| 4/23/2026 | Price change | $450,000-3.2%$232/sqft |
Source: Canopy MLS as distributed by MLS GRID #4341974 Report a problem | ||
| 2/6/2026 | Listed for sale | $465,000+69.1%$239/sqft |
Source: Canopy MLS as distributed by MLS GRID #4341974 Report a problem | ||
| 3/24/2021 | Listing removed | -- |
Source: Owner Report a problem | ||
| 8/15/2017 | Sold | $275,000+30.3%$142/sqft |
Source: Public Record Report a problem | ||
| 6/13/2013 | Sold | $211,000-6.4%$109/sqft |
Source: Public Record Report a problem | ||
| 2/8/2013 | Listed for sale | $225,500+5.4%$116/sqft |
Source: Owner Report a problem | ||
| 6/5/2008 | Sold | $214,000$110/sqft |
Source: Public Record Report a problem | ||
Public tax history
| Year | Property taxes | Tax assessment |
|---|---|---|
| 2025 | -- | $391,500 |
| 2024 | -- | $391,500 |
| 2023 | -- | $391,500 +43.2% |
| 2022 | -- | $273,300 |
| 2021 | -- | $273,300 |
| 2020 | -- | $273,300 |
| 2019 | $2,671 +26.2% | $273,300 +71.7% |
| 2018 | $2,116 +1.7% | $159,200 |
| 2017 | $2,081 | $159,200 |
| 2016 | $2,081 | $159,200 |
| 2015 | $2,081 -0.1% | $159,200 |
| 2014 | $2,084 | $159,200 |
| 2013 | -- | $159,200 |
| 2012 | -- | $159,200 |
| 2011 | -- | $159,200 +5.8% |
| 2010 | -- | $150,500 |
Find assessor info on the county website
Monthly payment
Est. payment
Payment breakdown
Explore the cost of this home by adjusting the details. Changes won't be saved.Climate risks
Neighborhood: Starmount
Nearby schools
GreatSchools rating
- 3/10Huntingtowne Farms ElementaryGrades: PK-5Distance: 1 mi
- 5/10Carmel MiddleGrades: 6-8Distance: 3.6 mi
- 5/10South Mecklenburg HighGrades: 9-12Distance: 2.6 mi
Schools provided by the listing agent
- Elementary: Huntingtowne Farms
- Middle: Carmel
- High: South Mecklenburg
Source: Canopy MLS as distributed by MLS GRID. This data may not be complete. We recommend contacting the local school district to confirm school assignments for this home.
- $460,1003 bd3 ba1.9k sqft5922 Union Pacific Ave #5922, Charlotte, NC 28210Off Market

- $436,2003 bd3 ba1.8k sqft5926 Union Pacific Ave, Charlotte, NC 28210Off Market

- $422,700-- bd-- ba-- sqft5926 Union Pacific #136, Charlotte, NC 28210Off Market
- $477,8003 bd2 ba2k sqft5916 Union Pacific Ave, Charlotte, NC 28210Off Market
- $457,2003 bd2 ba2k sqft5930 Union Pacific Ave, Charlotte, NC 28210Off Market
- $484,8003 bd3 ba1.8k sqft5912 Union Pacific Ave, Charlotte, NC 28210Off Market
- $433,8003 bd2 ba1.6k sqft2255 Belle Vernon Ave, Charlotte, NC 28210Off Market
- $539,0003 bd1 ba2.5k sqft2235 Belle Vernon Ave #159, charlotte, NC 28210Off Market
A local agent can set up tours, give advice and negotiate with sellers.
Similar homes
- $480,0003 bd3 ba1.9k sqft6017 Carrollton Ln, Charlotte, NC 28210For Sale

 MLS ID #4400871, Liz Wells, Helen Adams Realty. Canopy MLS as distributed by MLS GRID
 - $449,9993 bd3 ba1.9k sqft1839 Royal Gorge Ave, Charlotte, NC 28210For Sale
 MLS ID #4389326, Gloria Walsh, Coldwell Banker Realty. Canopy MLS as distributed by MLS GRID
 - $575,0003 bd3 ba2.1k sqft3831 Park South Station Blvd, Charlotte, NC 28210For Sale
 MLS ID #4398889, TJ Allen, Coldwell Banker Realty. Canopy MLS as distributed by MLS GRID
 - $420,0004 bd4 ba2k sqft9812 Ainslie Downs St, Charlotte, NC 28273For Sale
 MLS ID #4375661, Jessica Lamb, Keller Williams Ballantyne Area. Canopy MLS as distributed by MLS GRID
 - $650,0003 bd3 ba2.5k sqft1726 Royal Gorge Ave, Charlotte, NC 28210For SaleMLS ID #4373628, TJ Allen, Coldwell Banker Realty. Canopy MLS as distributed by MLS GRID
- $439,9004 bd3 ba2.2k sqft11206 Longhedge Ln, Charlotte, NC 28273For SaleMLS ID #4402153, John Torres, Southern Homes of the Carolinas, Inc. Canopy MLS as distributed by MLS GRID
- $437,0004 bd3 ba2.2k sqft9136 Whittel Pl, Charlotte, NC 28216For SaleMLS ID #4402060, Susan Zongker, NorthGroup Real Estate LLC. Canopy MLS as distributed by MLS GRID
- $389,9993 bd4 ba2.2k sqft12117 Harrison Steel Dr, Charlotte, NC 28277For SaleMLS ID #4397900, Dan Jones, Carolina Real Estate Experts The Dan Jones Group. Canopy MLS as distributed by MLS GRID
- $449,9003 bd4 ba2.5k sqft205 Pine Needles Ln, Fort Mill, SC 29708For SaleMLS ID #4381450, Meghan Reynolds, COMPASS. Canopy MLS as distributed by MLS GRID
- $450,0002 bd3 ba1.5k sqft11546 Red Rust Ln, Charlotte, NC 28277For SaleMLS ID #4397788, Ryan Pagano, Mission Realty. Canopy MLS as distributed by MLS GRID
- $445,0003 bd4 ba1.8k sqftBaxter Village, Fort Mill, SC 29708For SaleMLS ID #4390547, Chris Makowski, Aleasa LLC. Canopy MLS as distributed by MLS GRID
- $350,0002 bd3 ba1.6k sqft7914 Denmark Rd, Charlotte, NC 28273For SaleMLS ID #4342539, Liz Khodak, Helen Adams Realty. Canopy MLS as distributed by MLS GRID
- $375,0003 bd3 ba1.9k sqft9740 Springholm Dr, Charlotte, NC 28278For SaleMLS ID #4356147, Deborah Calderon, Calderon Realty Inc.. Canopy MLS as distributed by MLS GRID
- $415,0003 bd3 ba2k sqft15926 Bubbling Branch Ln, Charlotte, NC 28273For SaleMLS ID #4399403, Brayden Flint, Moody Residential LLC. Canopy MLS as distributed by MLS GRID
- $487,2003 bd2 ba1.5k sqft239 S Clarkson St, Charlotte, NC 28202For SaleMLS ID #4346858, Laura Arthur, ERA Live Moore. Canopy MLS as distributed by MLS GRID
- $380,0003 bd3 ba2.2k sqft619 Samet St, Fort Mill, SC 29715For SaleMLS ID #4390412, Narendra Devarapalli, Prime Real Estate Advisors LLC. Canopy MLS as distributed by MLS GRID
- $379,0003 bd3 ba2.1k sqftBarclay Woods Townhomes, Fort Mill, SC 29715For SaleMLS ID #4362917, Shelly Phillips, Highgarden Real Estate. Canopy MLS as distributed by MLS GRID
- $365,0003 bd3 ba2.4k sqft312 Garnet Ct, Fort Mill, SC 29708For SaleMLS ID #4404753, Bryan Provenzano, Keller Williams Ballantyne Area. Canopy MLS as distributed by MLS GRID
- $355,0003 bd3 ba1.4k sqft6876 Rothchild Dr, Charlotte, NC 28270For SaleMLS ID #4388708, Tommy Bowman, Berkshire Hathaway HomeServices Carolinas Realty. Canopy MLS as distributed by MLS GRID
- $454,0005 bd3 ba2.7k sqft6719 Reedy Creek Rd, Charlotte, NC 28215For SaleMLS ID #4395097, Deborah Calderon, Calderon Realty Inc.. Canopy MLS as distributed by MLS GRID
