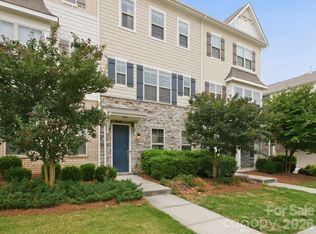
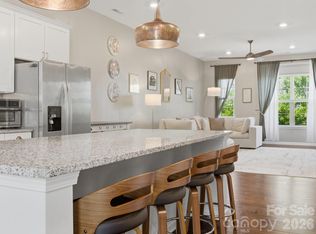
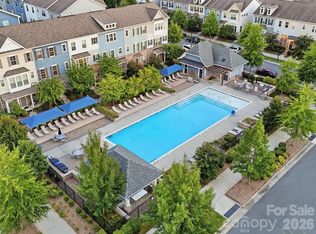
This 4-bedroom, 3.5-bath, Northeast-facing, 3-story townhome offers modern living just a short distance from the Arrowood light rail station. The home features a versatile ground-floor guest suite and an expansive second-floor open layout designed for entertaining. The chef-inspired kitchen stands out with a massive island, gas range, walk-in pantry, and stainless steel appliances leading to a private balcony. Upstairs, the primary suite provides a retreat with trayed ceilings and a step-in glass shower. Complete with an EV/Tesla charger in the garage and access to a community pool and cabana, this property sits minutes from I-77, shopping, and dining.
Active
Price cut: $20K (9/6)
$395,000
1112 Doveridge St, Charlotte, NC 28273
4beds
2,130sqft
Townhouse
Built in 2019
-- sqft lot
$392,800 Zestimate®
$185/sqft
$257/mo HOA
What's special
Chef-inspired kitchenStep-in glass showerMassive islandPrivate balconyGas rangeWalk-in pantryStainless steel appliances
- 220 days
- 118
- 9
Zillow last checked:
Listing updated:
Listed by:
Jana Jeanette jana@janasoldit.com,
Premier South
Source: Canopy MLS as distributed by MLS GRID,MLS#: 4358560
Facts & features
Interior
Bedrooms & bathrooms
- Bedrooms: 4
- Bathrooms: 4
- Full bathrooms: 3
- 1/2 bathrooms: 1
- Main level bedrooms: 1
Primary bedroom
- Level: Third
Bedroom s
- Level: Main
Bedroom s
- Level: Third
Bedroom s
- Level: Third
Bathroom full
- Level: Main
Bathroom half
- Level: Upper
Bathroom full
- Level: Third
Bathroom full
- Level: Third
Dining area
- Level: Upper
Kitchen
- Level: Upper
Laundry
- Level: Third
Living room
- Level: Upper
Heating
- Forced Air
Cooling
- Ceiling Fan(s), Central Air
Appliances
- Included: Dishwasher, Electric Oven, Gas Range, Microwave, Refrigerator
- Laundry: Electric Dryer Hookup, Laundry Closet, Third Level
Features
- Flooring: Carpet, Tile, Vinyl
- Has basement: No
Interior area
- Total structure area: 1,269
- Total interior livable area: 2,130 sqft
- Finished area above ground: 2,130
- Finished area below ground: 0
Property
Parking
- Total spaces: 2
- Parking features: Attached Garage, Garage Door Opener, Garage Faces Rear, On Street, Garage on Main Level
- Attached garage spaces: 2
- Has uncovered spaces: Yes
Features
- Levels: Three Or More
- Stories: 3
- Entry location: Main
- Patio & porch: Balcony
- Pool features: Community
Details
- Parcel number: 20516710
- Zoning: TOD-CC
- Special conditions: Standard
Construction
Type & style
- Home type: Townhouse
- Property subtype: Townhouse
Materials
- Brick Partial, Fiber Cement
- Foundation: Slab
Condition
- New construction: No
- Year built: 2019
Utilities & green energy
- Sewer: Public Sewer
- Water: City
Community & HOA
Community
- Features: Cabana, Picnic Area, Sidewalks
- Subdivision: Hadley at Arrowood Station
HOA
- Has HOA: Yes
- HOA fee: $257 monthly
- HOA name: Red Rock
- HOA phone: 888-757-3376
Location
- Region: Charlotte
Financial & listing details
- Price per square foot: $185/sqft
- Tax assessed value: $396,200
- Annual tax amount: $3,093
- Date on market: 3/20/2026
- Cumulative days on market: 220 days
- Listing terms: Cash,Conventional,FHA,VA Loan
- Road surface type: Concrete, Paved
Estimated market value
$392,800
$373,000 - $412,000
$2,488/mo
Price history
| Date | Event | Price |
|---|---|---|
| 9/6/2026 | Price change | $395,000-4.8%$185/sqft |
Source:  Canopy MLS as distributed by MLS GRID #4358560 Report a problem Canopy MLS as distributed by MLS GRID #4358560 Report a problem | ||
| 7/22/2026 | Price change | $415,000-2.1%$195/sqft |
Source: Canopy MLS as distributed by MLS GRID #4358560 Report a problem | ||
| 6/19/2026 | Price change | $424,000-0.2%$199/sqft |
Source: Canopy MLS as distributed by MLS GRID #4358560 Report a problem | ||
| 3/20/2026 | Listed for sale | $425,000+41.7%$200/sqft |
Source: Canopy MLS as distributed by MLS GRID #4358560 Report a problem | ||
| 8/20/2019 | Sold | $300,000$141/sqft |
Source: Public Record Report a problem | ||
Public tax history
| Year | Property taxes | Tax assessment |
|---|---|---|
| 2025 | $3,093 +1.4% | $396,200 |
| 2024 | $3,050 +3.4% | $396,200 |
| 2023 | $2,951 +5.7% | $396,200 +39% |
| 2022 | $2,791 | $285,100 |
| 2021 | $2,791 | $285,100 |
Find assessor info on the county website
Monthly payment
Est. payment
Payment breakdown
Explore the cost of this home by adjusting the details. Changes won't be saved.Climate risks
Neighborhood: Montclaire South
Nearby schools
Schools provided by the listing agent
- Elementary: Starmount
- Middle: Carmel
- High: South Mecklenburg
Source: Canopy MLS as distributed by MLS GRID. This data may not be complete. We recommend contacting the local school district to confirm school assignments for this home.


Similar homes
- $409,9004 bd4 ba2.1k sqft1038 Doveridge St, Charlotte, NC 28273For Sale
 MLS ID #4432496, Marlo Taylor, EXP Realty LLC. Canopy MLS as distributed by MLS GRID
 - $399,9994 bd4 ba2k sqft9812 Ainslie Downs St, Charlotte, NC 28273For Sale
 MLS ID #4375661, Jessica Lamb, Keller Williams Ballantyne Area. Canopy MLS as distributed by MLS GRID
 - $412,4954 bd4 ba2k sqft9604 Ainslie Downs St, Charlotte, NC 28273For Sale
 MLS ID #4416440, Kandi Lowe, Realty One Group Revolution. Canopy MLS as distributed by MLS GRID
 - $395,0003 bd4 ba2k sqft1110 Whitby Moore St, Charlotte, NC 28273For Sale
 MLS ID #4414562, Sara Rhodes, Premier Sotheby's International Realty. Canopy MLS as distributed by MLS GRID
 - $394,9003 bd4 ba2.3k sqftAyrsley Townhomes, Charlotte, NC 28273For SaleMLS ID #4423206, Angie Douglass, EXP Realty LLC Rock Hill. Canopy MLS as distributed by MLS GRID
- $350,0002 bd3 ba1.6k sqft7914 Denmark Rd, Charlotte, NC 28273For SaleMLS ID #4342539, Liz Khodak, Helen Adams Realty. Canopy MLS as distributed by MLS GRID
- $325,0002 bd3 ba1.6k sqftHadley at Arrowood Station, Charlotte, NC 28273For SaleMLS ID #4421828, Anne Spencer, Corcoran HM Properties. Canopy MLS as distributed by MLS GRID
- $399,9994 bd4 ba2.1k sqftCity Park, Charlotte, NC 28217For SaleMLS ID #4420429, Brian Rogers, Redfin Corporation. Canopy MLS as distributed by MLS GRID
- $417,5003 bd3 ba1.6k sqft2447 Diplomat Ln, Charlotte, NC 28210For SaleMLS ID #4411552, Kristen Ammons, Berkshire Hathaway HomeServices Carolinas Realty. Canopy MLS as distributed by MLS GRID
- $415,0003 bd3 ba1.9k sqftPark South Station, Charlotte, NC 28210For SaleMLS ID #4387796, Suzana Measham, Better Homes and Gardens Real Estate Paracle. Canopy MLS as distributed by MLS GRID
- $419,9004 bd4 ba2.1k sqft4552 Millennium Ave, Charlotte, NC 28217For SaleMLS ID #4405822, Matt Sarver, Keller Williams Lake Norman. Canopy MLS as distributed by MLS GRID
- $439,9003 bd3 ba1.6k sqft4148 Park South Station Blvd, Charlotte, NC 28210For SaleMLS ID #4406700, Geoff Campbell, Geoff Campbell Realty Inc. Canopy MLS as distributed by MLS GRID
- $395,0003 bd4 ba1.6k sqft658 Uwharrie River Rd, Charlotte, NC 28211For SaleMLS ID #4404339, Stephen Scott, Realty Dynamics Inc.. Canopy MLS as distributed by MLS GRID
- $420,0003 bd4 ba1.6k sqftSouthrail Station, Charlotte, NC 28217For SaleMLS ID #4344593, Anne Spencer, Corcoran HM Properties. Canopy MLS as distributed by MLS GRID
- $299,9002 bd4 ba2.3k sqftAyrsley, Charlotte, NC 28273For SaleMLS ID #4401328, Pamela Ward, Coldwell Banker Realty. Canopy MLS as distributed by MLS GRID
- $349,9903 bd3 ba1.7k sqft14136 Castle Nook Dr, Charlotte, NC 28273For SaleMLS ID #4376440, Karla Bush, Southern Homes of the Carolinas, Inc. Canopy MLS as distributed by MLS GRID
- $379,9003 bd3 ba1.7k sqftVillages at Beachmont, Charlotte, NC 28208For SaleMLS ID #4406016, Kim King, Coldwell Banker Realty. Canopy MLS as distributed by MLS GRID
- $395,0004 bd3 ba2k sqft2424 Tallet Trce, Charlotte, NC 28216For SaleMLS ID #4418651, Melissa Simmons, True North Realty. Canopy MLS as distributed by MLS GRID
- $439,9003 bd3 ba1.7k sqft16852 Dunaverty Pl, Charlotte, NC 28277For SaleMLS ID #4432315, Jay White, Keller Williams Ballantyne Area. Canopy MLS as distributed by MLS GRID
- $379,9003 bd3 ba2k sqft2527 Grantham Place Dr, Fort Mill, SC 29715For SaleMLS ID #4374538, Morgan Overcash, Howard Hanna Allen Tate Rock Hill. Canopy MLS as distributed by MLS GRID
