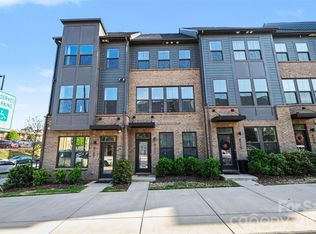
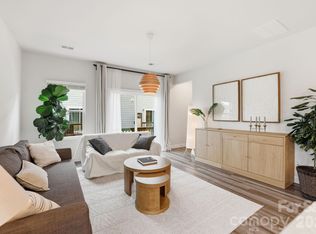
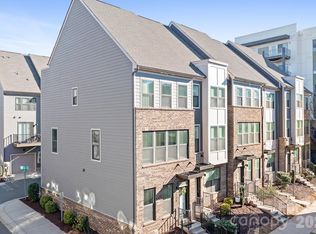
Enter from the street into a spacious living room that flows seamlessly into a chef’s kitchen featuring white cabinetry, quartz countertops, stainless steel appliances. The adjacent dining area opens to a private balcony - perfect for morning coffee or an after-dinner cocktail. Upstairs, the expansive primary suite offers like-new carpet, a tray ceiling with fan, and an oversized walk-in closet. The spa-inspired primary bath features a dual vanity with quartz countertops and a large walk-in shower. A secondary bedroom also includes a walk-in closet and en-suite bath. The top level boasts a rare, true third bedroom with an en-suite full bath, closet, and direct access to the outdoor rooftop terrace—ideal for entertaining or relaxing. Custom window treatments are featured throughout the home. This like-new townhome offers easy access to Charlotte Douglas International Airport and South End, combining modern living with unbeatable convenience.
Active
Price cut: $14.9K (5/27)
$445,000
4746 Chastain Ave, Charlotte, NC 28217
3beds
1,633sqft
:
Get pre-qualified$2,840/mo
Townhouse
Built in 2022
0.02 Acres Lot
$442,000 Zestimate®
$273/sqft
$255/mo HOA
What's special
Large walk-in showerPrivate balconyAdjacent dining areaTray ceiling with fanQuartz countertopsOversized walk-in closetExpansive primary suite
- 177 days |
- 163 |
- 8 |
Zillow last checked:
Listing updated:
Listed by:
Anne Spencer annespencer@hmproperties.com,
Corcoran HM Properties
Source: Canopy MLS as distributed by MLS GRID,MLS#: 4344593
Facts & features
Interior
Bedrooms & bathrooms
- Bedrooms: 3
- Bathrooms: 4
- Full bathrooms: 3
- 1/2 bathrooms: 1
Primary bedroom
- Level: Upper
Bedroom s
- Level: Upper
Bedroom s
- Level: Third
Bathroom half
- Level: Main
Bathroom full
- Level: Upper
Bathroom full
- Level: Upper
Bathroom full
- Level: Third
Dining area
- Level: Main
Kitchen
- Level: Main
Living room
- Level: Main
Heating
- Electric, Heat Pump
Cooling
- Ceiling Fan(s), Central Air, Electric
Appliances
- Included: Dishwasher, Disposal, Electric Range, Microwave
- Laundry: In Hall, Inside, Laundry Closet
Features
- Breakfast Bar, Kitchen Island, Open Floorplan, Pantry, Storage, Walk-In Closet(s), Other - See Remarks
- Flooring: Carpet, Tile, Vinyl
- Windows: Window Treatments
- Basement: Basement Garage Door
Interior area
- Total structure area: 1,294
- Total interior livable area: 1,633 sqft
- Finished area above ground: 1,586
- Finished area below ground: 47
Video & virtual tour
Property
Parking
- Total spaces: 2
- Parking features: Attached Garage, Garage Door Opener, On Street, Tandem
- Attached garage spaces: 2
- Has uncovered spaces: Yes
Features
- Levels: Three Or More
- Stories: 3
- Entry location: Main
- Patio & porch: Balcony, Terrace
- Has view: Yes
- View description: City
Lot
- Size: 0.02 Acres
- Features: Views
Details
- Parcel number: 16902235
- Zoning: TOD-M(O)
- Special conditions: Standard
Construction
Type & style
- Home type: Townhouse
- Property subtype: Townhouse
Materials
- Brick Partial
Condition
- New construction: No
- Year built: 2022
Details
- Builder name: Ryan Homes
Utilities & green energy
- Sewer: Public Sewer
- Water: City
- Utilities for property: Electricity Connected
Community & HOA
Community
- Subdivision: Southrail Station
HOA
- Has HOA: Yes
- HOA fee: $255 monthly
- HOA name: RealManage
- HOA phone: 866-473-2573
Location
- Region: Charlotte
Financial & listing details
- Price per square foot: $273/sqft
- Tax assessed value: $403,200
- Annual tax amount: $1,374
- Date on market: 2/12/2026
- Cumulative days on market: 178 days
- Listing terms: Cash,Conventional
- Electric utility on property: Yes
- Road surface type: Concrete, Paved
Estimated market value
$442,000
$420,000 - $464,000
$2,595/mo
Price history
| Date | Event | Price |
|---|---|---|
| 5/27/2026 | Price change | $445,000-3.2%$273/sqft |
Source:  Canopy MLS as distributed by MLS GRID #4344593 Report a problem Canopy MLS as distributed by MLS GRID #4344593 Report a problem | ||
| 4/7/2026 | Price change | $459,900-3.2%$282/sqft |
Source: Canopy MLS as distributed by MLS GRID #4344593 Report a problem | ||
| 2/12/2026 | Listed for sale | $475,000+4.4%$291/sqft |
Source: Canopy MLS as distributed by MLS GRID #4344593 Report a problem | ||
| 2/21/2023 | Listing removed | -- |
Source:  Ryan Homes Report a problem Ryan Homes Report a problem | ||
| 2/7/2023 | Listed for sale | $454,990+3.4%$279/sqft |
Source: Ryan Homes Report a problem | ||
| 2/1/2023 | Sold | $440,000-3.3%$269/sqft |
Source: Public Record Report a problem | ||
| 10/14/2022 | Listing removed | -- |
Source: Ryan Homes Report a problem | ||
| 9/8/2022 | Listed for sale | $454,990$279/sqft |
Source: Ryan Homes Report a problem | ||
Public tax history
| Year | Property taxes | Tax assessment |
|---|---|---|
| 2025 | $1,374 +37.1% | $403,200 |
| 2024 | $1,002 | $403,200 +28.9% |
| 2023 | -- | $312,900 |
Find assessor info on the county website
Monthly payment
Est. payment
Payment breakdown
Explore the cost of this home by adjusting the details. Changes won't be saved.Climate risks
Neighborhood: Montclaire South
Nearby schools
GreatSchools rating
- 6/10Pinewood ElementaryGrades: PK-5Distance: 1.2 mi
- 4/10Alexander Graham MiddleGrades: 6-8Distance: 2.8 mi
- 1/10Harding University HighGrades: 9-12Distance: 4.3 mi
Schools provided by the listing agent
- Elementary: Pinewood Mecklenburg
- Middle: Sedgefield
- High: Harding University
Source: Canopy MLS as distributed by MLS GRID. This data may not be complete. We recommend contacting the local school district to confirm school assignments for this home.
- $416,1003 bd4 ba1.5k sqft4748 Chastain Ave, Charlotte, NC 28217Off Market

- $420,1002 bd2 ba1.6k sqft4744 Chastain Ave, Charlotte, NC 28217Off Market
- $440,4003 bd4 ba1.6k sqft4750 Chastain Ave, Charlotte, NC 28217Off Market

- $437,9003 bd4 ba1.5k sqft4742 Chastain Ave, Charlotte, NC 28217Off Market

- $3,0003 bd4 ba1.8k sqft4752 Chastain Ave, Charlotte, NC 28217For Rent
- $440,0003 bd4 ba1.5k sqft4738 Chastain Ave, Charlotte, NC 28217Sold
- $439,9903 bd4 ba1.5k sqft4738 Chastain Ave #1037-H, Charlotte, NC 28217Sold
- $441,0002 bd2 ba1.6k sqft6163 Station Crossing Ave, Charlotte, NC 28217Off Market
A local agent can set up tours, give advice and negotiate with sellers.
Similar homes
- $445,0003 bd4 ba1.6k sqftSouthrail Station, Charlotte, NC 28217For Sale
 MLS ID #4364063, Keith Magnuson, Keller Williams South Park. Canopy MLS as distributed by MLS GRID
 - $399,9003 bd4 ba1.5k sqft1063 Simcoe Ln, Charlotte, NC 28217For Sale
 MLS ID #4405838, Cindy Ferguson, Coldwell Banker Realty. Canopy MLS as distributed by MLS GRID
 - $439,0004 bd4 ba2.1k sqftCity Park, Charlotte, NC 28217For Sale
 MLS ID #4404262, Matt Stone, Stone Realty Group. Canopy MLS as distributed by MLS GRID
 - $485,0004 bd5 ba1.8k sqft1226 Gleason Way, Charlotte, NC 28217For Sale
 MLS ID #4405911, misheel Bold, Berkshire Hathaway HomeServices Carolinas Realty. Canopy MLS as distributed by MLS GRID
 - $425,0004 bd4 ba2.1k sqft4552 Millennium Ave, Charlotte, NC 28217For SaleMLS ID #4405822, Matt Sarver, Keller Williams Lake Norman. Canopy MLS as distributed by MLS GRID
- $459,9003 bd3 ba2k sqftTownes of Oakhurst, Charlotte, NC 28205For SaleMLS ID #4411056, Liz Young, RE/MAX Executive. Canopy MLS as distributed by MLS GRID
- $431,0003 bd4 ba1.6k sqft408 Tristram Ln, Charlotte, NC 28205For SaleMLS ID #4411503, Jennifer Hardman, COMPASS. Canopy MLS as distributed by MLS GRID
- $609,0003 bd4 ba1.9k sqft3822 Sky Haven Dr, Charlotte, NC 28209For SaleMLS ID #4411443, Bobby Sisk, Nestlewood Realty, LLC. Canopy MLS as distributed by MLS GRID
- $469,0003 bd3 ba1.7k sqft1760 Evergreen Dr, Charlotte, NC 28208For SaleMLS ID #4394330, Melissa Small, Coldwell Banker Realty. Canopy MLS as distributed by MLS GRID
- $385,0003 bd3 ba1.7k sqftVillages at Beachmont, Charlotte, NC 28208For SaleMLS ID #4406016, Kim King, Coldwell Banker Realty. Canopy MLS as distributed by MLS GRID
- $474,9904 bd4 ba2.1k sqft7937 Cedarsmith Ct #Xggmsa, Charlotte, NC 28217New ConstructionMLS ID #4395047, Jamie Warner, TRI Pointe Homes INC. Canopy MLS as distributed by MLS GRID
- $489,9003 bd3 ba1.2k sqftOak Park at 3rd Ward, Charlotte, NC 28202For SaleMLS ID #4410978, Bobby Sisk, Nestlewood Realty, LLC. Canopy MLS as distributed by MLS GRID
- $409,0004 bd4 ba2k sqft9812 Ainslie Downs St, Charlotte, NC 28273For SaleMLS ID #4375661, Jessica Lamb, Keller Williams Ballantyne Area. Canopy MLS as distributed by MLS GRID
- $465,0002 bd3 ba1.3k sqftUptown West Terraces, Charlotte, NC 28208For SaleMLS ID #4389872, Krishna Cyanam Venkata, EXP Realty LLC Ballantyne. Canopy MLS as distributed by MLS GRID
- $419,9004 bd4 ba2.1k sqft1038 Doveridge St, Charlotte, NC 28273For SaleMLS ID #4380739, Marlo Taylor, EXP Realty LLC. Canopy MLS as distributed by MLS GRID
- $420,0002 bd3 ba1.4k sqft1216 Craig View Way, Charlotte, NC 28211For SaleMLS ID #4343003, Perry Wiese, Realty One Group Revolution. Canopy MLS as distributed by MLS GRID
- $479,0003 bd2 ba1.5k sqftClarkson Place, Charlotte, NC 28202For SaleMLS ID #4394302, Andrea Roether, Dickens Mitchener & Associates Inc. Canopy MLS as distributed by MLS GRID
- $415,0004 bd4 ba2.1k sqft1112 Doveridge St, Charlotte, NC 28273For SaleMLS ID #4358560, Jana Jeanette, Premier South. Canopy MLS as distributed by MLS GRID
- $439,9002 bd3 ba1.3k sqft2011 Federation Ct, Charlotte, NC 28205For SaleMLS ID #4376038, Lauren Schwab, Real Broker, LLC. Canopy MLS as distributed by MLS GRID
- $500,0003 bd3 ba1.8k sqft3539 Spencer St, Charlotte, NC 28205For SaleMLS ID #4408956, Morgan Boydston, Dickens Mitchener & Associates Inc. Canopy MLS as distributed by MLS GRID
