Qualifies for 100% financing, no PMI, $5,000 toward closing costs, and $5,000 in down payment assistance.
Welcome to 727 Key St W, where a thoughtfully designed floor plan, modern finishes, and a spacious lot come together just minutes from Uptown Charlotte.
Step inside to an inviting open-concept main living area that seamlessly connects the kitchen, dining, and living spaces—perfect for everyday living and entertaining. Upstairs, you'll find spacious bedrooms with ample storage, including a well-appointed primary suite featuring a private en-suite bathroom, dual vanities, and a walk-in closet.
Outside, enjoy the freedom and flexibility of a spacious lot with NO HOA, giving you more room to make the property your own. Convenient access to Uptown Charlotte puts employment, dining, entertainment, and everything the city has to offer within easy reach.
This is the last available unit from the builders on this street. Don’t miss your incredible opportunity to enjoy this new construction home!
Active
$349,900
803 Key St, Charlotte, NC 28208
3beds
1,614sqft
Single Family Residence
Built in 2026
0.17 Acres Lot
$-- Zestimate®
$217/sqft
$-- HOA
What's special
- 5 days
- 329
- 47
Zillow last checked:
Listing updated:
Listed by:
Anthony Swain anthony.swain@compass.com,
COMPASS
Source: Canopy MLS as distributed by MLS GRID,MLS#: 4422508
Facts & features
Interior
Bedrooms & bathrooms
- Bedrooms: 3
- Bathrooms: 3
- Full bathrooms: 2
- 1/2 bathrooms: 1
Primary bedroom
- Level: Upper
Bedroom s
- Level: Upper
Bedroom s
- Level: Upper
Bathroom half
- Level: Main
Bathroom full
- Level: Upper
Dining room
- Level: Main
Laundry
- Level: Upper
Living room
- Level: Main
Heating
- Central
Cooling
- Central Air
Appliances
- Included: Dishwasher, Electric Range, Microwave, Refrigerator with Ice Maker
- Laundry: Laundry Room, Upper Level
Features
- Kitchen Island, Open Floorplan, Pantry, Storage
- Flooring: Vinyl
- Doors: Sliding Doors
- Windows: Insulated Windows
- Has basement: No
- Attic: Pull Down Stairs
Interior area
- Total structure area: 1,614
- Total interior livable area: 1,614 sqft
- Finished area above ground: 1,614
- Finished area below ground: 0
Property
Parking
- Total spaces: 2
- Parking features: Driveway, Attached Garage, Garage on Main Level
- Attached garage spaces: 2
- Has uncovered spaces: Yes
Features
- Levels: Two
- Stories: 2
- Patio & porch: Patio
Lot
- Size: 0.17 Acres
Details
- Parcel number: 06304250
- Zoning: N1-C
- Special conditions: Standard
Construction
Type & style
- Home type: SingleFamily
- Property subtype: Single Family Residence
Materials
- Vinyl
- Foundation: Slab
Condition
- New construction: Yes
- Year built: 2026
Details
- Builder model: Dogwood
Utilities & green energy
- Sewer: Public Sewer
- Water: City
- Utilities for property: Electricity Connected
Community & HOA
Community
- Security: Carbon Monoxide Detector(s), Smoke Detector(s)
- Subdivision: None
Location
- Region: Charlotte
Financial & listing details
- Price per square foot: $217/sqft
- Tax assessed value: $63,300
- Date on market: 9/23/2026
- Cumulative days on market: 5 days
- Listing terms: Cash,Conventional,FHA,VA Loan
- Electric utility on property: Yes
- Road surface type: Concrete, Paved
Estimated market value
Not available
Estimated sales range
Not available
Not available
Price history
| Date | Event | Price |
|---|---|---|
| 9/23/2026 | Listed for sale | $349,900$217/sqft |
Source:  Canopy MLS as distributed by MLS GRID #4422508 Report a problem Canopy MLS as distributed by MLS GRID #4422508 Report a problem | ||
Public tax history
Tax history is unavailable.
Monthly payment
Est. payment
Payment breakdown
Explore the cost of this home by adjusting the details. Changes won't be saved.Climate risks
Neighborhood: Thomasboro-Hoskins
Nearby schools
Schools provided by the listing agent
- Elementary: Thomasboro
- Middle: Thomasboro
- High: West Charlotte
Source: Canopy MLS as distributed by MLS GRID. This data may not be complete. We recommend contacting the local school district to confirm school assignments for this home.
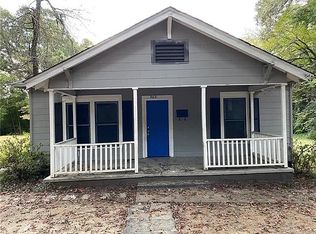

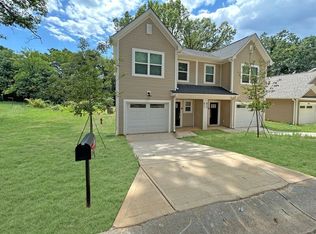
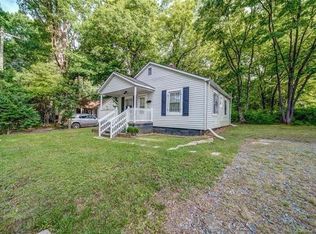
Similar homes
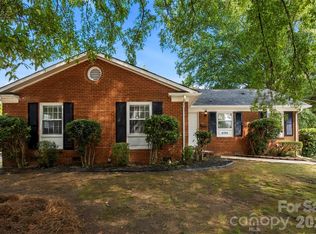
- $349,9003 bd1 ba1.1k sqft3129 Mathis Dr, Charlotte, NC 28208For Sale
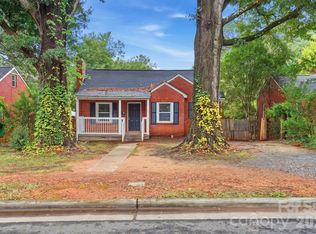
 MLS ID #4428061, Adam Woodring, Mainstay Brokerage LLC. Canopy MLS as distributed by MLS GRID
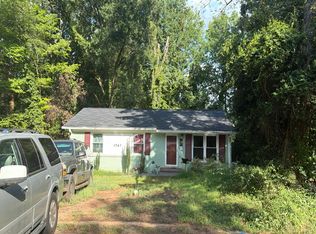
 - $312,0004 bd2 ba1.6k sqft4700 Woodway Pl, Charlotte, NC 28208For Sale
 MLS ID #4426668, Judith Workman, Mountain Island Lake Realty LLC. Canopy MLS as distributed by MLS GRID
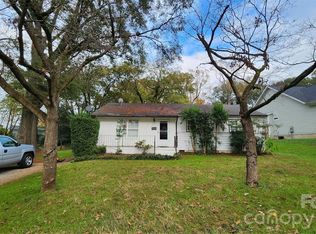
 - $--5 bd2 ba1.9k sqft1567 Westdale Dr, Charlotte, NC 28208Auction
 Auction.com 2
 - $350,0003 bd1 ba1.1k sqft717 Tennyson Dr, Charlotte, NC 28208For Sale
 MLS ID #4372165, Luz Cardona, G Brokerage. Canopy MLS as distributed by MLS GRID
 - $335,0003 bd1 ba1.2k sqft3307 Bonaire Dr, Charlotte, NC 28208For SaleMLS ID #4424557, Kelly Centola, SERHANT. Canopy MLS as distributed by MLS GRID
- $325,5003 bd3 ba1.2k sqft962 S Hoskins Rd, Charlotte, NC 28208New ConstructionMLS ID #4345128, Daniel Fisher, Fisher Herman Realty LLC. Canopy MLS as distributed by MLS GRID
- $339,9004 bd3 ba2k sqft1401 Grovewood Dr, Charlotte, NC 28208For SaleMLS ID #4398914, Brian Rogers, Redfin Corporation. Canopy MLS as distributed by MLS GRID
- $339,9003 bd3 ba1.9k sqft2100 Cranberry Woods Ct, Charlotte, NC 28208For SaleMLS ID #4366878, Jennifer Friedman, Giving Tree Realty. Canopy MLS as distributed by MLS GRID
- $340,0003 bd3 ba1.4k sqft4816 Raspberry Knoll Dr, Charlotte, NC 28208For SaleMLS ID #4405142, Matt Stone, Stone Realty Group. Canopy MLS as distributed by MLS GRID
- $359,9004 bd2 ba1.2k sqft3416 Mable Hubbard Dr, Charlotte, NC 28208For SaleMLS ID #4381765, Scott Russo, The McDevitt Agency. Canopy MLS as distributed by MLS GRID
- $325,0003 bd2 ba1.5k sqft2114 Varden Ct, Charlotte, NC 28208For SaleMLS ID #4418070, Maurice Barnes, Keller Williams Unlimited. Canopy MLS as distributed by MLS GRID
- $300,0002 bd1 ba1k sqft3828 Plainview Rd, Charlotte, NC 28208For SaleMLS ID #4425325, Alece Alexander, Henderson Properties. Canopy MLS as distributed by MLS GRID
- $370,0005 bd2 ba1.5k sqft4115 Tresevant Ave, Charlotte, NC 28208For SaleMLS ID #4423929, Carmela Hidalgo, NorthGroup Real Estate LLC. Canopy MLS as distributed by MLS GRID
- $292,0004 bd2 ba1.2k sqft402 Jones St, Charlotte, NC 28208For SaleMLS ID #4423184, Shenelle Crawford, Keller Williams South Park. Canopy MLS as distributed by MLS GRID
- $344,9903 bd3 ba1.4k sqftWinslow Park, Charlotte, NC 28216New ConstructionMLS ID #4426751, Jerry Smith, Smith Capital Partners LLC. Canopy MLS as distributed by MLS GRID
- $384,9003 bd2 ba1.1k sqft3414 Bonaire Dr, Charlotte, NC 28208For SaleMLS ID #4420141, Robin Hurd, Carolina Realty Solutions. Canopy MLS as distributed by MLS GRID
- $355,9904 bd3 ba1.7k sqftWinslow Park, Charlotte, NC 28216New ConstructionMLS ID #4426753, Jerry Smith, Smith Capital Partners LLC. Canopy MLS as distributed by MLS GRID
- $275,0004 bd3 ba2k sqft933 Rowan St, Charlotte, NC 28208For SaleMLS ID #4391506, Dwayne Heigh, Heigh Capital Group LLC. Canopy MLS as distributed by MLS GRID
- $374,9003 bd2 ba1k sqft1906 Ashley Rd, Charlotte, NC 28208For SaleMLS ID #4410948, Robin Hurd, Carolina Realty Solutions. Canopy MLS as distributed by MLS GRID
- $324,9003 bd1 ba1k sqft3300 Bonaire Dr, Charlotte, NC 28208For SaleMLS ID #4420802, Stephanie Blackburn, ProStead Realty. Canopy MLS as distributed by MLS GRID
