Welcome home to this charming ranch tucked away on a cul-de-sac in the desirable Treyburn community. A covered entry leads you into a light-filled living room with soaring cathedral ceilings and a cozy wood-burning fireplace — the perfect spot to ease into a slow Saturday morning. The open layout continues into the kitchen and dining area, creating an effortless flow for both everyday living and entertaining.
The spacious primary suite features a vaulted ceiling, a walk-in closet you’ll actually love, and a well-appointed bath with a garden tub, separate shower, and double vanities. Two additional bedrooms and a full hall bath complete this comfortable one-level design.
Step outside to a fenced backyard offering a blank canvas ready for your vision whether that’s a garden, fire pit, or play space. Recent updates include a new architectural shingle roof and gutters (2026). A new gas hot water heater, a 3-year-old LG washer and dryer, and refrigerator conveys with the home. Minutes from shopping, dining, and convenient access to I-485 and I-77, this home is move-in ready and waiting for you.
Active
Price cut: $5K (9/25)
$314,000
9206 Rotherham Ln, Charlotte, NC 28216
3beds
1,436sqft
Single Family Residence
Built in 1996
0.15 Acres Lot
$-- Zestimate®
$219/sqft
$16/mo HOA
What's special
Cozy wood-burning fireplaceSoaring cathedral ceilingsCovered entrySeparate showerFenced backyardFull hall bathNew architectural shingle roof
- 27 days
- 469
- 65
Zillow last checked:
Listing updated:
Listed by:
Pam Baskin pambaskin@msn.com,
ERA Live Moore
Source: Canopy MLS as distributed by MLS GRID,MLS#: 4419892
Facts & features
Interior
Bedrooms & bathrooms
- Bedrooms: 3
- Bathrooms: 2
- Full bathrooms: 2
- Main level bedrooms: 3
Primary bedroom
- Level: Main
Bedroom s
- Level: Main
Dining area
- Level: Main
Kitchen
- Level: Main
Laundry
- Level: Main
Living room
- Features: Cathedral Ceiling(s), Ceiling Fan(s)
- Level: Main
Heating
- Central
Cooling
- Ceiling Fan(s)
Appliances
- Included: Dishwasher, Electric Range, Gas Water Heater, Microwave, Washer/Dryer
- Laundry: Laundry Closet, Main Level
Features
- Soaking Tub, Pantry, Walk-In Closet(s)
- Windows: Insulated Windows
- Has basement: No
- Attic: Pull Down Stairs
- Fireplace features: Living Room, Wood Burning
Interior area
- Total structure area: 1,436
- Total interior livable area: 1,436 sqft
- Finished area above ground: 1,436
- Finished area below ground: 0
Property
Parking
- Total spaces: 1
- Parking features: Attached Garage, Garage on Main Level
- Attached garage spaces: 1
Features
- Levels: One
- Stories: 1
- Patio & porch: Deck
- Fencing: Back Yard,Wood
Lot
- Size: 0.15 Acres
Details
- Parcel number: 02531113
- Zoning: R-17MF(CD)
- Special conditions: Standard
Construction
Type & style
- Home type: SingleFamily
- Architectural style: Ranch
- Property subtype: Single Family Residence
Materials
- Vinyl
- Foundation: Slab
- Roof: Fiberglass
Condition
- New construction: No
- Year built: 1996
Utilities & green energy
- Sewer: Public Sewer
- Water: City
- Utilities for property: Electricity Connected
Community & HOA
Community
- Security: Carbon Monoxide Detector(s), Smoke Detector(s)
- Subdivision: Treyburn
HOA
- Has HOA: Yes
- HOA fee: $48 quarterly
- HOA name: Bumgardner Mgmt. Assoc
- HOA phone: 704-829-7878
Location
- Region: Charlotte
Financial & listing details
- Price per square foot: $219/sqft
- Tax assessed value: $304,800
- Date on market: 9/1/2026
- Cumulative days on market: 27 days
- Listing terms: Cash,Conventional,FHA,VA Loan
- Exclusions: Security system keypad, interior & exterior cameras, smoke & CO detector. Smoke and carbon monoxide detectors will be replaced with original ones.
- Electric utility on property: Yes
- Road surface type: Concrete, Paved
Estimated market value
Not available
Estimated sales range
Not available
Not available
Price history
| Date | Event | Price |
|---|---|---|
| 9/25/2026 | Price change | $314,000-1.6%$219/sqft |
Source:  Canopy MLS as distributed by MLS GRID #4419892 Report a problem Canopy MLS as distributed by MLS GRID #4419892 Report a problem | ||
| 9/1/2026 | Listed for sale | $319,000-1.8%$222/sqft |
Source: Canopy MLS as distributed by MLS GRID #4419892 Report a problem | ||
| 5/4/2026 | Listing removed | $324,990$226/sqft |
Source:  Hive MLS #100559915 Report a problem Hive MLS #100559915 Report a problem | ||
| 3/25/2026 | Listed for sale | $324,990$226/sqft |
Source:  REIN Inc. #10622983 Report a problem REIN Inc. #10622983 Report a problem | ||
| 3/13/2026 | Pending sale | $324,990$226/sqft |
Source: Hive MLS #100559915 Report a problem | ||
| 3/12/2026 | Listed for sale | $324,990$226/sqft |
Source: Hive MLS #100559915 Report a problem | ||
| 3/12/2026 | Contingent | $324,990$226/sqft |
Source: REIN Inc. #10622983 Report a problem | ||
| 3/4/2026 | Listed for sale | $324,990+8.3%$226/sqft |
Source: REIN Inc. #10622983 Report a problem | ||
| 5/25/2023 | Sold | $300,000-3.8%$209/sqft |
Source: Canopy MLS as distributed by MLS GRID #3882288 Report a problem | ||
| 4/28/2023 | Pending sale | $312,000$217/sqft |
Source: Canopy MLS as distributed by MLS GRID #CAR3882288 Report a problem | ||
| 4/18/2023 | Listed for sale | $312,000$217/sqft |
Source: Canopy MLS as distributed by MLS GRID #CAR3882288 Report a problem | ||
| 4/11/2023 | Pending sale | $312,000$217/sqft |
Source: Canopy MLS as distributed by MLS GRID #CAR3882288 Report a problem | ||
| 3/30/2023 | Price change | $312,000-1.6%$217/sqft |
Source: Canopy MLS as distributed by MLS GRID #CAR3882288 Report a problem | ||
| 3/16/2023 | Price change | $317,000-1.9%$221/sqft |
Source: Canopy MLS as distributed by MLS GRID #CAR3882288 Report a problem | ||
| 2/16/2023 | Price change | $323,000-0.3%$225/sqft |
Source: Canopy MLS as distributed by MLS GRID #CAR3882288 Report a problem | ||
| 2/7/2023 | Price change | $324,000-9%$226/sqft |
Source: Canopy MLS as distributed by MLS GRID #3882288 Report a problem | ||
| 7/11/2022 | Listed for sale | $356,000$248/sqft |
Source: Canopy MLS as distributed by MLS GRID #3882288 Report a problem | ||
| 6/20/2022 | Listing removed | -- |
Source: Canopy MLS as distributed by MLS GRID #3872719 Report a problem | ||
| 6/14/2022 | Listed for sale | $356,000+10.4%$248/sqft |
Source: Canopy MLS as distributed by MLS GRID #3872719 Report a problem | ||
| 6/1/2022 | Sold | $322,500+115%$225/sqft |
Source: Public Record Report a problem | ||
| 5/26/2017 | Sold | $149,995$104/sqft |
Source: Canopy MLS as distributed by MLS GRID #3266120 Report a problem | ||
| 4/10/2017 | Pending sale | $149,995$104/sqft |
Source: My Townhome #3266120 Report a problem | ||
| 3/30/2017 | Listed for sale | $149,995+19%$104/sqft |
Source: My Townhome #3266120 Report a problem | ||
| 9/1/2006 | Sold | $126,000+8.2%$88/sqft |
Source: Public Record Report a problem | ||
| 2/27/2001 | Sold | $116,500$81/sqft |
Source: Public Record Report a problem | ||
Public tax history
| Year | Property taxes | Tax assessment |
|---|---|---|
| 2025 | -- | $304,800 |
| 2024 | -- | $304,800 |
| 2023 | $2,375 | $304,800 +77.2% |
| 2022 | -- | $172,000 |
| 2021 | $1,774 +0.4% | $172,000 |
| 2020 | $1,767 +0.9% | $172,000 |
| 2019 | $1,751 +44.9% | $172,000 +98.8% |
| 2018 | $1,208 +3% | $86,500 |
| 2017 | $1,173 | $86,500 |
| 2016 | $1,173 | $86,500 |
| 2015 | $1,173 +0% | $86,500 |
| 2014 | $1,173 | $86,500 |
| 2013 | -- | $86,500 -0.2% |
| 2012 | -- | $86,700 |
| 2011 | -- | $86,700 -27% |
| 2010 | -- | $118,700 |
| 2009 | -- | $118,700 |
| 2008 | -- | $118,700 |
| 2007 | -- | $118,700 |
| 2006 | -- | $118,700 |
| 2005 | -- | $118,700 |
| 2004 | -- | $118,700 |
| 2003 | -- | $118,700 +5.1% |
| 2002 | -- | $112,910 |
| 2001 | -- | $112,910 |
| 2000 | -- | $112,910 |
Find assessor info on the county website
Monthly payment
Est. payment
Payment breakdown
Explore the cost of this home by adjusting the details. Changes won't be saved.Climate risks
Neighborhood: North Lake
Nearby schools
Schools provided by the listing agent
- Elementary: Long Creek
- Middle: Francis Bradley
- High: Hopewell
Source: Canopy MLS as distributed by MLS GRID. This data may not be complete. We recommend contacting the local school district to confirm school assignments for this home.

Similar homes
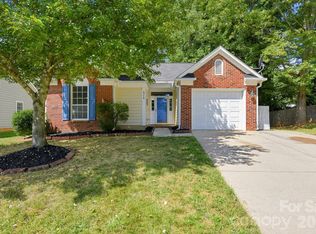
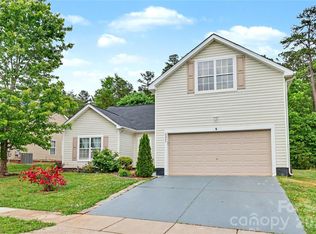
- $318,0003 bd3 ba1.5k sqft7508 Free Ct, Charlotte, NC 28216For Sale

 MLS ID #4349140, Whitney Hunt-Sailors, Opendoor Brokerage LLC. Canopy MLS as distributed by MLS GRID
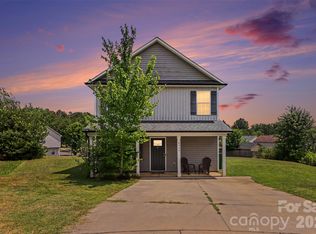
 - $330,0003 bd2 ba1.7k sqft6225 Sid Crane Dr, Charlotte, NC 28216For Sale
 MLS ID #4374536, Maria Martinez, NorthGroup Real Estate LLC. Canopy MLS as distributed by MLS GRID
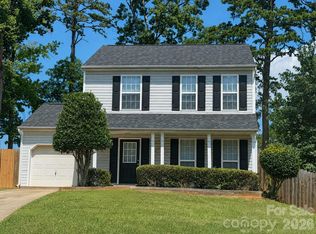
 - $299,9003 bd3 ba1.3k sqft6555 Wedron Ct #82, Charlotte, NC 28216For Sale
 MLS ID #4399510, Oumar Niang, Austin-Barnett Realty LLC. Canopy MLS as distributed by MLS GRID
 - $289,9993 bd3 ba1.4k sqft124 Winding Canyon Dr, Charlotte, NC 28214For Sale
 MLS ID #4412852, Angelia Dodson, K2 Real Estate Group. Canopy MLS as distributed by MLS GRID
 - $268,0003 bd3 ba1.2k sqftHolly Ridge, Charlotte, NC 28216For SaleMLS ID #4418979, Margaret Artlip, MartinGroup Properties Inc. Canopy MLS as distributed by MLS GRID
- $369,0003 bd3 ba1.8k sqft5243 Swearngan Rd, Charlotte, NC 28216For SaleMLS ID #4419586, Yvonne Reynolds, RE/MAX Lifestyle. Canopy MLS as distributed by MLS GRID
- $309,9003 bd2 ba1.2k sqft2208 Pinebrook Cir, Charlotte, NC 28208For SaleMLS ID #4415234, Emily Smith, Coldwell Banker- CK Select. Canopy MLS as distributed by MLS GRID
- $319,9003 bd2 ba1.1k sqft1110 Helms Rd, Charlotte, NC 28214For SaleMLS ID #4393269, Craig Tribus, Beycome Brokerage Realty LLC. Canopy MLS as distributed by MLS GRID
- $329,8003 bd2 ba1.1k sqft704 Gum Branch Rd, Charlotte, NC 28214For SaleMLS ID #4397567, Jessica Hunter, Century 21 First Choice. Canopy MLS as distributed by MLS GRID
- $314,9903 bd3 ba2k sqft3042 Meadow Knoll Dr, Charlotte, NC 28269For SaleMLS ID #4380868, Ola Martin, DASH Carolina. Canopy MLS as distributed by MLS GRID
- $334,0003 bd3 ba1.5k sqft6032 Briggs Dr, Charlotte, NC 28269For SaleMLS ID #4368915, Regina Toner, Opendoor Brokerage LLC. Canopy MLS as distributed by MLS GRID
- $295,0003 bd2 ba1.2k sqft1501 Vancouver Dr, Charlotte, NC 28213For SaleMLS ID #4408865, Yira Garcia Ramos, Lantern Realty & Development, LLC. Canopy MLS as distributed by MLS GRID
- $336,5004 bd2 ba1.7k sqft4809 Garvis Dr #20, Charlotte, NC 28269For SaleMLS ID #4419806, Jackie Currence, Blue Real Estate Group LLC. Canopy MLS as distributed by MLS GRID
- $340,0004 bd3 ba1.9k sqft5401 Groveton Ct, Charlotte, NC 28269For SaleMLS ID #4419964, Lacee Harris, Onwire Realty LLC. Canopy MLS as distributed by MLS GRID
- $320,0003 bd3 ba1.4k sqft3005 Chatuge Ct, Charlotte, NC 28214For SaleMLS ID #4418822, Don Dixon, EXP Realty LLC Ballantyne. Canopy MLS as distributed by MLS GRID
- $349,9993 bd3 ba1.5k sqft11101 Deerpath Ct, Charlotte, NC 28262For SaleMLS ID #4420188, Vincent Holmes, NorthGroup Real Estate LLC. Canopy MLS as distributed by MLS GRID
- $295,0003 bd2 ba1.3k sqft8514 Lockerbie Ln, Charlotte, NC 28215For SaleMLS ID #4423537, Michele Teague, Stephen Cooley Real Estate. Canopy MLS as distributed by MLS GRID
- $339,0003 bd2 ba1.4k sqft240 Nixon Rd, Belmont, NC 28012For SaleMLS ID #4428255, Lexi Cai, Coldwell Banker Realty. Canopy MLS as distributed by MLS GRID
- $399,0003 bd2 ba1.5k sqft9803 Cooper Run Ln, Charlotte, NC 28269For SaleMLS ID #4419711, Leah Long, Better Homes and Garden Real Estate Paracle. Canopy MLS as distributed by MLS GRID
- $330,0003 bd2 ba1.4k sqft6111 Country Walk Dr, Charlotte, NC 28212For SaleMLS ID #4420274, Kiwan Bigelow, Keller Williams Connected. Canopy MLS as distributed by MLS GRID
