?? Looking for a home near Uptown Charlotte? How about $10,000 toward your closing costs?
This two-story home, conveniently located off Brookshire Freeway, puts you minutes from Uptown and close to I-85 and I-77.
? Here's what you'll love:
?? Garage
?? Small, easy-to-maintain lawn
?? Three bedrooms upstairs
?? Flexible main-floor space for a formal living room or home office
You'll have room to spread out without spending all your free time on yard work!
And here's an added bonus: The sellers are offering $10,000 toward the buyer's closing costs, subject to applicable terms and lender approval.
If convenience, location, and a little extra help with your home purchase sound good to you, this one will be worth your look!
Active
Price cut: $4K (10/9)
$365,000
5243 Swearngan Rd, Charlotte, NC 28216
3beds
1,855sqft
Single Family Residence
Built in 2008
0.09 Acres Lot
$359,600 Zestimate®
$197/sqft
$-- HOA
What's special
Two-story homeThree bedrooms upstairsSmall easy-to-maintain lawn
- 37 days
- 122
- 19
Zillow last checked:
Listing updated:
Listed by:
Yvonne Reynolds yvonne@yvonnereynoldsrealtor.com,
RE/MAX Lifestyle
Source: Canopy MLS as distributed by MLS GRID,MLS#: 4419586
Facts & features
Interior
Bedrooms & bathrooms
- Bedrooms: 3
- Bathrooms: 3
- Full bathrooms: 2
- 1/2 bathrooms: 1
Primary bedroom
- Level: Upper
Bedroom s
- Level: Upper
Bedroom s
- Level: Upper
Bathroom half
- Level: Main
Bathroom full
- Level: Upper
Bathroom full
- Level: Upper
Breakfast
- Level: Main
Dining room
- Level: Main
Kitchen
- Level: Main
Laundry
- Level: Upper
Living room
- Level: Main
Loft
- Level: Upper
Heating
- Forced Air, Natural Gas
Cooling
- Ceiling Fan(s), Central Air
Appliances
- Included: Dishwasher, Gas Water Heater, Microwave
- Laundry: Electric Dryer Hookup, Laundry Room, Upper Level, Washer Hookup
Features
- Flooring: Hardwood, Vinyl
- Has basement: No
- Attic: Pull Down Stairs
- Fireplace features: Living Room
Interior area
- Total structure area: 1,855
- Total interior livable area: 1,855 sqft
- Finished area above ground: 1,855
- Finished area below ground: 0
Property
Parking
- Total spaces: 1
- Parking features: Driveway, Attached Garage, Garage Faces Front, Garage on Main Level
- Attached garage spaces: 1
- Has uncovered spaces: Yes
Features
- Levels: Two
- Stories: 2
- Fencing: Partial
- Waterfront features: None
Lot
- Size: 0.09 Acres
- Dimensions: 46 x 98 x 46 x 98
- Features: Cleared, Level
Details
- Parcel number: 03920525A
- Zoning: R4
- Special conditions: Standard
- Horse amenities: None
Construction
Type & style
- Home type: SingleFamily
- Architectural style: Traditional
- Property subtype: Single Family Residence
Materials
- Aluminum, Brick Partial, Vinyl
- Foundation: Slab
Condition
- New construction: No
- Year built: 2008
Utilities & green energy
- Sewer: Public Sewer
- Water: City
- Utilities for property: Electricity Connected
Community & HOA
Community
- Features: None
- Security: Security System
- Subdivision: Kyliglen
Location
- Region: Charlotte
Financial & listing details
- Price per square foot: $197/sqft
- Tax assessed value: $327,100
- Date on market: 9/11/2026
- Cumulative days on market: 37 days
- Listing terms: Cash,Conventional
- Electric utility on property: Yes
- Road surface type: Concrete, Paved
Estimated market value
$359,600
$342,000 - $378,000
$1,982/mo
Price history
| Date | Event | Price |
|---|---|---|
| 10/9/2026 | Price change | $365,000-1.1%$197/sqft |
Source:  Canopy MLS as distributed by MLS GRID #4419586 Report a problem Canopy MLS as distributed by MLS GRID #4419586 Report a problem | ||
| 9/11/2026 | Listed for sale | $369,000$199/sqft |
Source: Canopy MLS as distributed by MLS GRID #4419586 Report a problem | ||
Public tax history
| Year | Property taxes | Tax assessment |
|---|---|---|
| 2025 | -- | $100 |
| 2024 | -- | -- |
| 2023 | -- | -- |
Find assessor info on the county website
Monthly payment
Est. payment
Payment breakdown
Explore the cost of this home by adjusting the details. Changes won't be saved.Climate risks
Neighborhood: 28216
Nearby schools
Schools provided by the listing agent
- Elementary: Oakdale
- Middle: Ranson
- High: West Charlotte
Source: Canopy MLS as distributed by MLS GRID. This data may not be complete. We recommend contacting the local school district to confirm school assignments for this home.
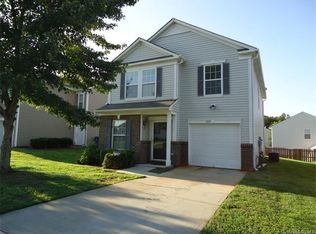
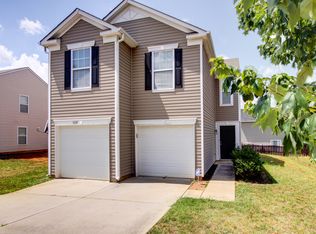
Similar homes
- $330,0003 bd2 ba1.7k sqft6225 Sid Crane Dr, Charlotte, NC 28216For Sale
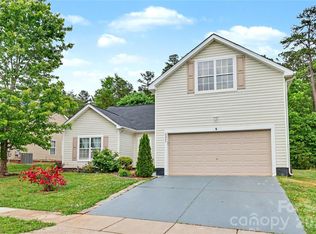
 MLS ID #4374536, Maria Martinez, NorthGroup Real Estate LLC. Canopy MLS as distributed by MLS GRID
 - $378,0003 bd3 ba1.6k sqft623 Finborough Ct, Charlotte, NC 28214For Sale
 MLS ID #4430709, Amir Behdani, Behdani Realty Company. Canopy MLS as distributed by MLS GRID
 - $375,0003 bd3 ba1.6k sqft1512 Bitter Creek Dr, Charlotte, NC 28214For Sale
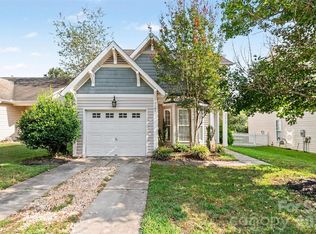 MLS ID #4424545, Bruce Hurley, Mark Spain Real Estate. Canopy MLS as distributed by MLS GRID
 - $359,9003 bd3 ba1.9k sqft2717 Markham Woods Ct, Charlotte, NC 28214For Sale
 MLS ID #4395934, Katie Eller, Keller Williams Unified. Canopy MLS as distributed by MLS GRID
 - $343,0003 bd3 ba1.8k sqft9115 Swallow Tail Ln, Charlotte, NC 28269For SaleMLS ID #4422878, Kindra Taplin, EXP Realty LLC. Canopy MLS as distributed by MLS GRID
- $339,0003 bd3 ba1.5k sqft9336 Dewey Dr, Charlotte, NC 28214For SaleMLS ID #4399418, Alicia Neris, DeVoe Realty. Canopy MLS as distributed by MLS GRID
- $375,0003 bd2 ba1.7k sqft9612 Veronica Dr, Charlotte, NC 28215For SaleMLS ID #4422577, Alece Alexander, Henderson Properties. Canopy MLS as distributed by MLS GRID
- $375,0003 bd3 ba2.5k sqft2725 Billings Park Dr, Charlotte, NC 28213For SaleMLS ID #4392568, William Pratt, Stephen Cooley Real Estate. Canopy MLS as distributed by MLS GRID
- $375,0003 bd2 ba1.6k sqft12740 Windyedge Rd, Huntersville, NC 28078For SaleMLS ID #4414956, Lisa McGill, Opendoor Brokerage LLC. Canopy MLS as distributed by MLS GRID
- $345,0004 bd3 ba1.8k sqft306 Cayman Way, Charlotte, NC 28217For SaleMLS ID #4379005, Maria Claypool, Mark Spain Real Estate. Canopy MLS as distributed by MLS GRID
- $369,9004 bd3 ba2.2k sqft4008 Tulocay Ln, Charlotte, NC 28215For SaleMLS ID #4421466, Josh Tuschak, SERHANT. Canopy MLS as distributed by MLS GRID
- $365,0002 bd3 ba1.4k sqft3134 Bending Birch Pl, Charlotte, NC 28206For SaleMLS ID #4418404, Drew Ludeke, Coldwell Banker Realty. Canopy MLS as distributed by MLS GRID
- $310,0003 bd3 ba1.8k sqft7343 Fox Point Dr, Charlotte, NC 28269For SaleMLS ID #4386822, Stephanie Jordan, ALBRICK. Canopy MLS as distributed by MLS GRID
- $380,0004 bd3 ba2.2k sqft9806 Back Acre Dr, Charlotte, NC 28213For SaleMLS ID #4382995, Omar Perez Avila, NorthGroup Real Estate LLC. Canopy MLS as distributed by MLS GRID
- $480,0003 bd2 ba1k sqft505 Campus St, Charlotte, NC 28216For SaleMLS ID #4339976, Crystal Matre, Found It Homes LLC. Canopy MLS as distributed by MLS GRID
- $357,0003 bd3 ba1.8k sqft4351 Stone Mountain Dr, Gastonia, NC 28054For SaleMLS ID #4407773, Kevin Kee, Berkshire Hathaway HomeServices Blue Ridge REALTORS®. Canopy MLS as distributed by MLS GRID
- $415,0004 bd3 ba2k sqft9334 Arbor Creek Dr, Charlotte, NC 28269For SaleMLS ID #4425458, Lisa McGill, Opendoor Brokerage LLC. Canopy MLS as distributed by MLS GRID
- $345,0004 bd2 ba1.5k sqft2545 Cedarwild Rd, Charlotte, NC 28212For SaleMLS ID #4383741, Khin Yee, Kalagara Realty. Canopy MLS as distributed by MLS GRID
- $289,9003 bd3 ba1.5k sqft7017 Brightwork Ln, Charlotte, NC 28269For SaleMLS ID #4413296, Jonathan Yeatts, Simply Brokerage. Canopy MLS as distributed by MLS GRID
- $394,0004 bd3 ba2.2k sqft8915 Cinder Ln, Huntersville, NC 28078For SaleMLS ID #4357109, Lisa McGill, Opendoor Brokerage LLC. Canopy MLS as distributed by MLS GRID
