$10,000 BUYER INCENTIVE AVAILABLE! Step into a move-in-ready three-bedroom, two-bath home where the open floor plan keeps everyday life connected. The kitchen features tile countertops, abundant cabinetry, a breakfast bar, gas range and tile flooring, opening naturally to the dining area and vaulted great room. Exposed wood beams and custom textured walls add warmth and character, while the fireplace creates an inviting place to gather. Low-maintenance laminate flooring flows throughout the main living areas.
Both bathrooms have been beautifully updated with new plumbing and lighting fixtures, including a walk-in shower with a stylish tile surround in the primary suite. Major improvements include a new HVAC system installed in 2025, a new main water line installed in 2025, a gas water heater and a roof replaced in 2016.
Outside, the spacious deck offers room for grilling, entertaining or unwinding beneath the mature trees, while the remaining storage building provides space for lawn equipment, tools and seasonal items.
Qualifying buyers may be eligible for a 100% financing program with no down payment and no private mortgage insurance, helping reduce both upfront costs and the monthly payment. The $10,000 buyer incentive may be applied toward allowable closing costs, an interest-rate buy-down or other approved expenses, subject to lender and program guidelines.
Conveniently located minutes from WT Harris Boulevard, with easy access to Uptown Charlotte and the shopping, dining and parks of Mint Hill and Matthews. Schedule your showing today!
Active
$325,000
3425 Cross Winds Rd, Charlotte, NC 28227
3beds
1,260sqft
Single Family Residence
Built in 1977
0.28 Acres Lot
$318,600 Zestimate®
$258/sqft
$-- HOA
What's special
Move-in-ready three-bedroom two-bath homeBreakfast barGas rangeKitchen features tile countertopsVaulted great roomAbundant cabinetryExposed wood beams
- 8 days
- 191
- 8
Likely to sell faster than
Zillow last checked:
Listing updated:
Listed by:
Chrystal Roy chrystal.safari@gmail.com,
The Safari Group
Source: Canopy MLS as distributed by MLS GRID,MLS#: 4426430
Facts & features
Interior
Bedrooms & bathrooms
- Bedrooms: 3
- Bathrooms: 2
- Full bathrooms: 2
- Main level bedrooms: 3
Primary bedroom
- Level: Main
Bedroom s
- Level: Main
Bathroom full
- Level: Main
Bathroom full
- Features: Built-in Features
- Level: Main
Bathroom full
- Level: Main
Kitchen
- Features: Vaulted Ceiling(s)
- Level: Main
Laundry
- Level: Main
Heating
- Central, Natural Gas
Cooling
- Central Air, Electric
Appliances
- Included: Dishwasher, Gas Range, Gas Water Heater, Microwave, Refrigerator, Self Cleaning Oven
- Laundry: Laundry Room
Features
- Breakfast Bar, Open Floorplan, Pantry
- Flooring: Tile, Vinyl
- Doors: Sliding Doors
- Windows: Insulated Windows
- Has basement: No
- Attic: Pull Down Stairs
- Fireplace features: Great Room
Interior area
- Total structure area: 1,260
- Total interior livable area: 1,260 sqft
- Finished area above ground: 1,260
- Finished area below ground: 0
Property
Parking
- Parking features: Driveway
- Has uncovered spaces: Yes
Accessibility
- Accessibility features: Two or More Access Exits, No Interior Steps
Features
- Levels: One
- Stories: 1
- Patio & porch: Covered, Deck, Front Porch, Porch, Side Porch
- Fencing: Full
Lot
- Size: 0.28 Acres
- Features: Level, Wooded
Details
- Additional structures: Shed(s)
- Parcel number: 13509128
- Zoning: R100
- Special conditions: Standard
- Other equipment: Network Ready
Construction
Type & style
- Home type: SingleFamily
- Architectural style: Ranch
- Property subtype: Single Family Residence
Materials
- Vinyl
- Foundation: Slab
Condition
- New construction: No
- Year built: 1977
Utilities & green energy
- Sewer: Public Sewer
- Water: City
Community & HOA
Community
- Security: Carbon Monoxide Detector(s)
- Subdivision: Cross Winds
Location
- Region: Charlotte
Financial & listing details
- Price per square foot: $258/sqft
- Tax assessed value: $267,900
- Annual tax amount: $2,229
- Date on market: 9/25/2026
- Cumulative days on market: 8 days
- Listing terms: Cash,Conventional,FHA,VA Loan
- Road surface type: Concrete, Paved
Estimated market value
$318,600
$303,000 - $335,000
$1,980/mo
Price history
| Date | Event | Price |
|---|---|---|
| 9/25/2026 | Listed for sale | $325,000+209.5%$258/sqft |
Source:  Canopy MLS as distributed by MLS GRID #4426430 Report a problem Canopy MLS as distributed by MLS GRID #4426430 Report a problem | ||
| 6/24/2016 | Sold | $105,000-3.7%$83/sqft |
Source: Public Record Report a problem | ||
| 7/24/2006 | Sold | $109,000+19.4%$87/sqft |
Source: Public Record Report a problem | ||
| 5/4/2005 | Sold | $91,286$72/sqft |
Source: Public Record Report a problem | ||
Public tax history
| Year | Property taxes | Tax assessment |
|---|---|---|
| 2025 | $2,229 +2.2% | $267,900 |
| 2024 | $2,182 +3.7% | $267,900 |
| 2023 | $2,104 +57.5% | $267,900 +113.6% |
| 2022 | $1,336 +0.8% | $125,400 |
| 2021 | $1,325 +0.6% | $125,400 |
| 2020 | $1,317 +1.2% | $125,400 |
| 2019 | $1,302 +11.9% | $125,400 +50.9% |
| 2018 | $1,164 +3.1% | $83,100 |
| 2017 | $1,129 | $83,100 |
| 2016 | $1,129 | $83,100 |
| 2015 | $1,129 0% | $83,100 |
| 2014 | $1,129 | $83,100 |
| 2013 | -- | $83,100 -0.4% |
| 2012 | -- | $83,400 |
| 2011 | -- | $83,400 -1.4% |
| 2010 | -- | $84,600 |
| 2009 | -- | $84,600 |
| 2008 | -- | $84,600 |
| 2007 | -- | $84,600 |
| 2006 | -- | $84,600 |
| 2005 | -- | $84,600 |
| 2004 | -- | $84,600 |
| 2003 | -- | $84,600 +4.3% |
| 2002 | -- | $81,130 |
| 2001 | -- | $81,130 |
| 2000 | -- | $81,130 |
Find assessor info on the county website
Monthly payment
Est. payment
Payment breakdown
Explore the cost of this home by adjusting the details. Changes won't be saved.Climate risks
Neighborhood: 28227
Nearby schools
Schools provided by the listing agent
- Elementary: Piney Grove
- Middle: Albemarle Road
- High: Butler
Source: Canopy MLS as distributed by MLS GRID. This data may not be complete. We recommend contacting the local school district to confirm school assignments for this home.


Similar homes
- $329,9003 bd1 ba1k sqft118 Jonan Ct, Chapel Hill, NC 27516For Sale

 MLS ID #10183635, Kasey Sanders. Doorify MLS
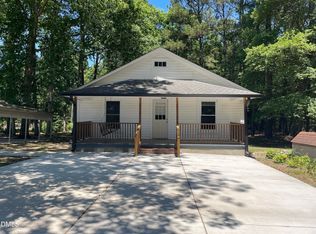
 - $309,0003 bd2 ba1.3k sqft541 New Elam Church Rd, Moncure, NC 27559For Sale
 MLS ID #10174690, Andrew MacNair. Doorify MLS
 - $350,0003 bd2 ba1.3k sqft610 Cross Timbers Dr, Durham, NC 27713For Sale
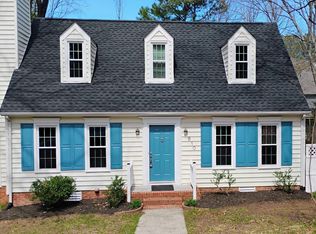 MLS ID #10196191, Jerry Steiner. Doorify MLS
 - $379,0003 bd2 ba1.6k sqft3633 W Lake Rd, Apex, NC 27539For Sale
 MLS ID #10196196, Teresa Wadford. Doorify MLS
 - $324,0003 bd2 ba1.2k sqft3616 Shrewsbury St, Durham, NC 27707For SaleMLS ID #10184994, Thomas Ladane Shoupe. Doorify MLS
- $299,5003 bd3 ba1.1k sqft3406 Facade St, Durham, NC 27707For SaleMLS ID #10192792, Eboni Pack. Doorify MLS
- $318,0003 bd2 ba1k sqft102 Jubilee Dr, Chapel Hill, NC 27516For SaleMLS ID #10189154, Thomas Ladane Shoupe. Doorify MLS
- $296,0003 bd2 ba1.3k sqft2600 Wedgedale Ave, Durham, NC 27703For SaleMLS ID #10191178, Thomas Ladane Shoupe. Doorify MLS
- $399,9902 bd2 ba1k sqft7000 Holly Springs Rd, Raleigh, NC 27606For SaleMLS ID #10196110, Felt Hairr. Doorify MLS
- $311,0003 bd2 ba1.3k sqft519 Barton St, Durham, NC 27707For SaleMLS ID #10189785, Brenton James Walker. Doorify MLS
- $299,0003 bd2 ba1.4k sqft431 Eugene St, Durham, NC 27701For SaleMLS ID #10194232, Marinus C Leach. Doorify MLS
- $267,0003 bd2 ba1.4k sqft1804 Gade Bryant Rd, Moncure, NC 27559For SaleMLS ID #10176021, Thomas Ladane Shoupe. Doorify MLS
- $379,9003 bd2 ba1.4k sqft105 Holly Acres Rd, Holly Springs, NC 27540For SaleMLS ID #10188683, Norman Block. Doorify MLS
- $375,0003 bd2 ba1k sqft2815 Beechwood Dr, Durham, NC 27707For SaleMLS ID #10184947, Favio Ruiz. Doorify MLS
- $317,5003 bd2 ba1k sqft2207 N Oak Ridge Blvd, Durham, NC 27707For SaleMLS ID #10170895, Geoff Bell. Doorify MLS
- $400,0003 bd2 ba1.3k sqft808 Old Fayetteville Rd, Chapel Hill, NC 27516For SaleMLS ID #10183119, Glenn Wallace. Doorify MLS
- $300,0003 bd2 ba1k sqft312 E End Ave, Durham, NC 27703For SaleMLS ID #10184265, Victor Barreiro. Doorify MLS
- $400,0003 bd1 ba1.3k sqft982 Castle Rock Farm Rd, Pittsboro, NC 27312For SaleMLS ID #10185418, Sandy Savage. Doorify MLS
- $379,0003 bd2 ba1.3k sqft104 Deblyn Ct, Durham, NC 27713For SaleMLS ID #10126242, Shahla Rezvani. Doorify MLS
- $300,0003 bd2 ba900 sqft115 Hillside Ave, Durham, NC 27707For SaleMLS ID #10190629, Veerendar Bokka. Doorify MLS
