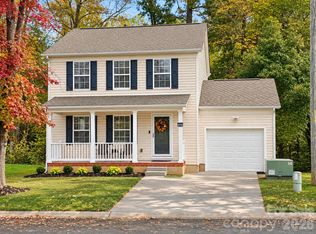
Pristine 3 bdrm, 2 full bath ranch home in the popular community of Reedy Creek Plantation. An open floor plan creates a nice ambiance, joining together the living room with gas log fireplace & the eat in kitchen, which is equipped with new counter tops, cabinetry w/soft close, double stainless sink, dishwasher & microwave. Primary bedroom is located separately from the two secondary bedrooms, and hosts a walk in closet & a bright ensuite with double sinks & tub shower combo. Blinds on all windows & vinyl plank flooring throughout. Double car garage & sizeable driveway, make for plenty of parking. Low HOA dues bring access to a community pool, including kiddie pool area, clubhouse, playground & sidewalks. Reedy Creek Plantation is located close to shopping, restaurants, hospitals & access to I-485.
Active
$305,000
11135 Gold Pan Rd, Charlotte, NC 28215
3beds
1,235sqft
Single Family Residence
Built in 2000
0.16 Acres Lot
$289,000 Zestimate®
$247/sqft
$37/mo HOA
What's special
Open floor planDouble car garageSizeable drivewayBlinds on all windowsDouble stainless sinkWalk in closetVinyl plank flooring throughout
- 16 hours
- 48
- 5
Zillow last checked:
Listing updated:
Listed by:
Jolie Ferrier NONE,
Bright House Real Estate LLC
Source: Canopy MLS as distributed by MLS GRID,MLS#: 4439535
Facts & features
Interior
Bedrooms & bathrooms
- Bedrooms: 3
- Bathrooms: 2
- Full bathrooms: 2
- Main level bedrooms: 3
Primary bedroom
- Features: Ceiling Fan(s), En Suite Bathroom, Walk-In Closet(s)
- Level: Main
Kitchen
- Level: Main
Laundry
- Level: Main
Living room
- Features: Ceiling Fan(s)
- Level: Main
Heating
- Forced Air
Cooling
- Ceiling Fan(s), Central Air
Appliances
- Included: Dishwasher, Electric Range, Gas Water Heater, Microwave
- Laundry: Electric Dryer Hookup, Inside, Laundry Room, Main Level, Washer Hookup
Features
- Open Floorplan, Pantry, Walk-In Closet(s)
- Flooring: Vinyl
- Doors: Insulated Door(s), Storm Door(s)
- Windows: Insulated Windows, Window Treatments
- Has basement: No
- Attic: Pull Down Stairs
- Fireplace features: Gas Log, Living Room
Interior area
- Total structure area: 1,235
- Total interior livable area: 1,235 sqft
- Finished area above ground: 1,235
- Finished area below ground: 0
Property
Parking
- Total spaces: 2
- Parking features: Driveway, Attached Garage, Garage on Main Level
- Attached garage spaces: 2
- Has uncovered spaces: Yes
Features
- Levels: One
- Stories: 1
- Patio & porch: Covered, Front Porch
- Pool features: Community
Lot
- Size: 0.16 Acres
- Features: Level
Details
- Parcel number: 11101208
- Zoning: N1-B
- Special conditions: Standard
Construction
Type & style
- Home type: SingleFamily
- Architectural style: Ranch
- Property subtype: Single Family Residence
Materials
- Vinyl
- Foundation: Slab
Condition
- New construction: No
- Year built: 2000
Utilities & green energy
- Sewer: Public Sewer
- Water: City
- Utilities for property: Cable Available, Electricity Connected
Community & HOA
Community
- Features: Clubhouse, Playground, Sidewalks
- Subdivision: Reedy Creek Plantation
HOA
- Has HOA: Yes
- HOA fee: $448 annually
- HOA name: CAMS
- HOA phone: 877-672-2267
Location
- Region: Charlotte
Financial & listing details
- Price per square foot: $247/sqft
- Tax assessed value: $285,100
- Annual tax amount: $2,361
- Date on market: 11/13/2026
- Listing terms: Assumable,Cash,Conventional,FHA,VA Loan
- Electric utility on property: Yes
- Road surface type: Concrete, Paved
Estimated market value
$289,000
$272,000 - $303,000
$1,804/mo
Price history
| Date | Event | Price |
|---|---|---|
| 11/13/2026 | Listed for sale | $305,000+149%$247/sqft |
Source:  Canopy MLS as distributed by MLS GRID #4439535 Report a problem | ||
| 4/18/2012 | Listing removed | $950$1/sqft |
Source: GoSection8.com Report a problem | ||
| 4/3/2012 | Listed for rent | $950$1/sqft |
Source: GoSection8.com Report a problem | ||
| 11/22/2000 | Sold | $122,500+483.3%$99/sqft |
Source: Public Record Report a problem | ||
| 8/29/2000 | Sold | $21,000-69.6%$17/sqft |
Source: Public Record Report a problem | ||
| 5/15/2000 | Sold | $69,000$56/sqft |
Source: Public Record Report a problem | ||
Public tax history
| Year | Property taxes | Tax assessment |
|---|---|---|
| 2025 | $2,361 +2.1% | $285,100 |
| 2024 | $2,312 +3.7% | $285,100 |
| 2023 | $2,230 +42% | $285,100 +90.4% |
| 2022 | $1,570 +0.7% | $149,700 |
| 2021 | $1,559 +0.5% | $149,700 |
| 2020 | $1,552 +1% | $149,700 |
| 2019 | $1,536 +10.5% | $149,700 +49.1% |
| 2018 | $1,391 +2.8% | $100,400 |
| 2017 | $1,353 | $100,400 |
| 2016 | $1,353 | $100,400 |
| 2015 | $1,353 +0.1% | $100,400 |
| 2014 | $1,352 | $100,400 |
| 2013 | -- | $100,400 -1% |
| 2012 | -- | $101,400 |
| 2011 | -- | $101,400 -18.4% |
| 2010 | -- | $124,200 |
| 2009 | -- | $124,200 |
| 2008 | -- | $124,200 |
| 2007 | -- | $124,200 |
| 2006 | -- | $124,200 |
| 2005 | -- | $124,200 |
| 2004 | -- | $124,200 |
| 2003 | -- | $124,200 +18.9% |
| 2002 | -- | $104,470 |
| 2001 | -- | $104,470 |
Find assessor info on the county website
Monthly payment
Est. payment
Payment breakdown
Explore the cost of this home by adjusting the details. Changes won't be saved.Climate risks
Neighborhood: Reedy Creek Plantation
Nearby schools
Schools provided by the listing agent
- Elementary: Reedy Creek
- Middle: Northridge
- High: Rocky River
Source: Canopy MLS as distributed by MLS GRID. This data may not be complete. We recommend contacting the local school district to confirm school assignments for this home.
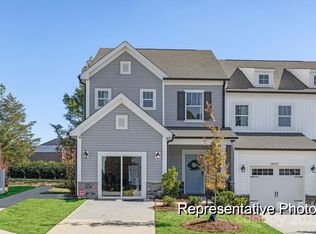
Similar homes
- $325,0004 bd3 ba1.5k sqft13121 Plaza Road Ext, Charlotte, NC 28215For Sale
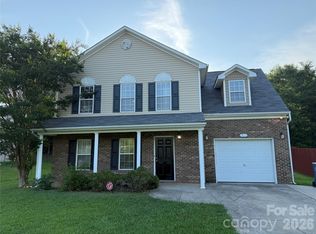
 MLS ID #4441869, Steven Chang, Horizon Realty Carolinas. Canopy MLS as distributed by MLS GRID
- $324,9003 bd3 ba1.3k sqft5203 Tresham Ct, Charlotte, NC 28215For Sale
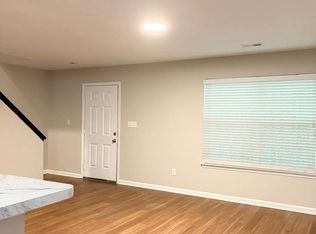 MLS ID #4442297, Mekkah Morings, M&M Realty Network LLC. Canopy MLS as distributed by MLS GRID
- $294,9003 bd2 ba1.2k sqft11207 Gold Pan Rd, Charlotte, NC 28215For Sale
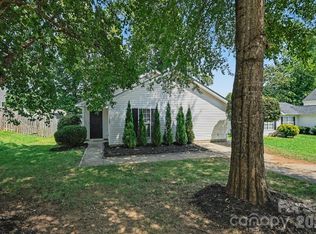 MLS ID #4422305, Robert Salmons, Entera Realty LLC. Canopy MLS as distributed by MLS GRID
- $339,9003 bd3 ba1.4k sqft10716 Greatford Ct, Charlotte, NC 28215For Sale
 MLS ID #4438223, Frida Maria Creech, NorthGroup Real Estate LLC. Canopy MLS as distributed by MLS GRID
- $334,9003 bd2 ba1.3k sqft11619 Bowsby Ct, Charlotte, NC 28215For SaleMLS ID #4425781, Jackelin Medina Estrada, Celia Estrada, REALTORS. Canopy MLS as distributed by MLS GRID
- $329,9003 bd2 ba1.3k sqft11616 Bowsby Ct, Charlotte, NC 28215For SaleMLS ID #4410583, Robert Salmons, Entera Realty LLC. Canopy MLS as distributed by MLS GRID
- $305,0003 bd2 ba1.2k sqft5305 Starflower Dr, Charlotte, NC 28215For SaleMLS ID #4431245, Erika Bell, Bridge Homes. Canopy MLS as distributed by MLS GRID
- $305,0003 bd2 ba1.2k sqft2122 Buckleigh Dr, Charlotte, NC 28215For SaleMLS ID #4433854, Molly Zahn Harrison, Select Realty. Canopy MLS as distributed by MLS GRID
- $315,0003 bd3 ba1.7k sqft6029 Timbertop Ln, Charlotte, NC 28215For SaleMLS ID #4435438, Sebastian Anderson, Redfin Corporation. Canopy MLS as distributed by MLS GRID
- $456,0003 bd3 ba1.8k sqft10207 Rockwood Rd, Charlotte, NC 28215For SaleMLS ID #4442806, Brenda Kresak, EXP Realty LLC Ballantyne. Canopy MLS as distributed by MLS GRID
- $350,0003 bd2 ba1.1k sqft8721 Brookstead Meadow Ct, Charlotte, NC 28215For SaleMLS ID #4422686, Sherry Letterman, Real Broker, LLC. Canopy MLS as distributed by MLS GRID
- $314,9003 bd2 ba1.1k sqft7216 Preakness Stakes Ln, Charlotte, NC 28215For SaleMLS ID #4398918, Alicia Grace, EXP Realty LLC Ballantyne. Canopy MLS as distributed by MLS GRID
- $314,9003 bd2 ba1.3k sqft9819 Veronica Dr, Charlotte, NC 28215For SaleMLS ID #4413821, Robert Salmons, Entera Realty LLC. Canopy MLS as distributed by MLS GRID
- $299,0003 bd2 ba1.4k sqft10120 Rockwood Rd, Charlotte, NC 28215For SaleMLS ID #4352253, Al Solis, NorthGroup Real Estate LLC. Canopy MLS as distributed by MLS GRID
- $309,9003 bd3 ba1.5k sqft3642 Charterhall Ln, Charlotte, NC 28215For SaleMLS ID #4432381, Robert Salmons, Entera Realty LLC. Canopy MLS as distributed by MLS GRID
- $255,0003 bd3 ba1.7k sqft8618 First Run Ct, Charlotte, NC 28215For SaleMLS ID #4441514, Tara King, Housewell.Com Realty of North Carolina LLC. Canopy MLS as distributed by MLS GRID
- $299,9003 bd2 ba1.2k sqft12151 Stewarts Crossing Dr, Charlotte, NC 28215For SaleMLS ID #4389450, Angy Banegas De Andino, NorthGroup Real Estate LLC. Canopy MLS as distributed by MLS GRID
- $255,0003 bd2 ba1.3k sqft9005 Little Hampton Pl, Charlotte, NC 28215For SaleMLS ID #4417375, Suzanne Crosser, RE/MAX Executive. Canopy MLS as distributed by MLS GRID
- $214,9003 bd1 ba958 sqft9917 Arbor Dale Ave, Charlotte, NC 28215For SaleMLS ID #4442977, Joshua Van Simmons, Keller Williams Ballantyne Area. Canopy MLS as distributed by MLS GRID
