Your Private Haven with Peaceful Pond Views!
Escape the hustle and bustle of everyday life and discover your own private retreat! Nestled on 1.53 acres with no HOA, this charming 3-bedroom, 2.5-bath home offers 1,805 square feet of comfortable living space surrounded by mature trees, natural beauty, and picturesque pond views.
A long driveway welcomes you to a home tucked away from the street, creating a peaceful sense of privacy. Inside, abundant natural light pours through beautiful bay windows in the kitchen, adjoining dining room, as well as primary bedroom, while the spacious family room features a cozy wood-burning fireplace.
The sunroom is a true highlight of the home, offering a front-row seat to the beauty of nature with 2 walls of windows! Sip your morning coffee while overlooking the tranquil pond, watch wildlife among the surrounding woodlands, or simply unwind and enjoy the changing seasons. Step outside to the expansive, covered two-tier deck, where peaceful water views and a lush natural setting provide the perfect backdrop for outdoor dining, entertaining, or quiet evenings.
The primary suite features a double vanity and walk-in closet, while the secondary bedrooms offer generous storage and a convenient Jack-and-Jill bathroom.
Additional features include an oversized two-car garage with built-in storage and workbench, along with an invisible pet fence surrounding nearly the entire property. Recent improvements include a new water heater (2023), HVAC system and ductwork (2024), LVP flooring throughout (2025), and smart thermostats.
Located just blocks from Farmington Village and Brookdale shopping plazas, medical facilities, and professional offices, this property offers a rare combination of privacy, natural beauty, pond views, and everyday convenience—this is more than a home; it's your own peaceful haven.
Active
$456,000
10207 Rockwood Rd, Charlotte, NC 28215
3beds
2,133sqft
Single Family Residence
Built in 1990
1.52 Acres Lot
$-- Zestimate®
$214/sqft
$-- HOA
What's special
Cozy wood-burning fireplacePicturesque pond viewsSpacious family roomExpansive covered two-tier deckLong driveway welcomes youSurrounded by mature treesLush natural setting
- 4 days
- 1,118
- 170
Likely to sell faster than
Zillow last checked:
Listing updated:
Listed by:
Brenda Kresak 678-793-2510,
EXP Realty LLC Ballantyne
Source: Canopy MLS as distributed by MLS GRID,MLS#: 4442806
Facts & features
Interior
Bedrooms & bathrooms
- Bedrooms: 3
- Bathrooms: 3
- Full bathrooms: 2
- 1/2 bathrooms: 1
Primary bedroom
- Level: Upper
Bedroom s
- Level: Upper
Bathroom full
- Level: Upper
Bathroom half
- Level: Main
Dining room
- Level: Main
Kitchen
- Level: Main
Heating
- Forced Air, Natural Gas
Cooling
- Ceiling Fan(s), Central Air
Appliances
- Included: Dishwasher, Disposal, Electric Oven, Electric Range, Exhaust Fan, Exhaust Hood, Gas Water Heater, Microwave, Plumbed For Ice Maker, Self Cleaning Oven
- Laundry: Electric Dryer Hookup, Gas Dryer Hookup, Utility Room, Main Level
Features
- Soaking Tub
- Flooring: Vinyl
- Doors: Storm Door(s)
- Windows: Insulated Windows
- Has basement: No
- Attic: Pull Down Stairs
- Fireplace features: Great Room
Interior area
- Total structure area: 2,133
- Total interior livable area: 2,133 sqft
- Finished area above ground: 2,133
- Finished area below ground: 0
Video & virtual tour
Property
Parking
- Total spaces: 2
- Parking features: Driveway, Attached Garage, Garage on Main Level
- Attached garage spaces: 2
- Has uncovered spaces: Yes
Features
- Levels: Two
- Stories: 2
- Patio & porch: Deck
- Has view: Yes
- View description: Water
- Has water view: Yes
- Water view: Water
- Waterfront features: Other - See Remarks, Waterfront
- Body of water: Private Lake
Lot
- Size: 1.52 Acres
Details
- Parcel number: 55052924050000
- Zoning: LDR
- Special conditions: Standard
Construction
Type & style
- Home type: SingleFamily
- Architectural style: Traditional
- Property subtype: Single Family Residence
Materials
- Shingle/Shake, Wood
- Foundation: Slab
Condition
- New construction: No
- Year built: 1990
Utilities & green energy
- Sewer: Public Sewer
- Water: City
Community & HOA
Community
- Subdivision: Cabarrus Woods
Location
- Region: Charlotte
Financial & listing details
- Price per square foot: $214/sqft
- Tax assessed value: $336,290
- Annual tax amount: $2,441
- Date on market: 11/12/2026
- Cumulative days on market: 4 days
- Listing terms: Cash,Conventional,FHA,VA Loan
- Exclusions: Mini Freezer in Garage
- Road surface type: Asphalt, Paved
Estimated market value
Not available
Estimated sales range
Not available
Not available
Price history
| Date | Event | Price |
|---|---|---|
| 11/12/2026 | Listed for sale | $456,000+210.2%$214/sqft |
Source:  Canopy MLS as distributed by MLS GRID #4442806 Report a problem | ||
| 5/1/2001 | Sold | $147,000$69/sqft |
Source: Agent Provided Report a problem | ||
Public tax history
| Year | Property taxes | Tax assessment |
|---|---|---|
| 2025 | $2,441 | $336,290 |
| 2024 | $2,441 +31.7% | $336,290 +61.5% |
| 2023 | $1,853 | $208,250 |
| 2022 | $1,853 | $208,250 |
| 2021 | $1,853 +14.7% | $208,250 +14.7% |
| 2019 | $1,615 | $181,490 |
| 2018 | -- | $181,490 |
| 2017 | -- | $181,490 +25.8% |
| 2016 | $1,509 | $144,230 |
| 2015 | $1,509 +28.9% | $144,230 |
| 2014 | $1,170 | $144,230 |
| 2013 | -- | $144,230 |
| 2012 | -- | $144,230 -23% |
| 2011 | -- | $187,280 |
| 2010 | -- | $187,280 |
| 2009 | -- | $187,280 +0.7% |
| 2008 | -- | $186,030 +16.4% |
| 2007 | -- | $159,770 |
| 2006 | -- | $159,770 |
| 2005 | -- | $159,770 +4.8% |
| 2004 | -- | $152,510 +8.3% |
| 2003 | -- | $140,760 |
| 2002 | -- | $140,760 |
| 2001 | -- | $140,760 |
| 2000 | -- | $140,760 |
Find assessor info on the county website
Monthly payment
Est. payment
Payment breakdown
Explore the cost of this home by adjusting the details. Changes won't be saved.Climate risks
Neighborhood: 28215
Nearby schools
Schools provided by the listing agent
- Elementary: Harrisburg
- Middle: J.N. Fries
- High: Central Cabarrus
Source: Canopy MLS as distributed by MLS GRID. This data may not be complete. We recommend contacting the local school district to confirm school assignments for this home.


Similar homes
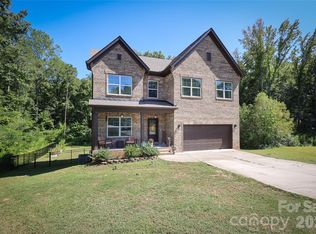
- $475,0003 bd2 ba1.7k sqft8001 Saddlehorse Ln, Charlotte, NC 28215For Sale
 MLS ID #4436214, Daniel Callahan, RE/MAX Executive. Canopy MLS as distributed by MLS GRID
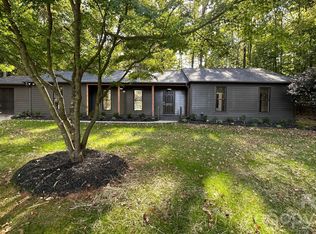
- $--3 bd2 ba1.7k sqft8301 Stallion Ct, Charlotte, NC 28215Auction
 ServiceLink Auction
- $475,0003 bd3 ba1.8k sqft11200 Walking Horse Ln, Charlotte, NC 28215For Sale
 MLS ID #4426487, Greg Martin, MartinGroup Properties Inc. Canopy MLS as distributed by MLS GRID
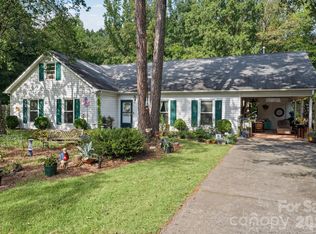
- $425,0004 bd3 ba2.3k sqft11210 Walking Horse Ln, Charlotte, NC 28215For Sale
 MLS ID #4434271, Brian English, Realty One Group Revolution. Canopy MLS as distributed by MLS GRID
- $499,5004 bd3 ba2.3k sqft7904 Saddleview Ct, Charlotte, NC 28215For SaleMLS ID #4428567, Christy Bradshaw, Call It Closed International Inc. Canopy MLS as distributed by MLS GRID
- $349,9003 bd3 ba2k sqft5600 Vandora Dr, Charlotte, NC 28215For SaleMLS ID #4440936, Robert Salmons, Entera Realty LLC. Canopy MLS as distributed by MLS GRID
- $478,3405 bd3 ba2.5k sqft5203 Reedy Ridge Rd, Charlotte, NC 28215New ConstructionCanopy MLS as distributed by MLS GRID
- $339,9003 bd3 ba1.4k sqft10716 Greatford Ct, Charlotte, NC 28215For SaleMLS ID #4438223, Frida Maria Creech, NorthGroup Real Estate LLC. Canopy MLS as distributed by MLS GRID
- $305,0003 bd2 ba1.2k sqft11135 Gold Pan Rd, Charlotte, NC 28215For SaleMLS ID #4439535, Jolie Ferrier, Bright House Real Estate LLC. Canopy MLS as distributed by MLS GRID
- $425,0003 bd2 ba2k sqft8607 Wellington Ln, Harrisburg, NC 28075For SaleMLS ID #4435487, David Wishon, Keller Williams Premier. Canopy MLS as distributed by MLS GRID
- $449,0003 bd2 ba1.9k sqft5219 Larewood Dr, Charlotte, NC 28215For SaleMLS ID #4298540, John Ginolfi, Costello Real Estate and Investments LLC. Canopy MLS as distributed by MLS GRID
- $399,9003 bd2 ba1.6k sqft5091 Summer Surprise Ln, Charlotte, NC 28215For SaleMLS ID #4437130, Nicole Nelson, United Real Estate-Queen City. Canopy MLS as distributed by MLS GRID
- $445,0005 bd3 ba2.6k sqft13311 David Jennings Ave, Charlotte, NC 28213For SaleMLS ID #4438229, Bre Gaither, BG Luxe Realty. Canopy MLS as distributed by MLS GRID
- $369,5003 bd3 ba1.7k sqft7707 Nicolette Ct, Charlotte, NC 28215For SaleMLS ID #4430418, Dan Jones, Carolina Real Estate Experts The Dan Jones Group. Canopy MLS as distributed by MLS GRID
- $355,0003 bd3 ba1.6k sqft10809 Northgate Trail Dr, Charlotte, NC 28215For SaleMLS ID #4439339, Thomas Shoupe, Opendoor Brokerage LLC. Canopy MLS as distributed by MLS GRID
- $350,0003 bd2 ba1.1k sqft8721 Brookstead Meadow Ct, Charlotte, NC 28215For SaleMLS ID #4422686, Sherry Letterman, Real Broker, LLC. Canopy MLS as distributed by MLS GRID
- $399,0004 bd2 ba1.8k sqft3036 Bluff Hill Ln, Charlotte, NC 28215For SaleMLS ID #4417925, Rebecca Cullen, Keller Williams Connected. Canopy MLS as distributed by MLS GRID
- $362,0003 bd2 ba1.6k sqft4449 Whispering Oaks Dr, Charlotte, NC 28213For SaleMLS ID #4436983, Ryan Freeman, Realty Executives of Hickory. Canopy MLS as distributed by MLS GRID
- $439,0004 bd3 ba1.9k sqft5120 Parker Forest Rd, Charlotte, NC 28215New ConstructionCanopy MLS as distributed by MLS GRID
- $461,3405 bd3 ba2.5k sqft15027 Murrelet Way, Charlotte, NC 28215New ConstructionCanopy MLS as distributed by MLS GRID
