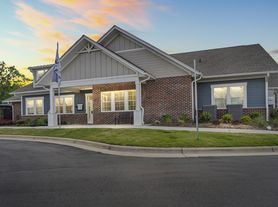
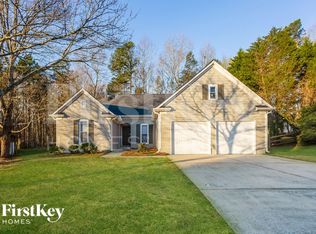
Spacious, move-in-ready 4-bedroom, 2.5-bath single-family home offering 1,568 sq. ft. of living space in the sought-after Cabarrus Woods community of Charlotte.
This two-story home features an open-concept living and dining area, creating a flexible layout that works well for everyday living and entertaining.

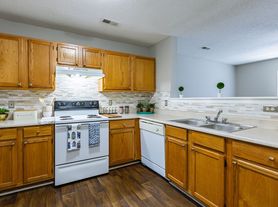

Recent upgrades include fresh interior paint, new flooring throughout the home, and a stylish new granite kitchen countertop, giving the interior a clean, updated look from day one.
The kitchen is equipped with a dishwasher, microwave, oven/stove, and refrigerator, with the stove and refrigerator less than one year old, so you can enjoy modern, reliable appliances right away.
Comfort is enhanced by central air conditioning. An attached garage provides covered parking and additional convenience, and in-home washer/dryer hookups add to the ease of day-to-day living.
Ideally situated near I-485, the home offers quick access to Charlotte's University City area, including UNC Charlotte, the University City Botanical Gardens, and an extensive network of greenway trails.
You'll also be close to premier shopping and dining destinations such as Concord Mills, Northlake Mall, IKEA, and the Shoppes at University Place, along with nearby grocery options including Publix, Harris Teeter, and Trader Joe's.
Key features
4 bedrooms, 2 full bathrooms, 1 half bathroom in a single-family residence.
Approximately 1,568 sq. ft. of interior living space.
Open-concept living and dining area on the main level.
Fresh interior paint and new flooring throughout the home.
New granite kitchen countertop.
Kitchen appliances included: dishwasher, microwave, oven/stove, refrigerator (stove and refrigerator less than one year old).
Central air conditioning; newer outdoor HVAC unit.
In-home washer/dryer hookups.
Attached garage parking.
Single-family home available now with a one-year lease term.
Utilities and restrictions
Utilities: Not included in the monthly rent.
Pets: No pets allowed.
Smoking: No smoking allowed.
No pets or smoking allowed. We have a separate non-Zillow application that we ask all applicants to complete. We also do our own background/credit check. It is a $50 fee that will be deducted from first months rent if selected.
House for rent
Accepts Zillow applications
$2,250/moFees may apply
13121 Plaza Road Ext, Charlotte, NC 28215
4beds
1,568sqft
Price may not include required fees and charges. Price shown reflects the lease term provided. Learn more|
Single family residence
Available now
No pets
Central air
Hookups laundry
Attached garage parking
What's special
Fresh interior paintCentral air conditioningNewer outdoor hvac unit
- 16 days |
- -- |
- -- |
Zillow last checked:
Listing updated:
Travel times
Facts & features
Interior
Bedrooms & bathrooms
- Bedrooms: 4
- Bathrooms: 3
- Full bathrooms: 2
- 1/2 bathrooms: 1
Cooling
- Central Air
Appliances
- Included: Dishwasher, Microwave, Oven, Refrigerator, WD Hookup
- Laundry: Hookups
Features
- WD Hookup
Interior area
- Total interior livable area: 1,568 sqft
Property
Parking
- Parking features: Attached
- Has attached garage: Yes
- Details: Contact manager
Details
- Parcel number: 55061066070000
Construction
Type & style
- Home type: SingleFamily
- Property subtype: Single Family Residence
Community & HOA
Location
- Region: Charlotte
Financial & listing details
- Lease term: 1 Year
Price history
| Date | Event | Price |
|---|---|---|
| 7/20/2026 | Price change | $2,250+7.1%$1/sqft |
Source: Zillow Rentals Report a problem | ||
| 7/5/2026 | Listed for rent | $2,100$1/sqft |
Source: Zillow Rentals Report a problem | ||
| 11/12/2019 | Sold | $198,000+85%$126/sqft |
Source: Public Record Report a problem | ||
| 6/29/2010 | Sold | $107,000-2.6%$68/sqft |
Source: Public Record Report a problem | ||
| 4/13/2010 | Listed for sale | $109,900-15.8%$70/sqft |
Source: Charlotte First Real Estate DBA RE/MAX Legacy #932164 Report a problem | ||
| 5/16/2005 | Sold | $130,500$83/sqft |
Source: Public Record Report a problem | ||
Neighborhood: 28215
Nearby schools
GreatSchools rating
- 10/10Hickory Ridge ElementaryGrades: K-5Distance: 2.6 mi
- 10/10Hickory Ridge MiddleGrades: 6-8Distance: 2.7 mi
- 6/10Hickory Ridge HighGrades: 9-12Distance: 3 mi