Ready-to-move-in, open floorplan home. 3 bedrooms, 2 full baths, single garage. Formal dining room, eat-in kitchen, breakfast bar, and large, open kitchen. Bright home with lots of natural light, laminate floors, new paint throughout, and a new dishwasher. Newer HVAC, recent replace roof, and surround cameras installed. Extra parking pad poured, extended patio. Shed to convey. Fenced-in yard and mature trees. There are no homes across the street. Must see.
Active
$355,000
2416 Buckleigh Dr, Charlotte, NC 28215
3beds
1,380sqft
:
Get pre-qualified$2,090/mo
Single Family Residence
Built in 2005
0.18 Acres Lot
$-- Zestimate®
$257/sqft
$-- HOA
What's special
- 84 days |
- 209 |
- 8 |
Zillow last checked:
Listing updated:
Listed by:
Kien Tran kien7002@outlook.com,
Southeastern Realty 1
Source: Canopy MLS as distributed by MLS GRID,MLS#: 4383918
Facts & features
Interior
Bedrooms & bathrooms
- Bedrooms: 3
- Bathrooms: 2
- Full bathrooms: 2
- Main level bedrooms: 3
Primary bedroom
- Level: Main
Bedroom s
- Level: Main
Bedroom s
- Level: Main
Bathroom full
- Level: Main
Bathroom full
- Level: Main
Bar entertainment
- Level: Main
Breakfast
- Level: Main
Dining room
- Level: Main
Kitchen
- Level: Main
Laundry
- Level: Main
Living room
- Level: Main
Heating
- Forced Air
Cooling
- Ceiling Fan(s), Central Air
Appliances
- Included: Dishwasher, Electric Cooktop, Electric Oven
- Laundry: Electric Dryer Hookup, Laundry Room, Washer Hookup
Features
- Flooring: Laminate, Linoleum
- Doors: Sliding Doors
- Windows: Insulated Windows
- Has basement: No
- Attic: Pull Down Stairs
Interior area
- Total structure area: 1,380
- Total interior livable area: 1,380 sqft
- Finished area above ground: 1,380
- Finished area below ground: 0
Property
Parking
- Total spaces: 3
- Parking features: Driveway, Attached Garage, Garage on Main Level
- Attached garage spaces: 1
- Uncovered spaces: 2
Features
- Levels: One
- Stories: 1
- Patio & porch: Patio
- Fencing: Back Yard,Fenced,Wood
Lot
- Size: 0.18 Acres
Living quarters
- Secondary features: None
Details
- Additional structures: Shed(s)
- Parcel number: 10506635
- Zoning: R100
- Special conditions: Standard
Construction
Type & style
- Home type: SingleFamily
- Architectural style: Transitional
- Property subtype: Single Family Residence
Materials
- Vinyl
- Foundation: Slab
Condition
- New construction: No
- Year built: 2005
Utilities & green energy
- Sewer: Public Sewer
- Water: City
- Utilities for property: Cable Connected
Community & HOA
Community
- Features: Playground
- Subdivision: Buckleigh
HOA
- Has HOA: Yes
- HOA name: Cedar Management
- HOA phone: 704-644-8808
Location
- Region: Charlotte
Financial & listing details
- Price per square foot: $257/sqft
- Tax assessed value: $329,200
- Date on market: 5/20/2026
- Cumulative days on market: 78 days
- Listing terms: Cash,Conventional
- Road surface type: Concrete, Paved
Estimated market value
Not available
Estimated sales range
Not available
Not available
Price history
| Date | Event | Price |
|---|---|---|
| 5/20/2026 | Listed for sale | $355,000+315.2%$257/sqft |
Source:  Canopy MLS as distributed by MLS GRID #4383918 Report a problem Canopy MLS as distributed by MLS GRID #4383918 Report a problem | ||
| 4/19/2012 | Sold | $85,500+3.6%$62/sqft |
Source: Canopy MLS as distributed by MLS GRID #2065358 Report a problem | ||
| 2/9/2012 | Listed for sale | $82,500-28.4%$60/sqft |
Source: Homepath #2065358 Report a problem | ||
| 1/10/2012 | Sold | $115,157-7.9%$83/sqft |
Source: Public Record Report a problem | ||
| 2/28/2006 | Sold | $125,000$91/sqft |
Source: Public Record Report a problem | ||
Public tax history
| Year | Property taxes | Tax assessment |
|---|---|---|
| 2025 | -- | $329,200 |
| 2024 | -- | $329,200 |
| 2023 | -- | $329,200 +90% |
| 2022 | -- | $173,300 |
| 2021 | -- | $173,300 |
| 2020 | -- | $173,300 |
| 2019 | $1,527 | $173,300 +46.9% |
| 2018 | -- | $118,000 |
| 2017 | $1,315 | $118,000 |
| 2016 | $1,315 | $118,000 |
| 2015 | $1,315 +3% | $118,000 |
| 2014 | $1,277 | $118,000 |
| 2013 | -- | $118,000 -0.3% |
| 2012 | -- | $118,300 |
| 2011 | -- | $118,300 -9.6% |
| 2010 | -- | $130,900 |
| 2009 | -- | $130,900 +0.1% |
| 2008 | -- | $130,800 |
| 2007 | -- | $130,800 |
| 2006 | -- | $130,800 |
Find assessor info on the county website
Monthly payment
Est. payment
Payment breakdown
Explore the cost of this home by adjusting the details. Changes won't be saved.Climate risks
Neighborhood: 28215
Nearby schools
GreatSchools rating
- 5/10Joseph W Grier AcademyGrades: PK-5Distance: 1 mi
- 4/10Northridge MiddleGrades: 6-8Distance: 1.5 mi
- 2/10Rocky River HighGrades: 9-12Distance: 5.6 mi
Schools provided by the listing agent
- Elementary: J.W. Grier
- Middle: Northridge
Source: Canopy MLS as distributed by MLS GRID. This data may not be complete. We recommend contacting the local school district to confirm school assignments for this home.
- $332,5003 bd2 ba1.9k sqft2412 Buckleigh Dr, Charlotte, NC 28215Off Market
- $300,2003 bd2 ba1.4k sqft2420 Buckleigh Dr, Charlotte, NC 28215Off Market
- $304,1003 bd3 ba1.2k sqft2408 Buckleigh Dr, Charlotte, NC 28215Off Market
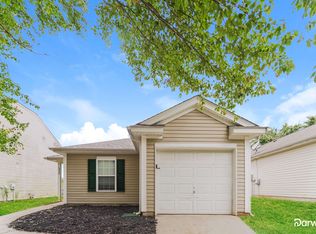
- $294,5003 bd2 ba1.2k sqft2424 Buckleigh Dr, Charlotte, NC 28215Off Market

- $315,2003 bd2 ba1.5k sqft4310 Leopold Pl, Charlotte, NC 28215Off Market
- $425,7004 bd3 ba2.8k sqft9615 Hollyburgh Trl, Charlotte, NC 28215Off Market
- $---- bd-- ba-- sqft9615 Hollyburgh Ter, Charlotte, NC 28215Off Market
- $295,7003 bd2 ba1.2k sqft2404 Buckleigh Dr, Charlotte, NC 28215Off Market
A local agent can set up tours, give advice and negotiate with sellers.
Similar homes
- $326,0003 bd3 ba1.3k sqft7244 Finnigan Rd, Charlotte, NC 28215For Sale
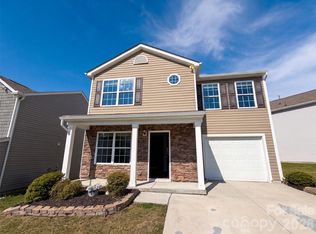
 MLS ID #4402476, Whitney Hunt-Sailors, Opendoor Brokerage LLC. Canopy MLS as distributed by MLS GRID
 - $345,0004 bd2 ba1.5k sqft2545 Cedarwild Rd, Charlotte, NC 28212For Sale
 MLS ID #4383741, Khin Yee, Ram Realty LLC. Canopy MLS as distributed by MLS GRID
 - $440,0003 bd2 ba1.7k sqft11132 Damson Plum Ln, Charlotte, NC 28215For Sale
 MLS ID #4409241, Reese Freyer, Wild Wild West Group LLC. Canopy MLS as distributed by MLS GRID
 - $319,0003 bd2 ba1k sqft5751 Justins Forest Dr, Charlotte, NC 28212For Sale
 MLS ID #4383461, Shelley Greene, Elite Team Realty. Canopy MLS as distributed by MLS GRID
 - $330,0004 bd2 ba1.4k sqft7101 Riding Trail Rd, Charlotte, NC 28212For SaleMLS ID #4391027, Mariela Garcia, The Agency at Pimentel Garcia LLC. Canopy MLS as distributed by MLS GRID
- $335,0003 bd2 ba1.5k sqft4515 Fox Thorne Dr, Charlotte, NC 28216For SaleMLS ID #4411872, Bill Merryman, ProStead Realty. Canopy MLS as distributed by MLS GRID
- $370,0004 bd3 ba1.9k sqft10239 Apple Dove Ct, Charlotte, NC 28214For SaleMLS ID #4408331, Rodrigo Martinez, Realty One Group Revolution. Canopy MLS as distributed by MLS GRID
- $210,0002 bd2 ba1k sqft10518 Hill Point Ct, Charlotte, NC 28262For Sale By Owner
- $289,0003 bd3 ba1.5k sqft2820 Royal Ridge Ln, Charlotte, NC 28212For SaleMLS ID #4411701, Al Wimberly, houzRE. Canopy MLS as distributed by MLS GRID
- $319,9003 bd2 ba1.1k sqft1110 Helms Rd, Charlotte, NC 28214For SaleMLS ID #4393269, Craig Tribus, Beycome Brokerage Realty LLC. Canopy MLS as distributed by MLS GRID
- $275,0003 bd3 ba1.2k sqft5730 Natick Dr, Charlotte, NC 28214For SaleMLS ID #4413018, Whitney Hunt-Sailors, Opendoor Brokerage LLC. Canopy MLS as distributed by MLS GRID
- $290,0004 bd2 ba1.2k sqft2209 Julia Ave, Charlotte, NC 28206For SaleMLS ID #4398939, Tammy Legette, Lifestyle International Realty. Canopy MLS as distributed by MLS GRID
- $356,0004 bd3 ba2k sqft4034 Rosfield Dr, Charlotte, NC 28214For SaleMLS ID #4390832, Whitney Hunt-Sailors, Opendoor Brokerage LLC. Canopy MLS as distributed by MLS GRID
- $300,0003 bd3 ba1.3k sqft1131 Jordans Pond Ln, Charlotte, NC 28214For SaleMLS ID #4388666, Lisa McGill, Opendoor Brokerage LLC. Canopy MLS as distributed by MLS GRID
- $350,0003 bd2 ba1.3k sqft3314 Arbor Pointe Dr, Indian Trail, NC 28079For SaleMLS ID #4385163, Martha Cauthen, Homeplace Realty. Canopy MLS as distributed by MLS GRID
- $357,0003 bd3 ba1.7k sqft2916 Rosemeade Dr, Monroe, NC 28110For SaleMLS ID #4410628, Lisa Belk, Mark Spain Real Estate. Canopy MLS as distributed by MLS GRID
- $295,0003 bd2 ba1.2k sqft5830 Stone Bluff Ct, Charlotte, NC 28214For SaleMLS ID #4352514, Gregory Evangelist, E Realty. Canopy MLS as distributed by MLS GRID
- $339,0003 bd3 ba1.5k sqft9336 Dewey Dr, Charlotte, NC 28214For SaleMLS ID #4399418, Alicia Neris, DeVoe Realty. Canopy MLS as distributed by MLS GRID
- $293,0003 bd3 ba1.5k sqft6620 Iron Brigade Ln, Charlotte, NC 28269For SaleMLS ID #4365216, Regina Toner, Opendoor Brokerage LLC. Canopy MLS as distributed by MLS GRID
- $299,0003 bd2 ba956 sqft1404 Jordans Pond Ln, Charlotte, NC 28214For SaleMLS ID #4368315, Gregory Evangelist, E Realty. Canopy MLS as distributed by MLS GRID
