Welcome to low-maintenance living in the desirable Lake Crest community in the heart of Cornelius! This charming END-UNIT condo offers 2 bedrooms, 2 full baths and a comfortable one-level floor plan with no interior steps! Tucked into a private, tree-lined setting, this home offers the perfect combination of convenience, comfort and peaceful surroundings. Kitchen has upgraded Samsung appliances including oven with air-fryer feature!
New Andersen front storm door provides additional light as you walk in to your cozy great room featuring a gas-log fireplace, ideal for relaxing in this open plan with easy access to dining area and kitchen. The bright sunroom provides additional living space and is the perfect spot for morning coffee, reading or simply enjoying the view with access to a private patio! The primary suite features new Andersen windows, a private bath, garden tub/shower and walk-in closet, while the second bedroom provides plenty of space for guests or a home office with additional access to the private patio via a new Andersen door and storm door! Guests will have access to a full bath with walk-in shower.
Enjoy front and rear porches, assigned parking, additional storage and the convenience of a main-level laundry closet with washer and dryer included! HOA takes care of lawn maintenance making outdoor upkeep a breeze, giving you more time to enjoy the community pool and everything this welcoming neighborhood has to offer.
Location has easy access to shopping, dining and all that the Lake Norman area has to offer! Come discover a simpler lifestyle and make this charming Lake Crest condo your new home! *Professional measurements coming by Oct 11th!
Active
Price cut: $10K (10/18)
$332,000
21160 Cold Spring Ln, Cornelius, NC 28031
2beds
1,173sqft
Condominium
Built in 1997
-- sqft lot
$326,100 Zestimate®
$283/sqft
$300/mo HOA
What's special
Gas-log fireplaceEnd-unit condoFront and rear porchesCommunity poolOven with air-fryer featureUpgraded samsung appliancesWalk-in closet
- 24 days
- 411
- 13
Likely to sell faster than
Zillow last checked:
Listing updated:
Listed by:
Kim Wilson kw123sold@gmail.com,
Keller Williams Lake Norman
Source: Canopy MLS as distributed by MLS GRID,MLS#: 4428284
Facts & features
Interior
Bedrooms & bathrooms
- Bedrooms: 2
- Bathrooms: 2
- Full bathrooms: 2
- Main level bedrooms: 2
Primary bedroom
- Level: Main
Bedroom s
- Level: Main
Bathroom full
- Level: Main
Bathroom full
- Level: Main
Great room
- Level: Main
Kitchen
- Level: Main
Sunroom
- Level: Main
Heating
- Forced Air, Natural Gas
Cooling
- Ceiling Fan(s), Central Air
Appliances
- Included: Dishwasher, Disposal, Electric Range, Gas Water Heater, Microwave, Plumbed For Ice Maker, Self Cleaning Oven, Washer/Dryer
- Laundry: Electric Dryer Hookup, Inside, Laundry Closet, Main Level
Features
- Attic Other, Soaking Tub, Walk-In Closet(s)
- Flooring: Carpet
- Doors: Mirrored Closet Door(s), Sliding Doors, Storm Door(s)
- Windows: Insulated Windows, Window Treatments
- Has basement: No
- Attic: Other
- Fireplace features: Gas Log
Interior area
- Total structure area: 1,173
- Total interior livable area: 1,173 sqft
- Finished area above ground: 1,173
- Finished area below ground: 0
Property
Parking
- Parking features: Assigned, Parking Space(s)
Accessibility
- Accessibility features: Handicap Parking, No Interior Steps
Features
- Levels: One
- Stories: 1
- Entry location: Main
- Patio & porch: Front Porch, Rear Porch
- Exterior features: In-Ground Irrigation, Lawn Maintenance, Storage
- Pool features: Community
Lot
- Features: End Unit, Private, Wooded
Details
- Parcel number: 00117716
- Zoning: NR
- Special conditions: Standard
Construction
Type & style
- Home type: Condo
- Architectural style: Transitional
- Property subtype: Condominium
Materials
- Vinyl
- Foundation: Slab
Condition
- New construction: No
- Year built: 1997
Utilities & green energy
- Sewer: Public Sewer
- Water: City
- Utilities for property: Cable Available, Underground Utilities
Community & HOA
Community
- Features: Street Lights
- Security: Smoke Detector(s)
- Subdivision: Lake Crest
HOA
- Has HOA: Yes
- HOA fee: $300 monthly
- HOA name: CSI
- HOA phone: 704-892-1660
Location
- Region: Cornelius
Financial & listing details
- Price per square foot: $283/sqft
- Tax assessed value: $264,812
- Annual tax amount: $1,818
- Date on market: 10/5/2026
- Cumulative days on market: 24 days
- Listing terms: Cash,Conventional,FHA,VA Loan
- Road surface type: Asphalt, Paved
Estimated market value
$326,100
$310,000 - $342,000
$1,713/mo
Price history
| Date | Event | Price |
|---|---|---|
| 10/18/2026 | Price change | $332,000-2.9%$283/sqft |
Source:  Canopy MLS as distributed by MLS GRID #4428284 Report a problem | ||
| 10/5/2026 | Listed for sale | $342,000+22.1%$292/sqft |
Source: Canopy MLS as distributed by MLS GRID #4428284 Report a problem | ||
| 7/28/2022 | Sold | $280,000-3.4%$239/sqft |
Source: Canopy MLS as distributed by MLS GRID #3870529 Report a problem | ||
| 7/22/2022 | Pending sale | $290,000$247/sqft |
Source: Canopy MLS as distributed by MLS GRID #3870529 Report a problem | ||
| 6/28/2022 | Contingent | $290,000$247/sqft |
Source: Canopy MLS as distributed by MLS GRID #3870529 Report a problem | ||
| 6/9/2022 | Listed for sale | $290,000+150%$247/sqft |
Source: Canopy MLS as distributed by MLS GRID #3870529 Report a problem | ||
| 2/26/1999 | Sold | $116,000+8.4%$99/sqft |
Source: Public Record Report a problem | ||
| 9/3/1997 | Sold | $107,000$91/sqft |
Source: Public Record Report a problem | ||
Public tax history
| Year | Property taxes | Tax assessment |
|---|---|---|
| 2025 | $1,818 +1.7% | $264,812 |
| 2024 | $1,787 +1.8% | $264,812 |
| 2023 | $1,756 +135.3% | $264,812 +59% |
| 2022 | $746 | $166,500 |
| 2021 | -- | $166,500 |
| 2020 | -- | $166,500 |
| 2019 | $732 +2.6% | $166,500 +30.9% |
| 2018 | $713 +1.7% | $127,200 |
| 2017 | $701 | $127,200 |
| 2016 | $701 | $127,200 |
| 2015 | $701 +2.2% | $127,200 |
| 2014 | $686 | $127,200 |
| 2013 | -- | $127,200 |
| 2012 | -- | $127,200 |
| 2011 | -- | $127,200 +5.1% |
| 2010 | -- | $121,000 |
| 2009 | -- | $121,000 |
| 2008 | -- | $121,000 |
| 2007 | -- | $121,000 |
| 2006 | -- | $121,000 |
| 2005 | -- | $121,000 |
| 2004 | -- | $121,000 |
| 2003 | -- | $121,000 +13.6% |
| 2002 | -- | $106,560 |
| 2001 | -- | $106,560 |
| 2000 | -- | $106,560 |
Find assessor info on the county website
Monthly payment
Est. payment
Payment breakdown
Explore the cost of this home by adjusting the details. Changes won't be saved.Climate risks
Neighborhood: 28031
Nearby schools
Schools provided by the listing agent
- Elementary: Cornelius
- Middle: Bailey
- High: William Amos Hough
Source: Canopy MLS as distributed by MLS GRID. This data may not be complete. We recommend contacting the local school district to confirm school assignments for this home.
- $350,7002 bd2 ba1.2k sqft21191 Cold Spring Ln, Cornelius, NC 28031Off Market

- $314,7002 bd2 ba1.1k sqft21108 Cold Spring Ln, Cornelius, NC 28031Off Market
- $311,6002 bd2 ba1.2k sqft21112 Cold Spring Ln, Cornelius, NC 28031Off Market

- $304,1002 bd2 ba1.1k sqft21116 Cold Spring Ln, Cornelius, NC 28031Off Market
Similar homes
- $354,9002 bd2 ba1k sqft18824 Nautical Dr APT 35, Cornelius, NC 28031For Sale
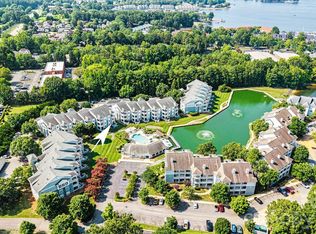
 MLS ID #4406934, Keith Atkisson, EXP Realty LLC Ballantyne. Canopy MLS as distributed by MLS GRID
- $399,0002 bd2 ba783 sqftVineyard Point, Cornelius, NC 28031For Sale
 MLS ID #4361141, Kimberly Helms, Kean Property Group LLC. Canopy MLS as distributed by MLS GRID
- $299,0003 bd2 ba1.2k sqft7065 Fieldcrest Ln, Denver, NC 28037For Sale
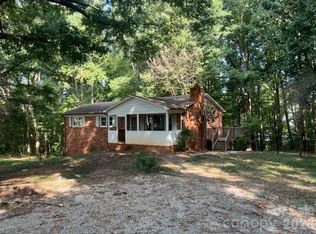 MLS ID #4425740, Nadia Kernytska, Dalton Wade, Inc.. Canopy MLS as distributed by MLS GRID
- $329,0002 bd2 ba1k sqftSpringfield Square, Charlotte, NC 28202For Sale
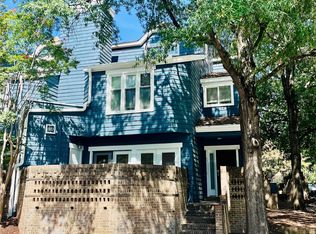 MLS ID #4425095, Paul Minor, Charlotte Select Realty Inc. Canopy MLS as distributed by MLS GRID
- $304,9002 bd2 ba1.1k sqft162 Pineridge Dr, Mooresville, NC 28115For SaleMLS ID #4373241, Travis Rabon, Premier Real Estate Team Inc.. Canopy MLS as distributed by MLS GRID
- $344,9003 bd1 ba1k sqft4310 Dinglewood Ave, Charlotte, NC 28205For SaleMLS ID #4436414, Trena Miller, Carolina Realty LINX. Canopy MLS as distributed by MLS GRID
- $335,0002 bd1 ba878 sqft718 W Trade St Unit 707, Charlotte, NC 28202For SaleMLS ID #4393877, Kimberly Thaxton, Newport Properties. Canopy MLS as distributed by MLS GRID
- $234,9003 bd3 ba1.7k sqft119 Steam Engine Dr Unit 201, Mooresville, NC 28115For SaleMLS ID #4431471, Jamie Purvis, RE/MAX Executive. Canopy MLS as distributed by MLS GRID
- $345,0004 bd2 ba1.7k sqft1527 Kingston Dr, Kannapolis, NC 28083For SaleMLS ID #4428741, LeShawn Tillman, Hayden Realty. Canopy MLS as distributed by MLS GRID
- $319,9003 bd2 ba1.2k sqft205 Winding Cedar Dr, Statesville, NC 28677For SaleMLS ID #4386333, Mary Foster, Coldwell Banker Boyd & Hassell. Canopy MLS as distributed by MLS GRID
- $395,0003 bd2 ba1.7k sqft7004 Forest Hills Dr, Denver, NC 28037For SaleMLS ID #4362598, Jacqui Spain, Real Broker, LLC. Canopy MLS as distributed by MLS GRID
- $336,5004 bd2 ba1.7k sqft4809 Garvis Dr #20, Charlotte, NC 28269For SaleMLS ID #4419806, Jackie Currence, Blue Real Estate Group LLC. Canopy MLS as distributed by MLS GRID
- $335,0004 bd3 ba1.6k sqft212 Old Centergrove Rd, Kannapolis, NC 28083For SaleMLS ID #4411907, Ivonne Erion, Lantern Realty & Development, LLC. Canopy MLS as distributed by MLS GRID
- $345,0003 bd3 ba1.5k sqft4126 Medford Dr NW, Concord, NC 28027For SaleMLS ID #4432264, Erin Boyd, Southern Homes of the Carolinas, Inc. Canopy MLS as distributed by MLS GRID
- $329,7503 bd2 ba1.5k sqft5716 Dalmatian St, Iron Station, NC 28080New ConstructionMLS ID #4024125, Joe Collins, Collins REALTORS. Canopy MLS as distributed by MLS GRID
- $349,9003 bd2 ba1.5k sqft6081 Cambridge Dr, Harrisburg, NC 28075For SaleMLS ID #4410918, Joy Jutmaan, Premier Real Estate Team Inc.. Canopy MLS as distributed by MLS GRID
- $290,0003 bd1 ba1k sqft3100 Allen Rd, Charlotte, NC 28269For SaleMLS ID #4431251, Ana Lotsey, NorthGroup Real Estate LLC. Canopy MLS as distributed by MLS GRID
- $294,9994 bd3 ba1.7k sqft2320 Chantilly Ct, Kannapolis, NC 28081For SaleMLS ID #4428392, Richard Tocado, Keller Williams South Park. Canopy MLS as distributed by MLS GRID
- $425,0003 bd2 ba1.6k sqft3524 Tully Ave, Kannapolis, NC 28081For SaleMLS ID #4433398, Shelly Jones, EXP Realty LLC. Canopy MLS as distributed by MLS GRID
- $349,0003 bd2 ba1.2k sqft47 Linford St, Belmont, NC 28012For SaleMLS ID #4431571, Craig Tribus, Beycome Brokerage Realty LLC. Canopy MLS as distributed by MLS GRID
