Bring your vision and make this 3 bedroom, 2 bath your home. Featuring a functional floor plan, generous living areas and comfortable-sized bedrooms, this is the perfect opportunity for new homeowners! With a little TLC, this ranch home can be transformed into a beautiful home tailored to your style. Fenced in back yard with a shed for storage. Schedule your tour today! Use caution when walking the yard as there are large holes. Outside AC unit missing. Property is in a flood zone. Some deck boards have wood rot, trim has moisture damage and raised shingles.
Listing agent cannot represent buyers. Please reach out to any agent of your choice for any questions or to schedule a showing. Listing agent and seller are only available M-F 8:30 am-5:30 pm. All inquiries submissions during any other times will be addressed the following business day.
Under contract-show
$225,000
6081 Cambridge Dr, Harrisburg, NC 28075
3beds
1,566sqft
:
Get pre-qualified$1,378/mo
Single Family Residence
Built in 1973
0.46 Acres Lot
$218,000 Zestimate®
$144/sqft
$-- HOA
What's special
- 21 days |
- 1,618 |
- 159 |
Likely to sell faster than
Zillow last checked:
Listing updated:
Listed by:
Gina Fritz gina.fritz@ncsecu.org,
SECU*RE Inc.,
Sara Purvis,
SECU*RE Inc.
Source: Canopy MLS as distributed by MLS GRID,MLS#: 4401546
Facts & features
Interior
Bedrooms & bathrooms
- Bedrooms: 3
- Bathrooms: 2
- Full bathrooms: 2
- Main level bedrooms: 3
Primary bedroom
- Level: Main
Bedroom s
- Level: Main
Bedroom s
- Level: Main
Bathroom full
- Level: Main
Bathroom full
- Level: Main
Dining area
- Level: Main
Kitchen
- Level: Main
Laundry
- Level: Main
Living room
- Level: Main
Heating
- Heat Pump
Cooling
- Other
Appliances
- Included: Dishwasher, Disposal, Electric Cooktop, Electric Oven
- Laundry: Laundry Room
Features
- Kitchen Island, Open Floorplan
- Has basement: No
Interior area
- Total structure area: 1,566
- Total interior livable area: 1,566 sqft
- Finished area above ground: 1,566
- Finished area below ground: 0
Property
Parking
- Total spaces: 2
- Parking features: Attached Carport, Driveway
- Carport spaces: 2
- Has uncovered spaces: Yes
Features
- Levels: One
- Stories: 1
- Patio & porch: Deck
- Exterior features: Fire Pit
- Fencing: Back Yard
Lot
- Size: 0.46 Acres
Details
- Additional structures: Shed(s)
- Parcel number: 55171985790000
- Zoning: RL
- Special conditions: Notice Of Default
Construction
Type & style
- Home type: SingleFamily
- Property subtype: Single Family Residence
Materials
- Brick Partial, Vinyl
- Foundation: Crawl Space
Condition
- New construction: No
- Year built: 1973
Utilities & green energy
- Sewer: Public Sewer
- Water: City
Community & HOA
Community
- Subdivision: College Park
Location
- Region: Harrisburg
Financial & listing details
- Price per square foot: $144/sqft
- Tax assessed value: $341,370
- Annual tax amount: $3,366
- Date on market: 7/9/2026
- Cumulative days on market: 21 days
- Listing terms: Cash,Conventional
- Road surface type: Gravel, Paved
Estimated market value
$218,000
$207,000 - $229,000
$2,016/mo
Price history
| Date | Event | Price |
|---|---|---|
| 4/20/2026 | Sold | $364,397+21.5%$233/sqft |
Source: Public Record Report a problem | ||
| 9/15/2021 | Sold | $300,000$192/sqft |
Source:  Canopy MLS as distributed by MLS GRID #3772278 Report a problem Canopy MLS as distributed by MLS GRID #3772278 Report a problem | ||
| 8/11/2016 | Listing removed | $1,495+15.4%$1/sqft |
Source: Charlotte Property Management and Report a problem | ||
| 4/8/2014 | Listing removed | $1,295$1/sqft |
Source: Century 21 At The University Report a problem | ||
| 3/5/2014 | Listed for rent | $1,295$1/sqft |
Source: Century 21 At The University Report a problem | ||
| 2/15/2013 | Listing removed | $1,295$1/sqft |
Source: Rental Source Report a problem | ||
| 1/7/2013 | Listed for rent | $1,295$1/sqft |
Source: Century 21 At The University Report a problem | ||
| 4/20/2012 | Listing removed | $1,295$1/sqft |
Source: Century 21 At The University Report a problem | ||
| 3/28/2012 | Listed for rent | $1,295$1/sqft |
Source: Century 21 At The University Report a problem | ||
Public tax history
| Year | Property taxes | Tax assessment |
|---|---|---|
| 2025 | $3,366 | $341,370 |
| 2024 | $3,366 +26.6% | $341,370 +50.9% |
| 2023 | $2,658 | $226,240 |
| 2022 | $2,658 +58.5% | $226,240 +47.7% |
| 2021 | $1,677 +25.6% | $153,130 +25.6% |
| 2019 | $1,335 +10.6% | $121,940 |
| 2018 | $1,207 | $121,940 |
| 2017 | $1,207 | $121,940 +17.6% |
| 2016 | $1,207 | $103,690 |
| 2015 | $1,207 +66.3% | $103,690 |
| 2014 | $726 | $103,690 |
| 2013 | -- | $103,690 |
| 2012 | -- | $103,690 -25.3% |
| 2011 | -- | $138,780 |
| 2010 | -- | $138,780 +53.8% |
| 2009 | -- | $90,220 -22.7% |
| 2008 | -- | $116,770 +15.1% |
| 2007 | -- | $101,480 |
| 2006 | -- | $101,480 |
| 2005 | -- | $101,480 |
| 2004 | -- | $101,480 +8.1% |
| 2003 | -- | $93,840 |
| 2002 | -- | $93,840 |
| 2001 | -- | $93,840 |
| 2000 | -- | $93,840 |
Find assessor info on the county website
Monthly payment
Est. payment
Payment breakdown
Explore the cost of this home by adjusting the details. Changes won't be saved.Climate risks
Neighborhood: 28075
Nearby schools
GreatSchools rating
- 8/10Pitts School Road ElementaryGrades: K-5Distance: 1 mi
- 4/10Roberta Road Middle SchoolGrades: 6-8Distance: 1.2 mi
- 4/10Jay M Robinson HighGrades: 9-12Distance: 2.6 mi
Schools provided by the listing agent
- Elementary: Pitts School
- Middle: Roberta Road
- High: Jay M. Robinson
Source: Canopy MLS as distributed by MLS GRID. This data may not be complete. We recommend contacting the local school district to confirm school assignments for this home.
- $200,0003 bd1 ba1.2k sqft6075 Cambridge Dr, Harrisburg, NC 28075Sold
- $550,0005 bd4 ba2.6k sqft6087 Cambridge Dr, Harrisburg, NC 28075New Construction
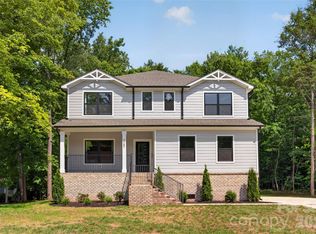
- $350,0003 bd2 ba1.5k sqft6080 Cambridge Dr, Harrisburg, NC 28075Off Market
- $37,500-- bd-- ba-- sqft6101 Cambridge Dr, Harrisburg, NC 28075Off Market
- $254,1003 bd1 ba1.5k sqft6107 Cambridge Dr, Harrisburg, NC 28075Off Market
- $361,5004 bd3 ba1.6k sqft3631 Waterloo Dr, Harrisburg, NC 28075Off Market
- $286,1004 bd2 ba1.5k sqft6100 Cambridge Dr, Harrisburg, NC 28075Off Market
- $255,0002 bd1 ba810 sqft3618 Waterloo Dr, Harrisburg, NC 28075Sold
A local agent can set up tours, give advice and negotiate with sellers.
Similar homes
- $255,0003 bd2 ba1.4k sqft2207 Billy St, Kannapolis, NC 28083For Sale

 MLS ID #4407887, Sashanah Decayette, Coldwell Banker Realty. Canopy MLS as distributed by MLS GRID
 - $258,0003 bd2 ba1.2k sqft691 Harris St NW, Concord, NC 28025For Sale
 MLS ID #4385532, Gary Jones, G. R. Jones, Ltd.. Canopy MLS as distributed by MLS GRID
 - $314,0003 bd2 ba1.2k sqft642 Lancer Ct NW, Concord, NC 28027For Sale
 MLS ID #4406082, Lisa McGill, Opendoor Brokerage LLC. Canopy MLS as distributed by MLS GRID
 - $329,9003 bd2 ba1.3k sqft4531 Rocky River Rd, Concord, NC 28027For Sale
 MLS ID #4399344, Wendy Measimer, RE/MAX Leading Edge. Canopy MLS as distributed by MLS GRID
 - $269,0003 bd2 ba1.5k sqft8401 Barncliff Rd, Charlotte, NC 28227For SaleMLS ID #4404794, Noah Goldberg, COMPASS. Canopy MLS as distributed by MLS GRID
- $255,0003 bd2 ba1.4k sqft615 Flicker St, Concord, NC 28027For SaleMLS ID #4361978, Aaron Mighty, Mighty Realty Inc. Canopy MLS as distributed by MLS GRID
- $240,0003 bd2 ba1.4k sqft519 N Rose Ave, Kannapolis, NC 28083For SaleMLS ID #4399463, Lisa Belk, Mark Spain Real Estate. Canopy MLS as distributed by MLS GRID
- $224,0002 bd3 ba1.3k sqft10115 Forest Landing Dr, Charlotte, NC 28213For SaleMLS ID #4397549, Eric Garcelon, Garcelon Properties. Canopy MLS as distributed by MLS GRID
- $275,0003 bd3 ba1.8k sqft714 Crestmont Dr SE, Concord, NC 28025For SaleMLS ID #4381875, Ryan Pagano, Mission Realty. Canopy MLS as distributed by MLS GRID
- $299,9003 bd2 ba1.4k sqft2113 Killarney Pl, Charlotte, NC 28262For SaleMLS ID #4247042, Nicole Clyncke, RE/MAX Executive. Canopy MLS as distributed by MLS GRID
- $228,0002 bd2 ba1.1k sqft1625 Merry Oaks Rd APT D, Charlotte, NC 28205For SaleMLS ID #4388337, Lisa McGill, Opendoor Brokerage LLC. Canopy MLS as distributed by MLS GRID
- $240,0003 bd3 ba1.1k sqft3103 Summercroft Ln, Charlotte, NC 28269For SaleMLS ID #4399477, Michael Harman, Tierra Bella Realty Inc.. Canopy MLS as distributed by MLS GRID
- $285,0003 bd2 ba1k sqft1067 Old Charlotte Rd, Concord, NC 28027For SaleMLS ID #4241268, Kirk Hanson, Coldwell Banker- CK Select. Canopy MLS as distributed by MLS GRID
- $245,0003 bd1 ba960 sqft2200 Brookside Ave, Kannapolis, NC 28081For SaleMLS ID #4392276, Joann Qiu, Sunny Homes Realty LLC. Canopy MLS as distributed by MLS GRID
- $250,0002 bd1 ba958 sqft512 Florence Ave, Kannapolis, NC 28083For SaleMLS ID #4399803, Michelle Selvey, NextHome Olive Branch Real Estate. Canopy MLS as distributed by MLS GRID
- $194,5002 bd1 ba854 sqft155 Robbins St SW, Concord, NC 28025For SaleMLS ID #4351734, Randy Thompson, NorthGroup Real Estate LLC. Canopy MLS as distributed by MLS GRID
- $285,0003 bd3 ba1.7k sqft6304 Clearwater Dr, Indian Trail, NC 28079For SaleMLS ID #4386323, Al Wimberly, houzRE. Canopy MLS as distributed by MLS GRID
- $239,9003 bd2 ba1k sqft3125 Amay James Ave, Charlotte, NC 28208For SaleMLS ID #4400177, Jenny Hoang, NorthGroup Real Estate LLC. Canopy MLS as distributed by MLS GRID
- $270,0003 bd2 ba1.1k sqft121 S Beaver St, Landis, NC 28088For SaleMLS ID #4397337, Tammy Waltz, Call It Closed International Inc. Canopy MLS as distributed by MLS GRID
- $260,0003 bd1 ba1.2k sqft1815 Weststone Dr, Charlotte, NC 28208For SaleMLS ID #4373944, Lisa Belk, Mark Spain Real Estate. Canopy MLS as distributed by MLS GRID
