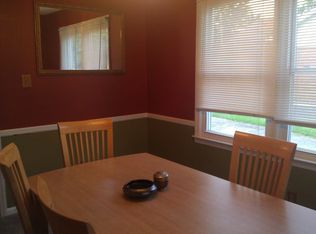
Pricing Adjustment. Incredible opportunity in Beacon Hills! Open floor plan with a huge Family Room, Kitchen opening onto eating space and dining area and large Family Room perfect for entertaining. Large Primary Bedroom offers private access to the deck for enjoying outdoor space and the oversized ultra-private backyard area.
Under contract-show
Price cut: $11K (7/20)
$285,000
6304 Clearwater Dr, Indian Trail, NC 28079
3beds
1,756sqft
:
Get pre-qualified$1,689/mo
Single Family Residence
Built in 1975
0.3 Acres Lot
$281,200 Zestimate®
$162/sqft
$-- HOA
What's special
Huge family roomOversized ultra-private backyard areaOpen floor plan
- 75 days |
- 1,901 |
- 139 |
Likely to sell faster than
Zillow last checked:
Listing updated:
Listed by:
Al Wimberly al@houzre.com,
houzRE
Source: Canopy MLS as distributed by MLS GRID,MLS#: 4386323
Facts & features
Interior
Bedrooms & bathrooms
- Bedrooms: 3
- Bathrooms: 3
- Full bathrooms: 2
- 1/2 bathrooms: 1
Primary bedroom
- Level: Upper
Bedroom s
- Level: Upper
Bathroom half
- Level: Main
Bathroom full
- Level: Upper
Bathroom full
- Level: Upper
Kitchen
- Level: Main
Laundry
- Level: Main
Living room
- Level: Main
Heating
- Heat Pump
Cooling
- Central Air, Heat Pump
Appliances
- Included: Refrigerator
- Laundry: Main Level
Features
- Has basement: No
- Fireplace features: Other - See Remarks
Interior area
- Total structure area: 1,756
- Total interior livable area: 1,756 sqft
- Finished area above ground: 1,756
- Finished area below ground: 0
Property
Parking
- Total spaces: 2
- Parking features: Driveway
- Uncovered spaces: 2
Features
- Levels: One and One Half
- Stories: 1.5
- Patio & porch: Deck
Lot
- Size: 0.3 Acres
Details
- Parcel number: 07057512
- Zoning: AP4
- Special conditions: Standard
Construction
Type & style
- Home type: SingleFamily
- Architectural style: Traditional
- Property subtype: Single Family Residence
Materials
- Brick Partial, Hardboard Siding, Other
- Foundation: Slab
- Roof: Composition
Condition
- New construction: No
- Year built: 1975
Utilities & green energy
- Sewer: Public Sewer
- Water: City
Community & HOA
Community
- Subdivision: Beacon Hills
Location
- Region: Indian Trail
Financial & listing details
- Price per square foot: $162/sqft
- Tax assessed value: $321,300
- Annual tax amount: $2,129
- Date on market: 5/26/2026
- Cumulative days on market: 75 days
- Listing terms: Cash,Conventional
- Exclusions: All appliances in home remain.
- Road surface type: Concrete, Paved
Estimated market value
$281,200
$267,000 - $295,000
$1,998/mo
Price history
| Date | Event | Price |
|---|---|---|
| 7/20/2026 | Price change | $285,000-3.7%$162/sqft |
Source:  Canopy MLS as distributed by MLS GRID #4386323 Report a problem Canopy MLS as distributed by MLS GRID #4386323 Report a problem | ||
| 6/15/2026 | Price change | $296,000-3%$169/sqft |
Source: Canopy MLS as distributed by MLS GRID #4386323 Report a problem | ||
| 5/26/2026 | Listed for sale | $305,000+174.8%$174/sqft |
Source: Canopy MLS as distributed by MLS GRID #4386323 Report a problem | ||
| 5/8/2026 | Listing removed | $1,939$1/sqft |
Source: Zillow Rentals Report a problem | ||
| 5/6/2026 | Price change | $1,939-0.5%$1/sqft |
Source: Zillow Rentals Report a problem | ||
| 4/22/2026 | Listed for rent | $1,949+13.4%$1/sqft |
Source: Zillow Rentals Report a problem | ||
| 9/6/2022 | Listing removed | -- |
Source: Zillow Rental Network Premium Report a problem | ||
| 8/24/2022 | Price change | $1,719-4.4%$1/sqft |
Source: Zillow Rental Network Premium Report a problem | ||
| 8/20/2022 | Price change | $1,799-1.6%$1/sqft |
Source: Zillow Rental Network Premium Report a problem | ||
| 8/17/2022 | Price change | $1,829-5.7%$1/sqft |
Source: Zillow Rental Network Premium Report a problem | ||
| 8/13/2022 | Price change | $1,939-3%$1/sqft |
Source: Zillow Rental Network Premium Report a problem | ||
| 8/10/2022 | Price change | $1,999-3.4%$1/sqft |
Source: Zillow Rental Network Premium Report a problem | ||
| 8/6/2022 | Price change | $2,069-1.4%$1/sqft |
Source: Zillow Rental Network Premium Report a problem | ||
| 8/3/2022 | Price change | $2,099-2.3%$1/sqft |
Source: Zillow Rental Network Premium Report a problem | ||
| 7/30/2022 | Price change | $2,149-2.3%$1/sqft |
Source: Zillow Rental Network Premium Report a problem | ||
| 7/26/2022 | Listed for rent | $2,199$1/sqft |
Source: Zillow Rental Network Premium Report a problem | ||
| 5/13/2016 | Sold | $111,000+31.8%$63/sqft |
Source: Public Record Report a problem | ||
| 3/8/2016 | Price change | $84,249-14%$48/sqft |
Source: Auction.com Report a problem | ||
| 2/18/2016 | Listed for sale | -- |
Source: Auction.com Report a problem | ||
| 3/8/2004 | Sold | $98,000+11.4%$56/sqft |
Source: Public Record Report a problem | ||
| 1/21/2000 | Sold | $88,000$50/sqft |
Source: Public Record Report a problem | ||
Public tax history
| Year | Property taxes | Tax assessment |
|---|---|---|
| 2025 | $2,129 +14.2% | $321,300 +46.2% |
| 2024 | $1,865 +0.8% | $219,800 |
| 2023 | $1,849 | $219,800 |
| 2022 | $1,849 | $219,800 |
| 2021 | $1,849 +54% | $219,800 +84.7% |
| 2020 | $1,201 0% | $119,000 |
| 2019 | $1,201 +29.5% | $119,000 |
| 2018 | $928 | $119,000 |
| 2017 | $928 -4.3% | $119,000 |
| 2016 | $970 | $119,000 |
| 2015 | $970 +9.4% | $119,000 -4.1% |
| 2014 | $887 | $124,110 |
| 2013 | -- | $124,110 |
| 2012 | -- | $124,110 |
| 2011 | -- | $124,110 |
| 2010 | -- | $124,110 |
| 2009 | $887 | $124,110 |
| 2008 | $887 -3.6% | $124,110 +1.1% |
| 2007 | $919 +9.6% | $122,780 |
| 2006 | $839 | $122,780 |
| 2005 | -- | $122,780 |
| 2004 | -- | $122,780 +25.4% |
| 2003 | -- | $97,930 +66.1% |
| 2002 | -- | $58,960 -39.7% |
| 2001 | -- | $97,730 |
| 2000 | -- | $97,730 |
Find assessor info on the county website
Monthly payment
Est. payment
Payment breakdown
Explore the cost of this home by adjusting the details. Changes won't be saved.Climate risks
Neighborhood: 28079
Nearby schools
GreatSchools rating
- 7/10Hemby Bridge Elementary SchoolGrades: PK-5Distance: 0.6 mi
- 9/10Porter Ridge Middle SchoolGrades: 6-8Distance: 3.5 mi
- 7/10Porter Ridge High SchoolGrades: 9-12Distance: 3.3 mi
- $331,3003 bd2 ba1.6k sqft6302 Clearwater Dr, Indian Trail, NC 28079Off Market
- $328,4003 bd2 ba1.5k sqft6306 Clearwater Dr, Indian Trail, NC 28079Off Market
- $319,8003 bd2 ba1.5k sqft6307 Mill Grove Rd, Indian Trail, NC 28079Off Market
- $351,7003 bd2 ba1.7k sqft6309 Mill Grove Rd, Indian Trail, NC 28079Off Market
- $335,6003 bd2 ba1.9k sqft6305 Mill Grove Rd, Indian Trail, NC 28079Off Market
- $328,0003 bd2 ba1.7k sqft6308 Clearwater Dr, Indian Trail, NC 28079Sold
- $343,6003 bd2 ba1.5k sqft6300 Clearwater Dr, Indian Trail, NC 28079Off Market
- $342,4003 bd2 ba1.9k sqft6305 Clearwater Dr, Indian Trail, NC 28079Off Market
A local agent can set up tours, give advice and negotiate with sellers.
Similar homes
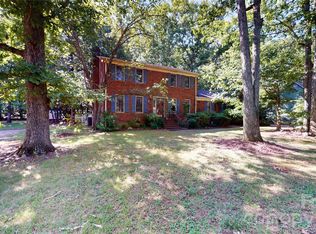
- $315,0003 bd3 ba1.9k sqft2129 Redwood Dr, Indian Trail, NC 28079For Sale
 MLS ID #4409711, Keegan Dwyer, My Townhome. Canopy MLS as distributed by MLS GRID
 - $369,0003 bd2 ba1.7k sqft8006 Hemby Wood Dr, Indian Trail, NC 28079For Sale
 MLS ID #4390897, Maria Rodriguez Nolazco, Lifestyle International Realty. Canopy MLS as distributed by MLS GRID
 - $310,5553 bd2 ba1.2k sqft2601 Briar Trail Ct, Matthews, NC 28104For Sale
 MLS ID #4410537, Joel Gomez, J A G Realty. Canopy MLS as distributed by MLS GRID
 - $329,0003 bd2 ba1k sqft316 Allen Way, Indian Trail, NC 28079For Sale
 MLS ID #4401172, Karyl Jones, Heart and Home Realty LLC. Canopy MLS as distributed by MLS GRID
 - $289,0003 bd3 ba1.5k sqft2820 Royal Ridge Ln, Charlotte, NC 28212For SaleMLS ID #4411701, Al Wimberly, houzRE. Canopy MLS as distributed by MLS GRID
- $350,0003 bd2 ba1.3k sqft3314 Arbor Pointe Dr, Indian Trail, NC 28079For SaleMLS ID #4385163, Martha Cauthen, Homeplace Realty. Canopy MLS as distributed by MLS GRID
- $290,0002 bd2 ba1k sqft10244 Gloman Ct, Mint Hill, NC 28227For SaleMLS ID #4412455, Whitney Hunt-Sailors, Opendoor Brokerage LLC. Canopy MLS as distributed by MLS GRID
- $299,0003 bd2 ba1k sqft6625 Cool Water Ct, Charlotte, NC 28215For SaleMLS ID #4412242, Esteban Pena De La Paz, Coldwell Banker Realty. Canopy MLS as distributed by MLS GRID
- $390,0003 bd3 ba1.3k sqft5802 Autumn Trace Ln, Indian Trail, NC 28079For SaleMLS ID #4395801, Craig Tribus, Beycome Brokerage Realty LLC. Canopy MLS as distributed by MLS GRID
- $295,0003 bd2 ba1.1k sqft8804 Royal Scot Ln, Charlotte, NC 28227For SaleMLS ID #4405074, Marinetta Matthews, Dalton Wade, Inc.. Canopy MLS as distributed by MLS GRID
- $334,9003 bd2 ba1.6k sqft6209 Springfield Dr, Charlotte, NC 28212For SaleMLS ID #4411035, Robert Salmons, Entera Realty LLC. Canopy MLS as distributed by MLS GRID
- $357,0003 bd3 ba1.7k sqft2916 Rosemeade Dr, Monroe, NC 28110For SaleMLS ID #4410628, Lisa Belk, Mark Spain Real Estate. Canopy MLS as distributed by MLS GRID
- $279,9002 bd1 ba1k sqft3624 Sargeant Dr, Charlotte, NC 28217For SaleMLS ID #4411158, Brittany D'Errico, EXP Realty LLC Ballantyne. Canopy MLS as distributed by MLS GRID
- $320,0003 bd2 ba1.2k sqft5209 Birchbark Ln, Charlotte, NC 28227For SaleMLS ID #4407538, Luis Mejia, New Beginnings Real Estate Group, LLC. Canopy MLS as distributed by MLS GRID
- $334,9004 bd2 ba1.3k sqft6915 Idlewild Rd, Charlotte, NC 28212For SaleMLS ID #4411027, Robert Salmons, Entera Realty LLC. Canopy MLS as distributed by MLS GRID
- $245,0003 bd1 ba947 sqft809 Hasty Rd, Marshville, NC 28103For SaleMLS ID #4411514, Brooke Bryant, Bryant Realty Homes LLC. Canopy MLS as distributed by MLS GRID
- $265,0003 bd2 ba1.1k sqft634 Kentbrook Dr, Charlotte, NC 28213For SaleMLS ID #4409337, Amorel Abrams, Lifestyle International Realty. Canopy MLS as distributed by MLS GRID
- $340,0005 bd3 ba2k sqft2521 Kempsar Ln, Monroe, NC 28110For SaleMLS ID #4402656, Brian Bain, Keller Williams Unlimited. Canopy MLS as distributed by MLS GRID
- $387,0003 bd3 ba1.6k sqft6409 Tivoli Ct, Charlotte, NC 28211For SaleMLS ID #4411670, Lisa McGill, Opendoor Brokerage LLC. Canopy MLS as distributed by MLS GRID
- $285,0003 bd2 ba1.5k sqft4720 Topsail Ct, Charlotte, NC 28212For SaleMLS ID #4383742, Lisa McGill, Opendoor Brokerage LLC. Canopy MLS as distributed by MLS GRID
