This beautifully crafted new-construction 5-bedroom residence is ideally located in Harrisburg, just off Hwy 49. Set within an established neighborhood, this thoughtfully designed two-story home blends modern finishes, quality craftsmanship, and a highly functional layout suited for today’s lifestyle. The main level features an open-concept living and dining area that flows seamlessly into the kitchen, creating an inviting space for everyday living and entertaining, along with a main-level bedroom ideal for guests or multigenerational needs. Upstairs, the expansive primary suite provides a private retreat with generous closet space and a well-appointed bath, while three additional bedrooms, a full guest bathroom, and a conveniently located laundry room complete the upper level. Located in an area with limited new-construction opportunities, this home offers easy access to local shopping, dining, parks, and major roadways, with a quick commute to Concord, University City, and the greater Charlotte region. Surrounded by established homes and known for its small-town feel with modern conveniences, this property presents a rare opportunity to own new construction in a highly sought-after Harrisburg location.
Active
$550,000
6087 Cambridge Dr, Harrisburg, NC 28075
5beds
2,604sqft
:
Get pre-qualified$3,296/mo
Single Family Residence
Built in 2026
0.4 Acres Lot
$548,800 Zestimate®
$211/sqft
$-- HOA
What's special
Modern finishesQuality craftsmanshipSurrounded by established homesConveniently located laundry roomWell-appointed bathFull guest bathroomGenerous closet space
- 22 days |
- 1,149 |
- 65 |
Likely to sell faster than
Zillow last checked:
Listing updated:
Listed by:
Jonathan Breton contact@jonathanbreton.com,
Better Homes and Gardens Real Estate Paracle
Source: Canopy MLS as distributed by MLS GRID,MLS#: 4401702
Facts & features
Interior
Bedrooms & bathrooms
- Bedrooms: 5
- Bathrooms: 4
- Full bathrooms: 3
- 1/2 bathrooms: 1
- Main level bedrooms: 1
Primary bedroom
- Level: Upper
Bedroom s
- Level: Main
Bedroom s
- Level: Upper
Bedroom s
- Level: Upper
Bedroom s
- Level: Upper
Bathroom full
- Level: Main
Bathroom half
- Level: Main
Bathroom full
- Level: Upper
Bathroom full
- Level: Upper
Dining area
- Level: Main
Kitchen
- Level: Main
Laundry
- Level: Upper
Living room
- Level: Main
Heating
- Electric, Heat Pump
Cooling
- Ceiling Fan(s), Central Air
Appliances
- Included: Dishwasher, Disposal, Electric Water Heater, Microwave, Refrigerator with Ice Maker
- Laundry: Laundry Room, Upper Level
Features
- Has basement: No
Interior area
- Total structure area: 2,604
- Total interior livable area: 2,604 sqft
- Finished area above ground: 2,604
- Finished area below ground: 0
Property
Parking
- Total spaces: 2
- Parking features: Driveway, Attached Garage, Garage Faces Side, Garage on Main Level
- Attached garage spaces: 2
- Has uncovered spaces: Yes
Features
- Levels: Two
- Stories: 2
Lot
- Size: 0.4 Acres
- Features: Flood Plain/Bottom Land
Details
- Parcel number: 55171984490000
- Zoning: RL
- Special conditions: Standard
Construction
Type & style
- Home type: SingleFamily
- Property subtype: Single Family Residence
Materials
- Brick Partial, Hardboard Siding
- Foundation: Crawl Space
Condition
- New construction: Yes
- Year built: 2026
Details
- Builder model: Northway 2563
- Builder name: Northway Homes LLC
Utilities & green energy
- Sewer: Public Sewer
- Water: City
Community & HOA
Community
- Subdivision: College Park
Location
- Region: Harrisburg
Financial & listing details
- Price per square foot: $211/sqft
- Tax assessed value: $37,500
- Annual tax amount: $370
- Date on market: 7/8/2026
- Cumulative days on market: 23 days
- Exclusions: Staging (if applicable)
- Road surface type: Concrete, Paved
Estimated market value
$548,800
$521,000 - $576,000
$2,901/mo
Price history
| Date | Event | Price |
|---|---|---|
| 7/8/2026 | Listed for sale | $550,000$211/sqft |
Source:  Canopy MLS as distributed by MLS GRID #4401702 Report a problem Canopy MLS as distributed by MLS GRID #4401702 Report a problem | ||
| 3/24/2026 | Listing removed | $550,000$211/sqft |
Source: Canopy MLS as distributed by MLS GRID #4340425 Report a problem | ||
| 2/16/2026 | Listed for sale | $550,000+1406.8%$211/sqft |
Source: Canopy MLS as distributed by MLS GRID #4340425 Report a problem | ||
| 4/2/2025 | Sold | $36,500-18.9%$14/sqft |
Source: Canopy MLS as distributed by MLS GRID #4226902 Report a problem | ||
| 2/26/2025 | Listed for sale | $45,000$17/sqft |
Source: Canopy MLS as distributed by MLS GRID #4226902 Report a problem | ||
Public tax history
| Year | Property taxes | Tax assessment |
|---|---|---|
| 2025 | $370 | $37,500 |
| 2024 | $370 +57.3% | $37,500 +87.5% |
| 2023 | $235 | $20,000 |
| 2022 | $235 +7.3% | $20,000 |
| 2021 | $219 +84.7% | $20,000 +84.7% |
| 2019 | $119 +10.6% | $10,830 |
| 2018 | $107 | $10,830 |
| 2017 | $107 | $10,830 -52.9% |
| 2016 | $107 | $23,000 |
| 2015 | $107 -33.4% | $23,000 |
| 2014 | $161 | $23,000 |
| 2013 | -- | $23,000 |
| 2012 | -- | $23,000 -24.3% |
| 2011 | -- | $30,400 |
| 2010 | -- | $30,400 |
| 2009 | -- | $30,400 |
| 2008 | -- | $30,400 +153.3% |
| 2007 | -- | $12,000 |
| 2006 | -- | $12,000 |
| 2005 | -- | $12,000 |
| 2004 | -- | $12,000 +50% |
| 2003 | -- | $8,000 |
| 2002 | -- | $8,000 |
| 2001 | -- | $8,000 |
| 2000 | -- | $8,000 |
Find assessor info on the county website
Monthly payment
Est. payment
Payment breakdown
Explore the cost of this home by adjusting the details. Changes won't be saved.Climate risks
Neighborhood: 28075
Nearby schools
GreatSchools rating
- 8/10Pitts School Road ElementaryGrades: K-5Distance: 1 mi
- 4/10Roberta Road Middle SchoolGrades: 6-8Distance: 1.2 mi
- 4/10Jay M Robinson HighGrades: 9-12Distance: 2.6 mi
Schools provided by the listing agent
- Elementary: Pitts School
- Middle: Roberta Road
- High: Jay M. Robinson
Source: Canopy MLS as distributed by MLS GRID. This data may not be complete. We recommend contacting the local school district to confirm school assignments for this home.
- $37,500-- bd-- ba-- sqft6101 Cambridge Dr, Harrisburg, NC 28075Off Market
- $210,0003 bd2 ba1.5k sqft6081 Cambridge Dr, Harrisburg, NC 28075Sold
- $254,1003 bd1 ba1.5k sqft6107 Cambridge Dr, Harrisburg, NC 28075Off Market
- $200,0003 bd1 ba1.2k sqft6075 Cambridge Dr, Harrisburg, NC 28075Sold
- $350,0003 bd2 ba1.5k sqft6080 Cambridge Dr, Harrisburg, NC 28075Off Market
- $130-- bd-- ba-- sqftCambridge Dr, Harrisburg, NC 28075Off Market
- $286,1004 bd2 ba1.5k sqft6100 Cambridge Dr, Harrisburg, NC 28075Off Market
- $300,6003 bd2 ba1.1k sqft6113 Cambridge Dr, Harrisburg, NC 28075Off Market
A local agent can set up tours, give advice and negotiate with sellers.
Similar homes
- $525,0004 bd3 ba2.2k sqft4611 Rock Stream Dr, Charlotte, NC 28269For Sale

 MLS ID #4407734, Roshan Bhula, Bhula Realty Group. Canopy MLS as distributed by MLS GRID
 - $449,9003 bd2 ba1.7k sqft321 Henderson Cir, Harrisburg, NC 28075New Construction
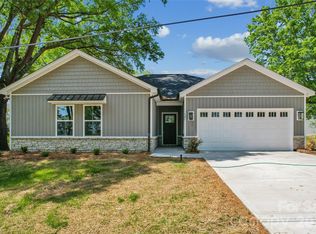 MLS ID #4366750, Brandon Chase, CEDAR REALTY LLC. Canopy MLS as distributed by MLS GRID
 - $660,0004 bd3 ba3k sqft10158 Paper Birch Dr, Charlotte, NC 28215For Sale
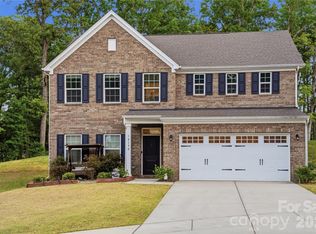 MLS ID #4373913, Jomish George, Vas Realty LLC. Canopy MLS as distributed by MLS GRID
 - $550,0003 bd3 ba2.5k sqft12700 Willow Grove Way, Huntersville, NC 28078For Sale
 MLS ID #4400090, Amy Baker, Howard Hanna Allen Tate Huntersville. Canopy MLS as distributed by MLS GRID
 - $550,0004 bd3 ba2.5k sqftNone, Concord, NC 28025For SaleMLS ID #4357891, Janet Wilson-Russell, EXP Realty LLC Ballantyne. Canopy MLS as distributed by MLS GRID
- $400,0003 bd2 ba1.6k sqft8223 Knollwood Cres, Charlotte, NC 28213For SaleMLS ID #4406519, Jenna Black, Lantern Realty & Development, LLC. Canopy MLS as distributed by MLS GRID
- $560,0004 bd4 ba2.7k sqft12629 Twilight Dr, Mint Hill, NC 28227For SaleMLS ID #4397024, Stacey Sauls, Keller Williams Ballantyne Area. Canopy MLS as distributed by MLS GRID
- $589,9003 bd2 ba1.5k sqft1142 Fox Run Dr, Charlotte, NC 28212For SaleMLS ID #4409734, Michael Wilfong, Michael Ryan Realty Inc. Canopy MLS as distributed by MLS GRID
- $499,0005 bd4 ba2.6k sqft4630 McClure Rd, Charlotte, NC 28216New ConstructionMLS ID #4380944, Stephanie Brown, Better Homes and Garden Real Estate Paracle. Canopy MLS as distributed by MLS GRID
- $599,0006 bd3 ba3.5k sqft7536 Hannah Alexander Ln, Mint Hill, NC 28227For SaleMLS ID #4370708, Christina Chubachuk, COMPASS. Canopy MLS as distributed by MLS GRID
- $595,0004 bd3 ba2k sqft5044 Double Lakes Dr, Charlotte, NC 28212For SaleMLS ID #4381424, Allyson Burns, Howard Hanna Allen Tate Mooresville/LKN. Canopy MLS as distributed by MLS GRID
- $634,9004 bd3 ba2.7k sqft3231 Windrow Ln, Matthews, NC 28105For SaleMLS ID #4399150, Alejandra Menjivar, Lifestyle International Realty. Canopy MLS as distributed by MLS GRID
- $569,0003 bd3 ba2.2k sqft112 Cherokee Ln, Indian Trail, NC 28079New ConstructionMLS ID #4407571, Tanya Kovalenko, Koval Properties LLC. Canopy MLS as distributed by MLS GRID
- $549,0003 bd2 ba1.5k sqft7107 Valley Haven Dr, Charlotte, NC 28211For SaleMLS ID #4401246, Heather Mackey, Mackey Realty LLC. Canopy MLS as distributed by MLS GRID
- $442,5003 bd3 ba2.7k sqft13834 Riding Hill Ave, Charlotte, NC 28213For SaleMLS ID #4378096, Brandy Byers, Engel & Volkers Charlotte. Canopy MLS as distributed by MLS GRID
- $425,0004 bd3 ba1.9k sqft4432 Woodwind St, Charlotte, NC 28213For SaleMLS ID #4395436, Alexa Jordan, EXP Realty LLC Mooresville. Canopy MLS as distributed by MLS GRID
- $517,0004 bd4 ba2.3k sqftAria at the Park, Charlotte, NC 28262For SaleMLS ID #4390878, Bree Vaughan, Keller Williams South Park. Canopy MLS as distributed by MLS GRID
- $624,8884 bd3 ba2.1k sqft5908 McNair Rd, Charlotte, NC 28212For SaleMLS ID #4392527, Julia Zadiran, NorthGroup Real Estate LLC. Canopy MLS as distributed by MLS GRID
- $470,0004 bd3 ba2.6k sqft510 W 9th St, Kannapolis, NC 28081New ConstructionMLS ID #4401116, Whitney Hesley, Howard Hanna Allen Tate Mooresville/LKN. Canopy MLS as distributed by MLS GRID
- $447,5004 bd3 ba1.8k sqft4717 Granite Ct, Indian Trail, NC 28079For SaleMLS ID #4400530, Oleg Kravchenko, Home Team Pros. Canopy MLS as distributed by MLS GRID
