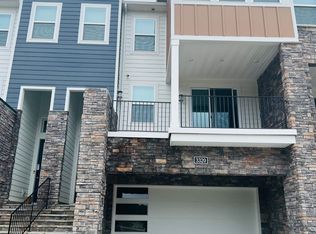
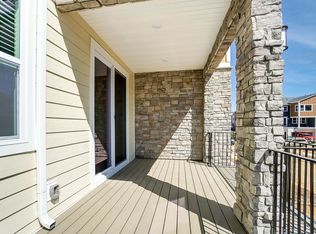
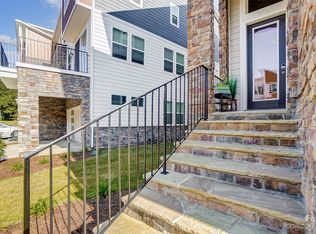
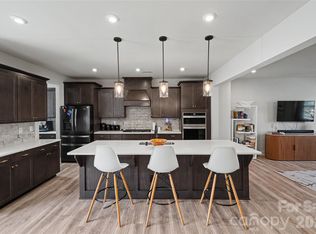
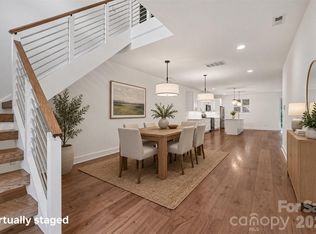
This is the end unit that you've been waiting for in Aria at the Park! This 3-story contemporary townhouse is the perfect blend of sophisticated design and effortless convenience. Primely located on a cul-de-sac, this stunning 4 bedroom 3.5 bath beauty feels like home as soon as you soon as you cross the threshold. Step into the naturally lit living room with the cozy custom fireplace insert with an abundantly lit open layout. The gorgeous kitchen features upgraded stainless Whirlpool appliances, a massive island and tons of beautiful cabinetry adorned with added brush gold handles and a touchless Moen gold faucet. Custom wood paneling accent wall and many uniquely charming features makes this one a real standout! You’ll also find a coveted main-level guest suite with a full bathroom—perfect for a home office, out-of-town guests, or a roommate layout. Prioritize your peace while you relax on the huge front balcony or the private rear balcony with a wooded view. Just steps from the neighborhood pool & amenities with easy access to I-85. Conveniently located to University Research Park and major companies like Vanguard, TIAA, Wells Fargo, Duke Energy and many more! Don't miss out on your opportunity to call this unique modern masterpiece your home! Schedule your showing today!
Active
Price cut: $7K (8/19)
$510,000
3324 Treble Ct, Charlotte, NC 28262
4beds
2,354sqft
Townhouse
Built in 2022
-- sqft lot
$502,900 Zestimate®
$217/sqft
$266/mo HOA
What's special
Cozy custom fireplace insertGorgeous kitchenMassive islandHuge front balconyUpgraded stainless whirlpool appliancesTouchless moen gold faucetAbundantly lit open layout
- 136 days
- 175
- 9
Zillow last checked:
Listing updated:
Listed by:
Bree Vaughan breesellsthecity@kw.com,
Keller Williams South Park
Source: Canopy MLS as distributed by MLS GRID,MLS#: 4390878
Facts & features
Interior
Bedrooms & bathrooms
- Bedrooms: 4
- Bathrooms: 4
- Full bathrooms: 3
- 1/2 bathrooms: 1
- Main level bedrooms: 1
Heating
- Forced Air
Cooling
- Central Air
Appliances
- Included: Dishwasher, Gas Cooktop, Microwave, Refrigerator with Ice Maker
- Laundry: Laundry Room, Third Level
Features
- Has basement: No
- Fireplace features: Insert
Interior area
- Total structure area: 1,359
- Total interior livable area: 2,354 sqft
- Finished area above ground: 2,354
- Finished area below ground: 0
Property
Parking
- Total spaces: 2
- Parking features: Driveway, Attached Garage, Garage on Main Level
- Attached garage spaces: 2
- Has uncovered spaces: Yes
Features
- Levels: Three Or More
- Stories: 3
- Entry location: Main
Lot
- Features: End Unit
Details
- Parcel number: 04715353
- Zoning: UR-2(CD)
- Special conditions: Standard
Construction
Type & style
- Home type: Townhouse
- Property subtype: Townhouse
Materials
- Hardboard Siding
- Foundation: Slab
Condition
- New construction: No
- Year built: 2022
Utilities & green energy
- Sewer: Public Sewer
- Water: City
Community & HOA
Community
- Subdivision: Aria at the Park
HOA
- Has HOA: Yes
- HOA fee: $266 monthly
Location
- Region: Charlotte
Financial & listing details
- Price per square foot: $217/sqft
- Tax assessed value: $469,000
- Annual tax amount: $3,774
- Date on market: 6/11/2026
- Cumulative days on market: 137 days
- Exclusions: Living room 2nd floor window treatments
- Road surface type: Concrete, Paved
Estimated market value
$502,900
$478,000 - $528,000
$2,675/mo
Price history
| Date | Event | Price |
|---|---|---|
| 8/19/2026 | Price change | $510,000-1.4%$217/sqft |
Source:  Canopy MLS as distributed by MLS GRID #4390878 Report a problem Canopy MLS as distributed by MLS GRID #4390878 Report a problem | ||
| 7/21/2026 | Price change | $517,000-1.3%$220/sqft |
Source: Canopy MLS as distributed by MLS GRID #4390878 Report a problem | ||
| 6/11/2026 | Listed for sale | $524,000-3.1%$223/sqft |
Source: Canopy MLS as distributed by MLS GRID #4390878 Report a problem | ||
| 4/13/2023 | Sold | $541,000$230/sqft |
Source: Public Record Report a problem | ||
Public tax history
| Year | Property taxes | Tax assessment |
|---|---|---|
| 2025 | $3,774 +1.3% | $469,000 |
| 2024 | $3,724 +141.9% | $469,000 +131.5% |
| 2023 | $1,539 | $202,600 +226.8% |
| 2022 | -- | $62,000 |
| 2021 | -- | $62,000 |
Find assessor info on the county website
Monthly payment
Est. payment
Payment breakdown
Explore the cost of this home by adjusting the details. Changes won't be saved.Climate risks
Neighborhood: 28262
Similar homes
- $499,9004 bd4 ba2.4k sqftAria at the Park, Charlotte, NC 28262For Sale

 MLS ID #4374592, Jody Adams, NorthGroup Real Estate LLC. Canopy MLS as distributed by MLS GRID
 - $475,0004 bd4 ba2.5k sqft1814 Unison Dr, Charlotte, NC 28262For Sale
 MLS ID #4420155, Mike Morrell, Keller Williams Connected. Canopy MLS as distributed by MLS GRID
 - $439,0003 bd4 ba2.4k sqft1717 Unison Dr, Charlotte, NC 28262For Sale
 MLS ID #4405855, Angela Craghead, Angela Craghead Realty Group LLC. Canopy MLS as distributed by MLS GRID
 - $529,9003 bd3 ba1.8k sqft1836 Academy St, Charlotte, NC 28205For Sale
 MLS ID #4423975, John Bolos, Keller Williams South Park. Canopy MLS as distributed by MLS GRID
 - $579,9004 bd4 ba2.2k sqftCentral Living, Charlotte, NC 28205For SaleMLS ID #4424824, Grant Wilsterman, COMPASS. Canopy MLS as distributed by MLS GRID
- $499,0004 bd3 ba2.1k sqft3310 Campbell Dr, Charlotte, NC 28205New ConstructionMLS ID #4435033, Cameron Frank, Yancey Realty, LLC. Canopy MLS as distributed by MLS GRID
- $539,0004 bd3 ba2.1k sqft3306 Campbell Dr, Charlotte, NC 28205New ConstructionMLS ID #4435014, Cameron Frank, Yancey Realty, LLC. Canopy MLS as distributed by MLS GRID
- $539,0004 bd3 ba2.1k sqft3314 Campbell Dr, Charlotte, NC 28205New ConstructionMLS ID #4435047, Cameron Frank, Yancey Realty, LLC. Canopy MLS as distributed by MLS GRID
- $479,9004 bd4 ba2.2k sqft16716 Summers Walk Blvd, Davidson, NC 28036For SaleMLS ID #4399980, Mike Laine, One Charlotte Realty, Inc. Canopy MLS as distributed by MLS GRID
- $499,0005 bd4 ba2.6k sqft5226 Hickory Ln, Charlotte, NC 28216New ConstructionCanopy MLS as distributed by MLS GRID
- $296,0003 bd3 ba1.7k sqft9116 Mallard Mills Dr, Charlotte, NC 28262For SaleMLS ID #4392847, Trace Manning, Realty One Group Revolution. Canopy MLS as distributed by MLS GRID
- $575,0003 bd3 ba2.3k sqft7104 Wayfarer Dr, Charlotte, NC 28269For SaleMLS ID #4428237, Nicole Gavigan, Keller Williams Ballantyne Area. Canopy MLS as distributed by MLS GRID
- $469,0004 bd4 ba2.2k sqft16705 Summers Walk Blvd, Davidson, NC 28036For SaleMLS ID #4411170, Maura Barnes, Premier Sotheby's International Realty. Canopy MLS as distributed by MLS GRID
- $399,9993 bd3 ba2k sqft11206 Pond Valley Ct, Charlotte, NC 28269For SaleMLS ID #4395105, Erica Hicks, Premier South. Canopy MLS as distributed by MLS GRID
- $610,0005 bd3 ba3k sqft8504 Everwood Ave, Huntersville, NC 28078For SaleMLS ID #4434052, Horace Bryan, Bryan & Associates Real Estate. Canopy MLS as distributed by MLS GRID
- $495,0003 bd3 ba1.8k sqft706 Redd Aly, Charlotte, NC 28217For SaleMLS ID #4429000, Zach Presley, Patel Standard realty. Canopy MLS as distributed by MLS GRID
- $544,9004 bd3 ba2.9k sqft14103 Belmont Greene Dr, Charlotte, NC 28213For SaleMLS ID #4412638, Daniel McKenna, Keller Williams Ballantyne Area. Canopy MLS as distributed by MLS GRID
- $474,9004 bd4 ba2.2k sqft16704 Summers Walk Blvd #27, Davidson, NC 28036For SaleMLS ID #4397795, Brandon Brisco, Keller Williams Ballantyne Area. Canopy MLS as distributed by MLS GRID
- $587,5003 bd3 ba2.3k sqftPlaza Row, Charlotte, NC 28205For SaleMLS ID #4420439, Kirsten Robinson, Ivester Jackson Christie's. Canopy MLS as distributed by MLS GRID
- $399,0003 bd3 ba2.5k sqftSkybrook Ridge Townhomes, Huntersville, NC 28078For SaleMLS ID #4426848, Amy Robinson, Southern Homes of the Carolinas, Inc. Canopy MLS as distributed by MLS GRID
