Charming 2 story home offers a main-floor primary suite with a spacious custom walk-in closet and an upgraded bathroom featuring tile flooring and a custom vanity. Upstairs, you’ll find two additional bedrooms and a beautifully updated full bath.
The recently renovated interior features newer LVP flooring throughout, a cozy living room with a wood-burning fireplace, and a stylish galley kitchen complete with granite countertops, white cabinetry, and a farmhouse sink.
Additional upgrades include energy-efficient windows and a newer tankless gas water heater. The laundry closet is conveniently located near the primary suite. Great location - Only 2 miles to UNCC, 1 mile to I-485, and 2 min to PNC Music Pavilion
Short sale has been approved by lender.
Under contract-no show
$299,900
2113 Killarney Pl, Charlotte, NC 28262
3beds
1,468sqft
Single Family Residence
Built in 1985
0.28 Acres Lot
$292,600 Zestimate®
$204/sqft
$-- HOA
What's special
Recently renovated interiorNewer lvp flooring throughoutGranite countertopsEnergy-efficient windowsFarmhouse sinkMain-floor primary suiteSpacious custom walk-in closet
- 442 days
- 27
- 1
Zillow last checked:
Listing updated:
Listed by:
Nicole Clyncke clyncken@gmail.com,
RE/MAX Executive
Source: Canopy MLS as distributed by MLS GRID,MLS#: 4247042
Facts & features
Interior
Bedrooms & bathrooms
- Bedrooms: 3
- Bathrooms: 2
- Full bathrooms: 2
- Main level bedrooms: 1
Primary bedroom
- Level: Main
Bedroom s
- Level: Upper
Bedroom s
- Level: Main
Bedroom s
- Level: Main
Bathroom full
- Level: Main
Bathroom full
- Level: Upper
Dining area
- Level: Main
Kitchen
- Level: Main
Living room
- Level: Main
Heating
- Forced Air
Cooling
- Central Air
Appliances
- Included: Dishwasher, Electric Range, Gas Water Heater, Refrigerator, Tankless Water Heater
- Laundry: In Hall
Features
- Walk-In Closet(s)
- Flooring: Vinyl
- Doors: French Doors
- Has basement: No
- Fireplace features: Wood Burning
Interior area
- Total structure area: 1,468
- Total interior livable area: 1,468 sqft
- Finished area above ground: 1,468
- Finished area below ground: 0
Property
Parking
- Parking features: Driveway
- Has uncovered spaces: Yes
Features
- Levels: Two
- Stories: 2
- Patio & porch: Front Porch
- Exterior features: Storage
Lot
- Size: 0.28 Acres
- Features: Wooded
Details
- Parcel number: 05124312
- Zoning: R3
- Special conditions: Short Sale Subject to Approval
Construction
Type & style
- Home type: SingleFamily
- Property subtype: Single Family Residence
Materials
- Vinyl
- Foundation: Slab
- Roof: Composition
Condition
- New construction: No
- Year built: 1985
Utilities & green energy
- Sewer: Public Sewer
- Water: City
- Utilities for property: Cable Available, Electricity Connected
Community & HOA
Community
- Features: Sidewalks
- Security: Smoke Detector(s)
- Subdivision: Wexford
Location
- Region: Charlotte
Financial & listing details
- Price per square foot: $204/sqft
- Tax assessed value: $297,400
- Date on market: 4/17/2025
- Cumulative days on market: 412 days
- Listing terms: Cash,Conventional,FHA,VA Loan
- Electric utility on property: Yes
- Road surface type: Concrete, Paved
Estimated market value
$292,600
$278,000 - $307,000
$1,832/mo
Price history
| Date | Event | Price |
|---|---|---|
| 7/31/2026 | Pending sale | $299,900$204/sqft |
Source:  Canopy MLS as distributed by MLS GRID #4247042 Report a problem Canopy MLS as distributed by MLS GRID #4247042 Report a problem | ||
| 7/27/2026 | Price change | $299,900-4.8%$204/sqft |
Source: Canopy MLS as distributed by MLS GRID #4247042 Report a problem | ||
| 12/2/2025 | Price change | $315,000-1.6%$215/sqft |
Source: Canopy MLS as distributed by MLS GRID #4247042 Report a problem | ||
| 10/24/2025 | Price change | $320,000-3%$218/sqft |
Source: Canopy MLS as distributed by MLS GRID #4247042 Report a problem | ||
| 9/16/2025 | Price change | $330,000-0.9%$225/sqft |
Source: Canopy MLS as distributed by MLS GRID #4247042 Report a problem | ||
| 8/8/2025 | Price change | $333,000-3.2%$227/sqft |
Source: Canopy MLS as distributed by MLS GRID #4247042 Report a problem | ||
| 7/17/2025 | Price change | $344,000-0.3%$234/sqft |
Source: Canopy MLS as distributed by MLS GRID #4247042 Report a problem | ||
| 6/12/2025 | Price change | $344,999-1.4%$235/sqft |
Source: Canopy MLS as distributed by MLS GRID #4247042 Report a problem | ||
| 4/17/2025 | Listed for sale | $349,900+16.6%$238/sqft |
Source: Canopy MLS as distributed by MLS GRID #4247042 Report a problem | ||
| 8/4/2023 | Sold | $300,000+7.1%$204/sqft |
Source: Canopy MLS as distributed by MLS GRID #4045342 Report a problem | ||
| 7/3/2023 | Pending sale | $280,000$191/sqft |
Source: Canopy MLS as distributed by MLS GRID #4045342 Report a problem | ||
| 6/30/2023 | Listed for sale | $280,000-20%$191/sqft |
Source: Canopy MLS as distributed by MLS GRID #CAR4045342 Report a problem | ||
| 2/26/2023 | Listing removed | -- |
Source: Canopy MLS as distributed by MLS GRID #CAR3927576 Report a problem | ||
| 12/7/2022 | Listed for sale | $349,900+19.4%$238/sqft |
Source: Canopy MLS as distributed by MLS GRID #3927576 Report a problem | ||
| 9/8/2022 | Listing removed | -- |
Source: Owner Report a problem | ||
| 8/25/2022 | Listed for sale | $293,000$200/sqft |
Source: Owner Report a problem | ||
| 8/25/2022 | Pending sale | $293,000$200/sqft |
Source: Owner Report a problem | ||
| 8/17/2022 | Listed for sale | $293,000+210.1%$200/sqft |
Source: Owner Report a problem | ||
| 9/8/2010 | Sold | $94,500-5.5%$64/sqft |
Source: Public Record Report a problem | ||
| 8/8/2010 | Pending sale | $99,950$68/sqft |
Source: Don Anthony Realty, LLC #930113 Report a problem | ||
| 7/18/2010 | Listed for sale | $99,950$68/sqft |
Source: Don Anthony Realty, LLC #930113 Report a problem | ||
| 6/3/2010 | Pending sale | $99,950$68/sqft |
Source: Don Anthony Realty, LLC #930113 Report a problem | ||
| 5/6/2010 | Price change | $99,950-4.7%$68/sqft |
Source: Charlotte's Preferred Brokers #930113 Report a problem | ||
| 4/26/2010 | Price change | $104,900-3.8%$71/sqft |
Source: Don Anthony Realty, LLC #930113 Report a problem | ||
| 4/5/2010 | Listed for sale | $109,000+101.9%$74/sqft |
Source: Don Anthony Realty, LLC #930113 Report a problem | ||
| 1/22/2010 | Sold | $54,000-19.1%$37/sqft |
Source: Public Record Report a problem | ||
| 9/28/2009 | Sold | $66,750$45/sqft |
Source: Public Record Report a problem | ||
Public tax history
| Year | Property taxes | Tax assessment |
|---|---|---|
| 2025 | -- | $297,400 |
| 2024 | -- | $297,400 +5.9% |
| 2023 | -- | $280,900 +75.3% |
| 2022 | -- | $160,200 |
| 2021 | -- | $160,200 |
| 2020 | $1,653 +1% | $160,200 |
| 2019 | $1,637 +23.3% | $160,200 +67.6% |
| 2018 | $1,328 +2.8% | $95,600 |
| 2017 | $1,291 | $95,600 |
| 2016 | $1,291 | $95,600 |
| 2015 | $1,291 +0.1% | $95,600 |
| 2014 | $1,290 | $95,600 |
| 2013 | -- | $95,600 |
| 2012 | -- | $95,600 |
| 2011 | -- | $95,600 -4.2% |
| 2010 | -- | $99,800 |
| 2009 | -- | $99,800 |
| 2008 | -- | $99,800 |
| 2007 | -- | $99,800 |
| 2006 | -- | $99,800 |
| 2005 | -- | $99,800 |
| 2004 | -- | $99,800 |
| 2003 | -- | $99,800 +12.1% |
| 2002 | -- | $89,010 |
| 2001 | -- | $89,010 |
| 2000 | -- | $89,010 |
Find assessor info on the county website
Monthly payment
Est. payment
Payment breakdown
Explore the cost of this home by adjusting the details. Changes won't be saved.Climate risks
Neighborhood: Harris-Houston


Similar homes
- $317,0003 bd2 ba1.2k sqft8424 Othello Pl, Charlotte, NC 28227For Sale
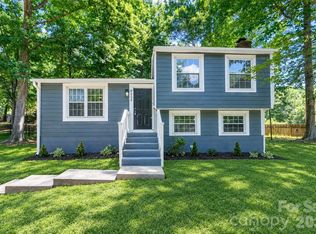
 MLS ID #4423888, Jenny Rivera, NorthGroup Real Estate LLC. Canopy MLS as distributed by MLS GRID
 - $319,9003 bd2 ba1.1k sqft7216 Preakness Stakes Ln, Charlotte, NC 28215For Sale
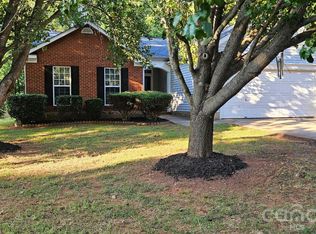 MLS ID #4398918, Alicia Grace, EXP Realty LLC Ballantyne. Canopy MLS as distributed by MLS GRID
 - $299,9003 bd2 ba1.2k sqft12151 Stewarts Crossing Dr, Charlotte, NC 28215For Sale
 MLS ID #4389450, Angy Banegas De Andino, NorthGroup Real Estate LLC. Canopy MLS as distributed by MLS GRID
 - $320,0004 bd2 ba1.5k sqft3323 Wiseman Dr, Charlotte, NC 28227For Sale
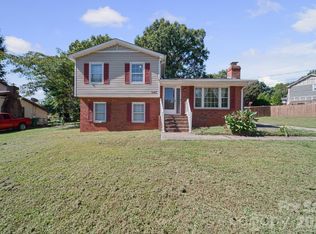 MLS ID #4428962, Khin Yee, Kalagara Realty. Canopy MLS as distributed by MLS GRID
 - $310,0003 bd3 ba1.8k sqft7343 Fox Point Dr, Charlotte, NC 28269For SaleMLS ID #4386822, Stephanie Jordan, ALBRICK. Canopy MLS as distributed by MLS GRID
- $309,0003 bd2 ba1.4k sqft7239 Lockmont Dr, Charlotte, NC 28212For SaleMLS ID #4424249, Aristides Rodriguez, Key NC Homes LLC. Canopy MLS as distributed by MLS GRID
- $329,9003 bd2 ba1.5k sqft5805 Woodrock Ct, Charlotte, NC 28214For SaleMLS ID #4428639, Harriett Redd, Superior Service Realty. Canopy MLS as distributed by MLS GRID
- $280,0003 bd2 ba1.6k sqft10206 University Park Ln, Charlotte, NC 28213For SaleMLS ID #4379615, Jenny Hoang, NorthGroup Real Estate LLC. Canopy MLS as distributed by MLS GRID
- $298,0003 bd2 ba1.5k sqft199 Vance Dr NE, Concord, NC 28025For SaleMLS ID #4432162, Verria Hairston, Opendoor Brokerage LLC. Canopy MLS as distributed by MLS GRID
- $299,9003 bd2 ba1.4k sqft46 Mandalay Pl SW, Concord, NC 28027For SaleMLS ID #4413172, Julie Nutter, Lantern Realty & Development, LLC. Canopy MLS as distributed by MLS GRID
- $281,0003 bd2 ba1.5k sqft4720 Topsail Ct, Charlotte, NC 28212For SaleMLS ID #4383742, Lisa McGill, Opendoor Brokerage LLC. Canopy MLS as distributed by MLS GRID
- $390,0003 bd2 ba1.5k sqft9803 Cooper Run Ln, Charlotte, NC 28269For SaleMLS ID #4419711, Leah Long, Better Homes and Garden Real Estate Paracle. Canopy MLS as distributed by MLS GRID
- $276,0003 bd2 ba1.2k sqft642 Lancer Ct NW, Concord, NC 28027For SaleMLS ID #4406082, Lisa McGill, Opendoor Brokerage LLC. Canopy MLS as distributed by MLS GRID
- $329,9003 bd2 ba1.6k sqft9909 Sunway Dr, Mint Hill, NC 28227For SaleMLS ID #4420938, Daniel Koumou Nete, Keller Williams South Park. Canopy MLS as distributed by MLS GRID
- $349,0003 bd3 ba1.7k sqft5516 Ilford St, Charlotte, NC 28215For SaleMLS ID #4393005, TJ Bailey, Keller Williams Connected. Canopy MLS as distributed by MLS GRID
- $320,0003 bd2 ba1.1k sqft13221 Crooked Pine Ct, Charlotte, NC 28215For SaleMLS ID #4378903, Andrew Sutton, EXP Realty LLC Ballantyne. Canopy MLS as distributed by MLS GRID
- $294,9003 bd1 ba944 sqft5704 Hillcrest Cir, Indian Trail, NC 28079For SaleMLS ID #4425701, Big Ern Becker, United Real Estate-Queen City. Canopy MLS as distributed by MLS GRID
- $265,0003 bd2 ba1.1k sqft728 Milan Rd E, Charlotte, NC 28216For SaleMLS ID #4422393, Lisa McGill, Opendoor Brokerage LLC. Canopy MLS as distributed by MLS GRID
- $288,0003 bd2 ba1.1k sqft325 Amber Ct SW, Concord, NC 28025For SaleMLS ID #4383616, Kris Rainey, Mark Spain Real Estate. Canopy MLS as distributed by MLS GRID
- $285,0003 bd2 ba1k sqft1067 Old Charlotte Rd, Concord, NC 28027For SaleMLS ID #4241268, Kirk Hanson, Coldwell Banker- CK Select. Canopy MLS as distributed by MLS GRID
