Welcome to this charming, Charleston-inspired condo offering stylish finishes, flexible living space, and a low-maintenance lifestyle in a desirable setting. Situated along a pretty tree-lined street, this home features both a covered front porch and a private covered balcony, along with a back deck, creating inviting outdoor spaces with timeless curb appeal. Inside, the main level showcases LVP with the look of wide-plank flooring, neutral paint tones, and updated lighting throughout. The spacious living room is anchored by a striking electric fireplace with floor-to-ceiling stone, while the dining area opens to a rear deck overlooking a peaceful natural area, perfect for relaxing or entertaining. The kitchen offers white cabinetry, stainless and black appliances, under-cabinet lighting, a large pantry, functional design details, and ample prep space. Upstairs, the primary suite provides a comfortable retreat with 2 walk-in closets and an ensuite bath. Two additional bedrooms offer versatility for guests, home office, or hobby space, all complemented by a second full bath. Additional features include a Google Nest system, video doorbell, wired smoke detectors, and fire sprinkler system for added peace of mind. Washer, drryer and refrigerator are included (as is), making this condo move-in ready. No garage, yet there is on-street parking plus a rear parking area that provides convenient access with ample space for residents and guests. The community enhances everyday living with natural green space, a dog-friendly recreation area, and exterior/landscaping maintenance included. Continuum 115 apartments offers an OPTIONAL membership to their nearby pool, fitness center, and clubhouse for a low $50/month additional fee to residents of Station 115. Great location, convenient to Lowe's Corporate Headquarters, Lake Norman Regional Medical Center, quaint downtown Mooresville, shopping, dining, all not far from I-77.
Active
$287,500
119 Steam Engine Dr Unit 201, Mooresville, NC 28115
3beds
1,889sqft
Condominium
Built in 2003
-- sqft lot
$283,100 Zestimate®
$152/sqft
$136/mo HOA
What's special
- 118 days |
- 231 |
- 11 |
Zillow last checked:
Listing updated:
Listed by:
Brock Ford brockford@kw.com,
Keller Williams Unified,
Pamela Temple,
Keller Williams Unified
Source: Canopy MLS as distributed by MLS GRID,MLS#: 4374818
Facts & features
Interior
Bedrooms & bathrooms
- Bedrooms: 3
- Bathrooms: 3
- Full bathrooms: 2
- 1/2 bathrooms: 1
Primary bedroom
- Level: Upper
Bedroom s
- Level: Upper
Bedroom s
- Level: Upper
Bathroom half
- Level: Main
Bathroom full
- Level: Upper
Bathroom full
- Level: Upper
Dining area
- Level: Main
Kitchen
- Level: Main
Laundry
- Level: Main
Living room
- Level: Main
Other
- Level: Lower
Heating
- Electric, Heat Pump, Zoned
Cooling
- Ceiling Fan(s), Central Air
Appliances
- Included: Dishwasher, Disposal, Electric Range, Electric Water Heater, Exhaust Fan, Microwave, Refrigerator, Washer/Dryer
- Laundry: Electric Dryer Hookup, Laundry Room, Washer Hookup
Features
- Attic Other, Open Floorplan, Pantry, Walk-In Closet(s)
- Flooring: Tile, Vinyl
- Has basement: No
- Attic: Other
- Fireplace features: Living Room
Interior area
- Total structure area: 1,889
- Total interior livable area: 1,889 sqft
- Finished area above ground: 1,889
- Finished area below ground: 0
Video & virtual tour
Property
Parking
- Parking features: On Street, Parking Lot
- Has uncovered spaces: Yes
Features
- Levels: Three Or More
- Stories: 3
- Entry location: Lower
- Patio & porch: Balcony, Covered, Deck, Front Porch
- Exterior features: Lawn Maintenance
- Pool features: Community
Lot
- Size: 0.02 Acres
- Features: Cleared, Wooded
Details
- Parcel number: 4655192622.421
- Zoning: CM
- Special conditions: Standard
Construction
Type & style
- Home type: Condo
- Architectural style: Charleston
- Property subtype: Condominium
Materials
- Brick Partial, Vinyl
- Foundation: Slab
- Roof: Composition
Condition
- New construction: No
- Year built: 2003
Utilities & green energy
- Sewer: Public Sewer
- Water: City
- Utilities for property: Cable Available, Electricity Connected
Community & HOA
Community
- Features: Clubhouse, Dog Park, Fitness Center, Recreation Area, Sidewalks, Street Lights
- Security: Fire Sprinkler System, Smoke Detector(s)
- Subdivision: Station 115
HOA
- Has HOA: Yes
- HOA fee: $136 monthly
- HOA name: Alluvia
- HOA phone: 704-746-9070
Location
- Region: Mooresville
Financial & listing details
- Price per square foot: $152/sqft
- Tax assessed value: $256,810
- Annual tax amount: $1,293
- Date on market: 4/27/2026
- Cumulative days on market: 118 days
- Listing terms: Cash,Conventional
- Exclusions: Several exclusions in bedroom set up as an office; see agent remarks for details.
- Electric utility on property: Yes
- Road surface type: None, Paved
Estimated market value
$283,100
$269,000 - $297,000
$1,759/mo
Price history
| Date | Event | Price |
|---|---|---|
| 4/27/2026 | Listed for sale | $287,500+2.7%$152/sqft |
Source:  Canopy MLS as distributed by MLS GRID #4374818 Report a problem Canopy MLS as distributed by MLS GRID #4374818 Report a problem | ||
| 6/26/2024 | Sold | $280,000$148/sqft |
Source: Canopy MLS as distributed by MLS GRID #4129103 Report a problem | ||
| 6/18/2024 | Pending sale | $280,000$148/sqft |
Source: Canopy MLS as distributed by MLS GRID #4129103 Report a problem | ||
| 5/23/2024 | Price change | $280,000-5.1%$148/sqft |
Source: Canopy MLS as distributed by MLS GRID #4129103 Report a problem | ||
| 5/4/2024 | Listed for sale | $295,000+90.3%$156/sqft |
Source: Canopy MLS as distributed by MLS GRID #4129103 Report a problem | ||
| 7/26/2017 | Sold | $155,000$82/sqft |
Source: Canopy MLS as distributed by MLS GRID #3269334 Report a problem | ||
| 6/5/2017 | Pending sale | $155,000$82/sqft |
Source: Lake Norman Realty, Inc. #3269334 Report a problem | ||
| 4/7/2017 | Listed for sale | $155,000+15.2%$82/sqft |
Source: Lake Norman Realty, Inc. #3269334 Report a problem | ||
| 3/27/2008 | Sold | $134,500+7.6%$71/sqft |
Source: Public Record Report a problem | ||
| 10/1/2003 | Sold | $125,000$66/sqft |
Source: Public Record Report a problem | ||
Public tax history
| Year | Property taxes | Tax assessment |
|---|---|---|
| 2025 | $1,293 -50% | $256,810 |
| 2024 | $2,586 +82.5% | $256,810 |
| 2023 | $1,417 -17.5% | $256,810 +73.2% |
| 2022 | $1,717 +0.2% | $148,250 |
| 2021 | $1,713 | $148,250 |
| 2020 | $1,713 -5.8% | $148,250 |
| 2019 | $1,818 +25.7% | $148,250 +28.9% |
| 2018 | $1,446 | $115,010 |
| 2017 | $1,446 +4.3% | $115,010 |
| 2016 | $1,386 | $115,010 |
| 2015 | $1,386 -1.3% | $115,010 -5.2% |
| 2014 | $1,405 | $121,380 |
| 2013 | -- | $121,380 |
| 2012 | -- | $121,380 |
| 2011 | -- | $121,380 -13.3% |
| 2010 | -- | $139,980 +2.7% |
| 2009 | -- | $136,350 |
| 2008 | -- | $136,350 |
| 2007 | -- | $136,350 +12.6% |
| 2006 | -- | $121,070 |
| 2005 | -- | $121,070 |
| 2004 | -- | $121,070 |
Find assessor info on the county website
Monthly payment
Est. payment
Payment breakdown
Explore the cost of this home by adjusting the details. Changes won't be saved.Climate risks
Neighborhood: 28115
Nearby schools
GreatSchools rating
- 4/10Coddle Creek Elementary SchoolGrades: PK-5Distance: 2.8 mi
- 6/10Woodland Heights MiddleGrades: 6-8Distance: 4.6 mi
- 7/10Lake Norman High SchoolGrades: 9-12Distance: 4.6 mi
Schools provided by the listing agent
- Elementary: Coddle Creek
- Middle: Woodland Heights
- High: Lake Norman
Source: Canopy MLS as distributed by MLS GRID. This data may not be complete. We recommend contacting the local school district to confirm school assignments for this home.
- $159,0001 bd1 ba565 sqft119 Steam Engine Dr UNIT 101, Mooresville, NC 28115For Sale

- $173,5001 bd1 ba675 sqft119 Steam Engine Dr UNIT 103, Mooresville, NC 28115Off Market

- $151,2001 bd1 ba660 sqft119 Steam Engine Dr UNIT 104, Mooresville, NC 28115Off Market
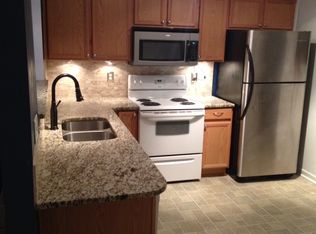
- $235,4002 bd2 ba1.4k sqft119 Steam Engine Dr UNIT 202, Mooresville, NC 28115Off Market
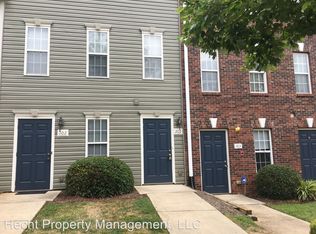
- $1,4502 bd3 ba-- sqft119 Steam Engine Dr UNIT 203, Mooresville, NC 28115For Rent
- $232,4002 bd2 ba1.4k sqft119 Steam Engine Dr UNIT 204, Mooresville, NC 28115Off Market
- $283,0003 bd2 ba1.9k sqft119 Steam Engine Dr UNIT 205, Mooresville, NC 28115Off Market
- $180,0001 bd1 ba615 sqft119 Steam Engine Dr UNIT 105, Mooresville, NC 28115Sold
A local agent can set up tours, give advice and negotiate with sellers.
Similar homes
- $250,0002 bd3 ba1.4k sqft140 Locomotive Ln Unit 107, Mooresville, NC 28115For Sale

 MLS ID #4393905, Rick Lopez, EXP Realty LLC Ballantyne. Canopy MLS as distributed by MLS GRID
 - $259,9003 bd3 ba1.7k sqft106 Locomotive Ln Unit 201, Mooresville, NC 28115For Sale
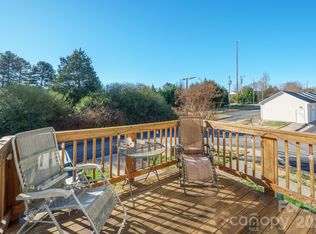 MLS ID #4337414, Eric McCauley, Lake Norman Realty, Inc.. Canopy MLS as distributed by MLS GRID
 - $274,9003 bd3 ba1.6k sqft118 Par Pl, Mooresville, NC 28115For Sale
 MLS ID #4379014, Allison Bouldin, Howard Hanna Allen Tate Lake Norman. Canopy MLS as distributed by MLS GRID
 - $243,0003 bd3 ba1.4k sqftWoodburn Crossing, Mooresville, NC 28115For Sale
 MLS ID #4414940, Mechell Harris, Keller Williams Unlimited. Canopy MLS as distributed by MLS GRID
 - $355,0004 bd2 ba1.8k sqft144 Golden Valley Dr, Mooresville, NC 28115For SaleMLS ID #4396598, Danny Misenheimer, Coldwell Banker Realty. Canopy MLS as distributed by MLS GRID
- $235,0002 bd3 ba1.5k sqft1965 Charlotte Hwy APT 403, Mooresville, NC 28115For SaleMLS ID #4411796, Naomi Abel, Naomi Abel Realty, LLC. Canopy MLS as distributed by MLS GRID
- $278,0003 bd3 ba1.4k sqft10553 Trolley Run Dr, Cornelius, NC 28031For SaleMLS ID #4398318, Debbie Monroe, Lake Norman Realty, Inc.. Canopy MLS as distributed by MLS GRID
- $309,9003 bd2 ba1.5k sqft107 E Panther Creek Rd, Troutman, NC 28166For SaleMLS ID #4356837, Jerri-Lynn Newell, Howard Hanna Allen Tate Lake Norman. Canopy MLS as distributed by MLS GRID
- $288,0003 bd2 ba1.3k sqft300 Chinaberry Dr, China Grove, NC 28023For SaleMLS ID #4346542, Ellen Carter, Key Real Estate. Canopy MLS as distributed by MLS GRID
- $269,9002 bd3 ba1.5k sqft9327 Kimmel Ln, Charlotte, NC 28216For SaleMLS ID #4414213, Paige Siner-Laurie, Bon Maison Properties, Inc.. Canopy MLS as distributed by MLS GRID
- $395,0004 bd3 ba1.8k sqft105 Beam Dr, Mooresville, NC 28115For SaleMLS ID #4404578, Alycia Stewart, NorthGroup Real Estate LLC. Canopy MLS as distributed by MLS GRID
- $289,0003 bd3 ba1.9k sqft106 Brookshire Ln #C, Statesville, NC 28677For SaleMLS ID #4406391, Susan Jakubowski, Ivester Jackson Christie's. Canopy MLS as distributed by MLS GRID
- $269,9002 bd3 ba1.6k sqft9609 Jack Russell Ct, Charlotte, NC 28269For SaleMLS ID #4414629, Brandi Sullivan, Wilson Realty. Canopy MLS as distributed by MLS GRID
- $285,5003 bd3 ba1.6k sqft11613 Coddington Ridge Dr, Charlotte, NC 28214For SaleMLS ID #4412194, Angela Lopez, Realty One Group Revolution. Canopy MLS as distributed by MLS GRID
- $299,9003 bd3 ba1.5k sqft1602 Matthew Allen Cir, Kannapolis, NC 28081For SaleMLS ID #4411089, Tyler Antrican, EXP Realty LLC Mooresville. Canopy MLS as distributed by MLS GRID
- $295,0003 bd3 ba1.5k sqft7017 Brightwork Ln, Charlotte, NC 28269For SaleMLS ID #4413296, Jonathan Yeatts, Simply Brokerage. Canopy MLS as distributed by MLS GRID
- $269,0002 bd2 ba1.1k sqft19980 Oak Leaf Cir, Cornelius, NC 28031For SaleMLS ID #4383393, Katherine Warren, Dane Warren Real Estate. Canopy MLS as distributed by MLS GRID
- $270,0003 bd2 ba1.1k sqft3611 Maggie Laney Dr, Charlotte, NC 28216For SaleMLS ID #4411588, Charles Shaw, DASH Carolina. Canopy MLS as distributed by MLS GRID
- $314,9003 bd2 ba1.4k sqft102 White Ave, Kannapolis, NC 28081For SaleMLS ID #4409366, Nathan Moss, Dickson & Associates Realtors. Canopy MLS as distributed by MLS GRID
- $315,0003 bd2 ba1k sqft4563 Sunchase Ct NW, Concord, NC 28027For SaleMLS ID #4413782, Adriana Chrestler, Coldwell Banker Realty. Canopy MLS as distributed by MLS GRID
