End unit townhome in popular Caldwell Station. Seller Concessions paid with acceptable offer. 3 bedrooms, 2.5 baths with open floor plan. Eating bar in kitchen, abundant counter space, gas log fireplace in great room. 3 bedrooms upstairs with primary bath having large linen closet and dual sink vanity. Price reflects the need for new flooring and paint. Come make this Cornelius townhome your own. Only minutes to Lake Norman, Birkdale Shopping/dining area, interstates/highways, groceries, parks and schools. All this and walking distance to some of the nicest community amenities in the area.
Under contract-show
Price cut: $26.5K (7/21)
$278,000
10553 Trolley Run Dr, Cornelius, NC 28031
3beds
1,434sqft
Townhouse
Built in 2005
0.01 Acres Lot
$275,500 Zestimate®
$194/sqft
$296/mo HOA
What's special
Open floor planEating bar in kitchenDual sink vanityAbundant counter space
- 72 days
- 596
- 21
Zillow last checked:
Listing updated:
Listed by:
Debbie Monroe 704-892-9673,
Lake Norman Realty, Inc.
Source: Canopy MLS as distributed by MLS GRID,MLS#: 4398318
Facts & features
Interior
Bedrooms & bathrooms
- Bedrooms: 3
- Bathrooms: 3
- Full bathrooms: 2
- 1/2 bathrooms: 1
Primary bedroom
- Level: Upper
Bedroom s
- Level: Upper
Bedroom s
- Level: Upper
Bathroom half
- Level: Main
Bathroom full
- Level: Upper
Bathroom full
- Level: Upper
Dining area
- Level: Main
Great room
- Level: Main
Kitchen
- Level: Main
Laundry
- Level: Main
Heating
- Forced Air, Natural Gas
Cooling
- Ceiling Fan(s), Central Air
Appliances
- Included: Dishwasher, Disposal, Electric Oven, Electric Range, Microwave, Refrigerator
- Laundry: Electric Dryer Hookup, Laundry Room, Main Level, Washer Hookup
Features
- Attic Other, Breakfast Bar, Open Floorplan, Pantry, Walk-In Closet(s)
- Flooring: Carpet, Tile, Wood
- Has basement: No
- Attic: Other
- Fireplace features: Gas Log, Great Room
Interior area
- Total structure area: 1,434
- Total interior livable area: 1,434 sqft
- Finished area above ground: 1,434
- Finished area below ground: 0
Property
Parking
- Total spaces: 2
- Parking features: Parking Lot, Parking Space(s)
- Uncovered spaces: 2
Features
- Levels: Two
- Stories: 2
- Entry location: Main
- Patio & porch: Covered, Front Porch
- Exterior features: Lawn Maintenance, Storage
- Pool features: Community
Lot
- Size: 0.01 Acres
- Features: End Unit
Details
- Parcel number: 00535533
- Zoning: NR(TND-O)
- Special conditions: Estate
Construction
Type & style
- Home type: Townhouse
- Property subtype: Townhouse
Materials
- Vinyl
- Foundation: Slab
Condition
- New construction: No
- Year built: 2005
Utilities & green energy
- Sewer: Public Sewer
- Water: City
- Utilities for property: Cable Available, Electricity Connected, Underground Utilities
Community & HOA
Community
- Features: Playground, Sidewalks, Street Lights
- Subdivision: Caldwell Station
HOA
- Has HOA: Yes
- HOA fee: $296 monthly
- HOA name: Alluvia Magagement
- HOA phone: 704-746-9070
Location
- Region: Cornelius
Financial & listing details
- Price per square foot: $194/sqft
- Tax assessed value: $273,400
- Annual tax amount: $2,178
- Date on market: 6/30/2026
- Cumulative days on market: 110 days
- Listing terms: Cash,Conventional
- Exclusions: None
- Electric utility on property: Yes
- Road surface type: Asphalt, Paved
Estimated market value
$275,500
$262,000 - $289,000
$1,954/mo
Price history
| Date | Event | Price |
|---|---|---|
| 7/21/2026 | Price change | $278,000-8.7%$194/sqft |
Source:  Canopy MLS as distributed by MLS GRID #4398318 Report a problem Canopy MLS as distributed by MLS GRID #4398318 Report a problem | ||
| 7/1/2026 | Listed for sale | $304,500-0.2%$212/sqft |
Source: Canopy MLS as distributed by MLS GRID #4398318 Report a problem | ||
| 6/16/2026 | Listing removed | $305,000$213/sqft |
Source: Canopy MLS as distributed by MLS GRID #4346290 Report a problem | ||
| 5/4/2026 | Price change | $305,000-4.4%$213/sqft |
Source: Canopy MLS as distributed by MLS GRID #4346290 Report a problem | ||
| 4/18/2026 | Listed for sale | $319,000+63.6%$222/sqft |
Source: Canopy MLS as distributed by MLS GRID #4346290 Report a problem | ||
| 3/13/2020 | Sold | $195,000+45.5%$136/sqft |
Source: Public Record Report a problem | ||
| 2/15/2017 | Sold | $134,000+3.9%$93/sqft |
Source: Public Record Report a problem | ||
| 12/30/2005 | Sold | $129,000$90/sqft |
Source: Public Record Report a problem | ||
Public tax history
| Year | Property taxes | Tax assessment |
|---|---|---|
| 2025 | $2,178 +1.5% | $273,400 |
| 2024 | $2,146 +8.8% | $273,400 |
| 2023 | $1,973 +23.3% | $273,400 +63.2% |
| 2022 | $1,601 +8.5% | $167,500 |
| 2021 | $1,475 | $167,500 |
| 2020 | $1,475 -5% | $167,500 |
| 2019 | $1,553 +4.4% | $167,500 +37.3% |
| 2018 | $1,488 +1.9% | $122,000 |
| 2017 | $1,460 | $122,000 +10.4% |
| 2016 | $1,460 | $110,500 |
| 2015 | $1,460 +10.1% | $110,500 |
| 2014 | $1,325 | $110,500 |
| 2013 | -- | $110,500 -0.1% |
| 2012 | -- | $110,600 |
| 2011 | -- | $110,600 +16.5% |
| 2010 | -- | $94,900 |
| 2009 | -- | $94,900 |
| 2008 | -- | $94,900 |
| 2007 | -- | $94,900 |
| 2006 | -- | $94,900 |
Find assessor info on the county website
Monthly payment
Est. payment
Payment breakdown
Explore the cost of this home by adjusting the details. Changes won't be saved.Climate risks
Neighborhood: 28031
Nearby schools
Schools provided by the listing agent
- Elementary: J.V. Washam
- Middle: Bailey
- High: William Amos Hough
Source: Canopy MLS as distributed by MLS GRID. This data may not be complete. We recommend contacting the local school district to confirm school assignments for this home.
- $257,0003 bd2 ba1.2k sqft10549 Trolley Run Dr, Cornelius, NC 28031Off Market

- $230,7002 bd2 ba1k sqft10545 Trolley Run Dr, Cornelius, NC 28031Off Market

- $309,5002 bd3 ba1.3k sqft10541 Trolley Run Dr, Cornelius, NC 28031For Sale

- $297,9003 bd2 ba1.4k sqft10607 Trolley Run Dr, Cornelius, NC 28031Off Market

Similar homes
- $250,0002 bd2 ba1.1k sqftMill Creek Condominiums, Cornelius, NC 28031For Sale
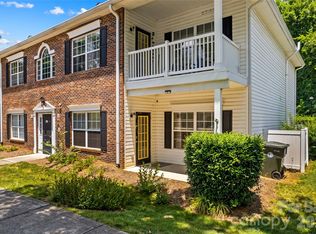
 MLS ID #4397477, Cathy Yaede, Keller Williams Unified. Canopy MLS as distributed by MLS GRID
 - $279,9003 bd3 ba1.2k sqftHolly Ridge, Charlotte, NC 28216For Sale
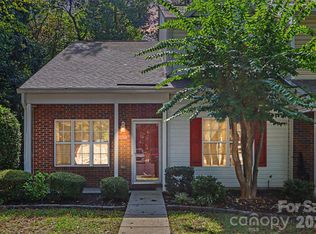 MLS ID #4418979, Margaret Artlip, MartinGroup Properties Inc. Canopy MLS as distributed by MLS GRID
 - $269,9003 bd3 ba1.4k sqft8230 Rudolph Rd, Charlotte, NC 28216For Sale
 MLS ID #4389639, Matt Stone, Stone Realty Group. Canopy MLS as distributed by MLS GRID
 - $310,0002 bd3 ba1.1k sqft15449 Goodwood St, Huntersville, NC 28078For Sale
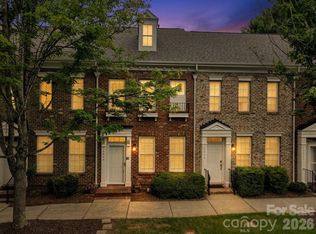 MLS ID #4394371, Jordan Flair, Pacifico Properties LLC. Canopy MLS as distributed by MLS GRID
 - $390,0003 bd3 ba2k sqft18347 The Commons Blvd #3203, Cornelius, NC 28031For SaleMLS ID #4396500, Suzette Lozier Gerhardt, Howard Hanna Allen Tate Lake Norman. Canopy MLS as distributed by MLS GRID
- $271,9002 bd3 ba1.6k sqft8318 Christmas Ct, Charlotte, NC 28216For SaleMLS ID #4407255, Tarrah Portnova, Magnolia Real Estate. Canopy MLS as distributed by MLS GRID
- $259,9003 bd3 ba1.4k sqft159 Limerick Rd, Mooresville, NC 28115For SaleMLS ID #4413542, Steve Metarelis, OfferPad Brokerage LLC. Canopy MLS as distributed by MLS GRID
- $279,9002 bd3 ba1.4k sqft6172 Prosperity Church Rd, Charlotte, NC 28269For SaleMLS ID #4396079, Don Gomez, C-A-RE Realty. Canopy MLS as distributed by MLS GRID
- $279,9002 bd3 ba992 sqft12925 Windy Lea Ln, Huntersville, NC 28078For Sale
 MLS ID #1218422, Billy Armstrong. Triad MLS
 - $269,9002 bd3 ba1.5k sqft9327 Kimmel Ln, Charlotte, NC 28216For SaleMLS ID #4414213, Paige Siner-Laurie, Bon Maison Properties, Inc.. Canopy MLS as distributed by MLS GRID
- $244,9993 bd3 ba1.3k sqft6491 Saint Bernard Way, Charlotte, NC 28269For SaleMLS ID #4400216, Max Cooper, EXP Realty LLC Mooresville. Canopy MLS as distributed by MLS GRID
- $289,9003 bd3 ba1.4k sqft6523 Avonlea Ct, Charlotte, NC 28269For SaleMLS ID #4409482, Jenny Loretto, TAH North Carolina LLC. Canopy MLS as distributed by MLS GRID
- $339,9002 bd2 ba981 sqft18730 Nautical Dr APT 101, Cornelius, NC 28031For SaleMLS ID #4379753, Phil Puma, Puma & Associates Realty, Inc.. Canopy MLS as distributed by MLS GRID
- $299,9953 bd3 ba1.8k sqft107 S Arcadian Way, Mooresville, NC 28117For SaleMLS ID #4394549, Cathy Reyes, Helen Adams Realty. Canopy MLS as distributed by MLS GRID
- $300,0003 bd3 ba1.3k sqft2729 Meadow Knoll Dr, Charlotte, NC 28269For SaleMLS ID #4408544, James Taylor, Mark Spain Real Estate. Canopy MLS as distributed by MLS GRID
- $285,5003 bd3 ba1.6k sqft11613 Coddington Ridge Dr, Charlotte, NC 28214For SaleMLS ID #4412194, Angela Lopez, Realty One Group Revolution. Canopy MLS as distributed by MLS GRID
- $264,9003 bd3 ba1.3k sqft1929 Billingsville School Ct, Charlotte, NC 28214For SaleMLS ID #4403015, Ruth November, Jason Mitchell Real Estate. Canopy MLS as distributed by MLS GRID
- $255,0002 bd3 ba1.4k sqft12353 Jessica Pl, Charlotte, NC 28269For SaleMLS ID #4396126, John Holzer, Nitro Realty Group LLC. Canopy MLS as distributed by MLS GRID
- $295,0003 bd3 ba1.5k sqft4150 Center Place Dr, Harrisburg, NC 28075For SaleMLS ID #4417347, Heather Flohr, Helen Adams Realty. Canopy MLS as distributed by MLS GRID
- $275,0003 bd3 ba1.8k sqftStation 115, Mooresville, NC 28115For SaleMLS ID #4374818, Brock Ford, Keller Williams Unified. Canopy MLS as distributed by MLS GRID
