Skip main navigation
Closed
  • $285,000

    10442 Trolley Run Dr, Cornelius, NC 28031

    2beds
    1,283sqft
    Townhouse
    Built in 2006
    -- sqft lot
    $279,900 Zestimate®
    $222/sqft
    $1,753 Estimated rent

    Home value

    $279,900

    $266,000 - $294,000

    $1,753/mo

    Zestimate® history
    Loading
    Loading...

    Owner options

    List your home for rent

    $1,753/mo

    Rent Zestimate®

    Find your next renter with Zillow Rental Manager. Plus, with online applications, you can quickly screen prospective tenants – for free.

    Learn more

    $1,753/mo

    Rent Zestimate®

    Refinance and save

    $1,972/mo

    Est. payment

    Refinancing to a lower rate could help reduce your monthly payments and save thousands over the life of the loan.

    See today's rates

    $1,972/mo

    Est. payment

    Explore your selling options

    Work with a Zillow partner agent

    Leverage their expertise and Zillow's premium Showcase listings to get your home seen by more buyers.

    Get started

    List with your own agent

    Get your home in front of millions of buyers by listing it on Zillow.

    Learn how to do it

    Sell it yourself

    Take full control of how buyers see your home on Zillow by listing For Sale by Owner (FSBO).

    List your home

    What's special

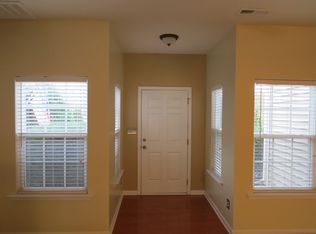
    Life is better at the lake! This 2 bedroom/2.5 bath townhome is ready for move in! And investors, just so you know, there is no rental cap. Caldwell Station welcomes you in the picturesque town of Cornelius. This townhome features an open floor plan. Two spacious master suites upstairs, each with private full baths and walk in closets. This unit has a view of the playground. Other amenities beside the playground, are the park, clubhouse, fitness center and pool. There is on street parking too! You are minutes away from Birkdale Village, Caldwell Station Greenway and other lake amenities. The community is located along Hwy 115 between exit 25 and 27 off of I 77. Come see! Minimum 6 month lease and no rental cap.

    Zillow last checked:

    Listing updated:

    Listed by:

    Cassandra Stone cstone@myhomenorthcarolina.com,

    My Townhome

    Bought with:

    Janie Scanlon

    NuVue Properties LLC

    Source: Canopy MLS as distributed by MLS GRID,MLS#: 4128030MLS Logo

    Facts & features

    Interior

    Bedrooms & bathrooms
    • Bedrooms: 2
    • Bathrooms: 3
    • Full bathrooms: 2
    • 1/2 bathrooms: 1
    Primary bedroom
    • Level: Upper
    Bedroom s
    • Level: Upper
    Bathroom half
    • Level: Main
    Dining area
    • Level: Main
    Great room
    • Level: Main
    Kitchen
    • Level: Main
    Laundry
    • Level: Upper
    Heating
    • Forced Air, Natural Gas
    Cooling
    • Ceiling Fan(s), Central Air
    Appliances
    • Included: Dishwasher, Disposal, Dryer, Electric Oven, Electric Range, Gas Water Heater, Microwave, Refrigerator, Washer, Washer/Dryer
    • Laundry: Inside, Upper Level
    Features
    • Soaking Tub, Open Floorplan, Storage, Walk-In Closet(s)
    • Flooring: Carpet, Laminate, Vinyl
    • Has basement: No
    Interior area
    • Total structure area: 1,283
    • Total interior livable area: 1,283 sqft
    • Finished area above ground: 1,283
    • Finished area below ground: 0

    Property

    Parking
    • Total spaces: 1
    • Parking features: On Street, Parking Lot, Parking Space(s)
    • Uncovered spaces: 1
    • Details: On Street, Parking Spaces(s)
    Features
    • Levels: Two
    • Stories: 2
    • Entry location: Main
    • Patio & porch: Front Porch, Patio
    • Pool features: Community
    Details
    • Parcel number: 00502420
    • Zoning: NR
    • Special conditions: Standard

    Construction

    Type & style
    • Home type: Townhouse
    • Architectural style: Traditional
    • Property subtype: Townhouse
    Materials
    • Vinyl
    • Foundation: Slab
    • Roof: Shingle
    Condition
    • New construction: No
    • Year built: 2006

    Utilities & green energy

    • Sewer: Public Sewer
    • Water: City
    • Utilities for property: Cable Available, Cable Connected, Electricity Connected

    Community & HOA

    Community
    • Features: Clubhouse, Fitness Center, Playground
    • Security: Carbon Monoxide Detector(s), Smoke Detector(s)
    • Subdivision: Caldwell Station
    HOA
    • Has HOA: Yes
    • HOA fee: $275 monthly
    • HOA name: Main Street Management
    Location
    • Region: Cornelius

    Financial & listing details

    • Price per square foot: $222/sqft
    • Tax assessed value: $272,700
    • Annual tax amount: $2,172
    • Date on market: 4/19/2024
    • Cumulative days on market: 16 days
    • Listing terms: Cash,Conventional,FHA,VA Loan
    • Electric utility on property: Yes
    • Road surface type: Concrete, Paved

    Price history

    DateEventPrice
    5/29/2024Sold$285,000-1.7%$222/sqft
    Source: Canopy MLS as distributed by MLS GRID #4128030 Report a problem
    5/23/2024Pending sale$290,000$226/sqft
    Source: Canopy MLS as distributed by MLS GRID #4128030 Report a problem
    4/24/2024Price change$290,000-1.7%$226/sqft
    Source: Canopy MLS as distributed by MLS GRID #4128030 Report a problem
    4/19/2024Listed for sale$295,000+96.7%$230/sqft
    Source: Canopy MLS as distributed by MLS GRID #4128030 Report a problem
    10/11/2017Sold$150,000+0.7%$117/sqft
    Source: Canopy MLS as distributed by MLS GRID #3317142 Report a problem
    9/5/2017Pending sale$149,000$116/sqft
    Source: BDF Realty, Inc. #3317142 Report a problem
    9/1/2017Listed for sale$149,000+5%$116/sqft
    Source: BDF Realty, Inc. #3317142 Report a problem
    6/9/2011Listing removed$900$1/sqft
    Source: BDF Realty, Inc #2017793 Report a problem
    5/10/2011Listed for rent$900$1/sqft
    Source: BDF Realty, Inc #2017793 Report a problem
    4/4/2009Listing removed$141,900$111/sqft
    Source: Keller Williams Realty #845072 Report a problem
    3/19/2009Listed for sale$141,900+17.3%$111/sqft
    Source: Keller Williams Realty #845072 Report a problem
    9/27/2006Sold$121,000$94/sqft
    Source: Public Record Report a problem

    Public tax history

    YearProperty taxesTax assessment
    2025$2,172 $272,700
    2024-- $272,700
    2023$1,969 +22.5%$272,700 +62.1%
    2022$1,607 +8.5%$168,200
    2021$1,481 $168,200
    2020$1,481 -5%$168,200
    2019$1,559 +4.6%$168,200 +37.6%
    2018$1,490 +1.9%$122,200
    2017$1,462 $122,200
    2016$1,462 $122,200
    2015$1,462 +0.4%$122,200 -5.5%
    2014$1,457 $129,300
    2013-- $129,300 -0.2%
    2012-- $129,600
    2011-- $129,600 +18.6%
    2010-- $109,300
    2009-- $109,300
    2008-- --
    2007-- --
    Find assessor info on the county website

    Neighborhood: 28031

    Nearby schools

    GreatSchools rating
    Schools provided by the listing agent
    • Elementary: J.V. Washam
    • Middle: Bailey
    • High: William Amos Hough

    Source: Canopy MLS as distributed by MLS GRID. This data may not be complete. We recommend contacting the local school district to confirm school assignments for this home.

    Get a cash offer in 3 minutes
    Find out how much your home could sell for in as little as 3 minutes with a no-obligation cash offer.
    Estimated market value
    $279,900
    Get a cash offer in 3 minutes
    Find out how much your home could sell for in as little as 3 minutes with a no-obligation cash offer.
    Estimated market value
    $279,900