Skip main navigation
Closed
  • $313,000

    10520 Trolley Run Dr, Cornelius, NC 28031

    3beds
    1,392sqft
    Townhouse
    Built in 2007
    0.04 Acres Lot
    $307,000 Zestimate®
    $225/sqft
    $1,907 Estimated rent

    Home value

    $307,000

    $292,000 - $322,000

    $1,907/mo

    Zestimate® history
    Loading
    Loading...

    Owner options

    List your home for rent

    $1,907/mo

    Rent Zestimate®

    Find your next renter with Zillow Rental Manager. Plus, with online applications, you can quickly screen prospective tenants – for free.

    Learn more

    $1,907/mo

    Rent Zestimate®

    Refinance and save

    $2,133/mo

    Est. payment

    Refinancing to a lower rate could help reduce your monthly payments and save thousands over the life of the loan.

    See today's rates

    $2,133/mo

    Est. payment

    Explore your selling options

    Work with a Zillow partner agent

    Leverage their expertise and Zillow's premium Showcase listings to get your home seen by more buyers.

    Get started

    List with your own agent

    Get your home in front of millions of buyers by listing it on Zillow.

    Learn how to do it

    Sell it yourself

    Take full control of how buyers see your home on Zillow by listing For Sale by Owner (FSBO).

    List your home

    What's special

    Gleaming floorsEnd unitWhirlpool kitchen appliancesNew roofingStorage closet on patioNew carpet
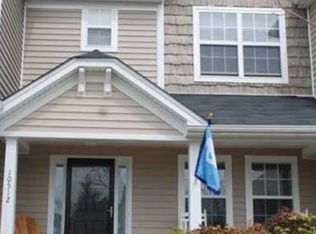
    Seller Offers 1000.oo toward Closing Cost! NEW PAINT! TAKE A 2ND LOOK. Fantastic location. A rare find. END unit with 3 bedrooms, in highly sought after Huntersville. Townhouse has Cornelius address. 2 full baths, & 1 half bath.This home has been extremely well kept. Gleaming floors & cabinets. New carpet! ALL whirlpool kitchen appliances remain. Microwave APROX 6 months new. This home is a short walk to the pool, clubhouse, playground, & fitness center. The Units building has recently had new roofing.(aprox 2019).Seller offering 1 yr home home warranty Storage closet on patio.THE Community has it All.

    Zillow last checked:

    Listing updated:

    Listed by:

    Keith Ann Garrett keithann@cbcarolinas.com,

    Coldwell Banker Realty

    Bought with:

    Jill Lake

    Keller Williams Lake Norman

    Source: Canopy MLS as distributed by MLS GRID,MLS#: 4163476MLS Logo

    Facts & features

    Interior

    Bedrooms & bathrooms
    • Bedrooms: 3
    • Bathrooms: 3
    • Full bathrooms: 2
    • 1/2 bathrooms: 1
    Primary bedroom
    • Level: Upper
    Primary bedroom
    • Level: Upper
    Bedroom s
    • Level: Upper
    Bedroom s
    • Level: Upper
    Bedroom s
    • Level: Upper
    Bedroom s
    • Level: Upper
    Bathroom half
    • Features: Attic Other
    • Level: Main
    Bathroom full
    • Level: Upper
    Bathroom full
    • Level: Upper
    Bathroom half
    • Level: Main
    Bathroom full
    • Level: Upper
    Bathroom full
    • Level: Upper
    Dining area
    • Level: Main
    Dining area
    • Level: Main
    Kitchen
    • Level: Main
    Kitchen
    • Level: Main
    Living room
    • Level: Main
    Living room
    • Level: Main
    Heating
    • Central, Forced Air, Natural Gas
    Cooling
    • Ceiling Fan(s), Central Air, Gas
    Appliances
    • Included: Dishwasher, Disposal, Electric Cooktop, Electric Oven, Microwave, Refrigerator, Washer/Dryer
    • Laundry: Laundry Closet, Upper Level
    Features
    • Attic Other, Breakfast Bar, Kitchen Island, Open Floorplan, Pantry, Walk-In Closet(s)
    • Flooring: Carpet
    • Windows: Window Treatments
    • Has basement: No
    • Attic: Other
    Interior area
    • Total structure area: 1,392
    • Total interior livable area: 1,392 sqft
    • Finished area above ground: 1,392
    • Finished area below ground: 0

    Property

    Parking
    • Total spaces: 2
    • Parking features: On Street, Parking Space(s)
    • Uncovered spaces: 2
    • Details: 2 parking spaces in back of townhouse. On street parking in front of townhouse, unassigned
    Features
    • Levels: Two
    • Stories: 2
    • Entry location: Main
    • Patio & porch: Front Porch, Rear Porch
    • Exterior features: Lawn Maintenance, Storage
    • Pool features: Community
    Lot
    • Size: 0.04 Acres
    • Dimensions: 26 x 67 x 25 x 67
    Details
    • Parcel number: 00535427
    • Zoning: NR
    • Special conditions: Standard

    Construction

    Type & style
    • Home type: Townhouse
    • Architectural style: Traditional
    • Property subtype: Townhouse
    Materials
    • Vinyl
    • Foundation: Slab
    • Roof: Shingle
    Condition
    • New construction: No
    • Year built: 2007

    Utilities & green energy

    • Sewer: Public Sewer, County Sewer
    • Water: City, County Water, Other - See Remarks
    • Utilities for property: Cable Available, Electricity Connected

    Community & HOA

    Community
    • Features: Clubhouse, Fitness Center, Picnic Area, Playground, Sidewalks, Street Lights
    • Subdivision: Caldwell Station
    HOA
    • Has HOA: Yes
    • HOA fee: $275 monthly
    • HOA name: Main Street Management
    • HOA phone: 704-255-1266
    Location
    • Region: Cornelius

    Financial & listing details

    • Price per square foot: $225/sqft
    • Tax assessed value: $278,900
    • Annual tax amount: $2,217
    • Date on market: 7/27/2024
    • Cumulative days on market: 82 days
    • Listing terms: Cash,Conventional,FHA,VA Loan
    • Exclusions: None
    • Electric utility on property: Yes
    • Road surface type: None, Paved

    Price history

    DateEventPrice
    11/14/2024Sold$313,000-0.9%$225/sqft
    Source: Canopy MLS as distributed by MLS GRID #4163476 Report a problem
    10/17/2024Pending sale$315,900$227/sqft
    Source: Canopy MLS as distributed by MLS GRID #4163476 Report a problem
    10/12/2024Price change$315,900-1.3%$227/sqft
    Source: Canopy MLS as distributed by MLS GRID #4163476 Report a problem
    8/6/2024Price change$319,900-2.8%$230/sqft
    Source: Canopy MLS as distributed by MLS GRID #4163476 Report a problem
    7/27/2024Listed for sale$329,000+99.4%$236/sqft
    Source: Canopy MLS as distributed by MLS GRID #4163476 Report a problem
    8/18/2017Sold$165,000+11.5%$119/sqft
    Source: Public Record Report a problem
    3/28/2007Sold$148,000$106/sqft
    Source: Public Record Report a problem

    Public tax history

    YearProperty taxesTax assessment
    2025$2,217 $278,900
    2024-- $278,900
    2023-- $278,900 +61.2%
    2022-- $173,000
    2021-- $173,000
    2020-- $173,000
    2019$1,600 +5%$173,000 +38.2%
    2018$1,524 +1.9%$125,200
    2017$1,496 $125,200
    2016$1,496 $125,200
    2015$1,496 +0.4%$125,200
    2014$1,490 $125,200
    2013-- $125,200
    2012-- $125,200
    2011-- $125,200 +19.4%
    2010-- $104,900
    2009-- $104,900
    2008-- --
    2007-- --
    Find assessor info on the county website

    Neighborhood: 28031

    Nearby schools

    GreatSchools rating
    Schools provided by the listing agent
    • Elementary: J.V. Washam
    • High: William Amos Hough

    Source: Canopy MLS as distributed by MLS GRID. This data may not be complete. We recommend contacting the local school district to confirm school assignments for this home.

    Get a cash offer in 3 minutes
    Find out how much your home could sell for in as little as 3 minutes with a no-obligation cash offer.
    Estimated market value
    $307,000
    Get a cash offer in 3 minutes
    Find out how much your home could sell for in as little as 3 minutes with a no-obligation cash offer.
    Estimated market value
    $307,000