Great opportunity in Manchester! Built in 2002, this spacious home sits on a desirable 0.32-acre cul-de-sac lot—one of the best lots in the neighborhood. The flexible floor plan features the primary bedroom on the main level, plus an upstairs bonus room, three additional bedrooms, and upstairs laundry with a new (2025) stackable washer/dryer that will remain. The water heater is new (2026). The home needs some TLC, which gives a buyer a great opportunity to make it their own. It's priced accordingly and offers plenty of space and potential. Schedule your showing today!
Active
Price cut: $9.9K (10/8)
$299,999
2320 Chantilly Ct, Kannapolis, NC 28081
4beds
1,728sqft
Single Family Residence
Built in 2002
0.32 Acres Lot
$298,500 Zestimate®
$174/sqft
$13/mo HOA
What's special
Upstairs bonus roomFlexible floor planUpstairs laundryThree additional bedroomsSpacious home
- 17 days
- 477
- 22
Likely to sell faster than
Zillow last checked:
Listing updated:
Listed by:
Richard Tocado richardtocado@gmail.com,
Keller Williams South Park
Source: Canopy MLS as distributed by MLS GRID,MLS#: 4428392
Facts & features
Interior
Bedrooms & bathrooms
- Bedrooms: 4
- Bathrooms: 3
- Full bathrooms: 2
- 1/2 bathrooms: 1
- Main level bedrooms: 1
Primary bedroom
- Level: Main
- Area: 185.19 Square Feet
- Dimensions: 15' 4" X 12' 1"
Bedroom s
- Level: Upper
- Area: 174.5 Square Feet
- Dimensions: 13' 2" X 13' 3"
Bedroom s
- Level: Upper
- Area: 111.96 Square Feet
- Dimensions: 9' 4" X 12' 0"
Bedroom s
- Level: Upper
- Area: 96.7 Square Feet
- Dimensions: 9' 8" X 10' 0"
Bathroom full
- Level: Main
- Area: 118.75 Square Feet
- Dimensions: 9' 10" X 12' 1"
Bathroom half
- Level: Main
- Area: 20.86 Square Feet
- Dimensions: 6' 7" X 3' 2"
Bathroom full
- Level: Upper
- Area: 50.38 Square Feet
- Dimensions: 7' 9" X 6' 6"
Bonus room
- Level: Upper
- Area: 156 Square Feet
- Dimensions: 12' 0" X 13' 0"
Breakfast
- Level: Main
Kitchen
- Level: Main
- Area: 170.8 Square Feet
- Dimensions: 10' 0" X 17' 1"
Laundry
- Level: Upper
- Area: 12.24 Square Feet
- Dimensions: 3' 7" X 3' 5"
Living room
- Level: Main
- Area: 362.7 Square Feet
- Dimensions: 19' 2" X 18' 11"
Heating
- Forced Air, Heat Pump, Natural Gas
Cooling
- Central Air, Heat Pump
Appliances
- Included: Dishwasher, Electric Oven, Electric Range, Gas Water Heater, Washer/Dryer
- Laundry: Electric Dryer Hookup, Upper Level
Features
- Flooring: Carpet, Laminate, Tile
- Has basement: No
- Fireplace features: Gas Log, Living Room
Interior area
- Total structure area: 1,728
- Total interior livable area: 1,728 sqft
- Finished area above ground: 1,728
- Finished area below ground: 0
Property
Parking
- Total spaces: 1
- Parking features: Driveway, Attached Garage, Garage on Main Level
- Attached garage spaces: 1
- Has uncovered spaces: Yes
Features
- Levels: Two
- Stories: 2
Lot
- Size: 0.32 Acres
Details
- Parcel number: 56127607560000
- Zoning: R4
- Special conditions: Standard
Construction
Type & style
- Home type: SingleFamily
- Property subtype: Single Family Residence
Materials
- Vinyl
- Foundation: Crawl Space
- Roof: Composition
Condition
- New construction: No
- Year built: 2002
Utilities & green energy
- Sewer: Public Sewer
- Water: City
Community & HOA
Community
- Subdivision: Manchester Place
HOA
- Has HOA: Yes
- HOA fee: $160 annually
- HOA name: Community Association Management, Limited
Location
- Region: Kannapolis
Financial & listing details
- Price per square foot: $174/sqft
- Tax assessed value: $297,840
- Annual tax amount: $3,382
- Date on market: 9/24/2026
- Cumulative days on market: 18 days
- Listing terms: Cash,Conventional,FHA,VA Loan
- Road surface type: Concrete, Paved
Estimated market value
$298,500
$284,000 - $313,000
$2,189/mo
Price history
| Date | Event | Price |
|---|---|---|
| 10/8/2026 | Price change | $299,999-3.2%$174/sqft |
Source:  Canopy MLS as distributed by MLS GRID #4428392 Report a problem Canopy MLS as distributed by MLS GRID #4428392 Report a problem | ||
| 9/30/2026 | Price change | $309,900-3.2%$179/sqft |
Source: Canopy MLS as distributed by MLS GRID #4428392 Report a problem | ||
| 9/25/2026 | Listed for sale | $320,000+142.4%$185/sqft |
Source: Canopy MLS as distributed by MLS GRID #4428392 Report a problem | ||
| 4/9/2014 | Listing removed | $995$1/sqft |
Source: Zillow Rental Network Report a problem | ||
| 4/2/2014 | Listed for rent | $995$1/sqft |
Source: Zillow Rental Network Report a problem | ||
| 3/3/2003 | Sold | $132,000$76/sqft |
Source: Public Record Report a problem | ||
Public tax history
| Year | Property taxes | Tax assessment |
|---|---|---|
| 2025 | $3,382 | $297,840 |
| 2024 | $3,382 +31.1% | $297,840 +58.2% |
| 2023 | $2,580 | $188,320 |
| 2022 | $2,580 | $188,320 |
| 2021 | $2,580 +32.9% | $188,320 +32.9% |
| 2019 | $1,941 +3% | $141,700 |
| 2018 | $1,885 | $141,700 |
| 2017 | $1,885 | $141,700 +4.6% |
| 2016 | $1,885 | $135,460 |
| 2015 | $1,885 +10.4% | $135,460 |
| 2014 | $1,707 | $135,460 |
| 2013 | -- | $135,460 |
| 2012 | -- | $135,460 -2.6% |
| 2011 | -- | $139,090 |
| 2010 | -- | $139,090 +1.6% |
| 2009 | -- | $136,930 +1.7% |
| 2008 | -- | $134,650 +5.1% |
| 2007 | -- | $128,140 |
| 2006 | -- | $128,140 |
| 2005 | -- | $128,140 |
| 2004 | -- | $128,140 +20.9% |
| 2003 | -- | $105,950 +606.3% |
| 2002 | -- | $15,000 |
Find assessor info on the county website
Monthly payment
Est. payment
Payment breakdown
Explore the cost of this home by adjusting the details. Changes won't be saved.Climate risks
Neighborhood: 28081
Nearby schools
Schools provided by the listing agent
- Elementary: Winecoff
- Middle: Northwest Cabarrus
- High: Northwest Cabarrus
Source: Canopy MLS as distributed by MLS GRID. This data may not be complete. We recommend contacting the local school district to confirm school assignments for this home.
Similar homes
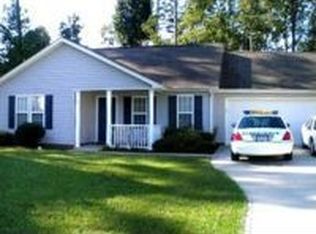
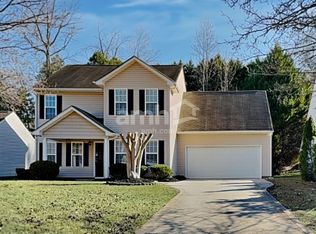
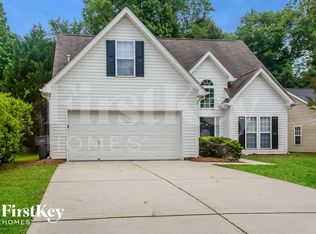
- $310,0003 bd2 ba1.2k sqft2230 Kenwood Dr, Kannapolis, NC 28081For Sale
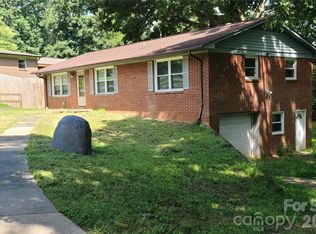
 MLS ID #4412492, John DeSmedt, EXP Realty LLC Ballantyne. Canopy MLS as distributed by MLS GRID
 - $175,0003 bd3 ba1.8k sqft1309 Red Birch Pl, Kannapolis, NC 28081Auction
 Xome
Xome - $335,0004 bd3 ba1.6k sqft212 Old Centergrove Rd, Kannapolis, NC 28083For Sale
 MLS ID #4411907, Ivonne Erion, Lantern Realty & Development, LLC. Canopy MLS as distributed by MLS GRID
 - $259,9002 bd2 ba1.2k sqft1218 Margaret Ave, Kannapolis, NC 28081For Sale
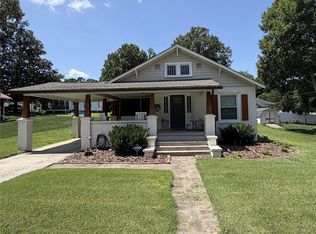 MLS ID #4409199, Dawn Wilkinson, The Real Estate Advantage Sole Proprietor. Canopy MLS as distributed by MLS GRID
 - $289,0004 bd3 ba1.9k sqft74 Meadow Ave NE, Concord, NC 28025For SaleMLS ID #4421087, Kirk Hanson, Coldwell Banker- CK Select. Canopy MLS as distributed by MLS GRID
- $279,0003 bd2 ba1k sqft816 Skyland St, Kannapolis, NC 28083For SaleMLS ID #4421097, Kirk Hanson, Coldwell Banker- CK Select. Canopy MLS as distributed by MLS GRID
- $302,0003 bd2 ba1.2k sqft518 Milton L Taylor St, Kannapolis, NC 28083For SaleMLS ID #4380802, Reymon Morgan, NorthGroup Real Estate LLC. Canopy MLS as distributed by MLS GRID
- $218,9003 bd2 ba1k sqft900 Alma Ave, Kannapolis, NC 28081For SaleMLS ID #4421048, Kirk Hanson, Coldwell Banker- CK Select. Canopy MLS as distributed by MLS GRID
- $309,0003 bd3 ba2k sqft205 Tournament Dr SW, Concord, NC 28025For SaleMLS ID #4407976, Carrie Craver, Southern Homes of the Carolinas, Inc. Canopy MLS as distributed by MLS GRID
- $295,0003 bd2 ba1.5k sqft4463 Legend St SW, Concord, NC 28027For SaleMLS ID #4347692, Ivonne Erion, Lantern Realty & Development, LLC. Canopy MLS as distributed by MLS GRID
- $415,0003 bd3 ba2.1k sqft587 Marigold Dr, Kannapolis, NC 28083For SaleMLS ID #4383052, Lynnette Gearing, Lantern Realty & Development, LLC. Canopy MLS as distributed by MLS GRID
- $425,0003 bd3 ba1.5k sqft3110 Bellwood Pl, Kannapolis, NC 28081For SaleMLS ID #4407243, Diane Villegas, Austin-Barnett Realty LLC. Canopy MLS as distributed by MLS GRID
- $285,0003 bd2 ba1.3k sqft425 Acorn Oaks Dr, Salisbury, NC 28146For SaleMLS ID #4424730, Mariana Erion, Lantern Realty & Development, LLC. Canopy MLS as distributed by MLS GRID
- $219,9003 bd1 ba960 sqft2200 Brookside Ave, Kannapolis, NC 28081For SaleMLS ID #4392276, Joann Qiu, Sunny Homes Realty LLC. Canopy MLS as distributed by MLS GRID
- $224,9002 bd2 ba1.1k sqft611 S Central Ave, Landis, NC 28088For SaleMLS ID #4429408, Melissa Garcia, Exit Realty Elite Properties. Canopy MLS as distributed by MLS GRID
- $230,0002 bd1 ba1k sqft1225 W C St, Kannapolis, NC 28081For SaleMLS ID #4379292, Paula Severt, Lantern Realty & Development, LLC. Canopy MLS as distributed by MLS GRID
- $349,9993 bd3 ba1.5k sqft11101 Deerpath Ct, Charlotte, NC 28262For SaleMLS ID #4420188, Vincent Holmes, NorthGroup Real Estate LLC. Canopy MLS as distributed by MLS GRID
- $269,9003 bd2 ba1.1k sqft191 Mahan St SW, Concord, NC 28025For SaleMLS ID #4417461, Rick Emert, NorthGroup Real Estate LLC. Canopy MLS as distributed by MLS GRID
- $280,0003 bd3 ba1.6k sqft375 Halton Crossing Dr SW, Concord, NC 28027For SaleMLS ID #4430930, Daphne Hall, Keller Williams Ballantyne Area. Canopy MLS as distributed by MLS GRID
- $169,9002 bd1 ba1k sqft2407 Florida Ave, Kannapolis, NC 28083For SaleMLS ID #4408025, Lin Litaker, NorthGroup Real Estate LLC. Canopy MLS as distributed by MLS GRID
